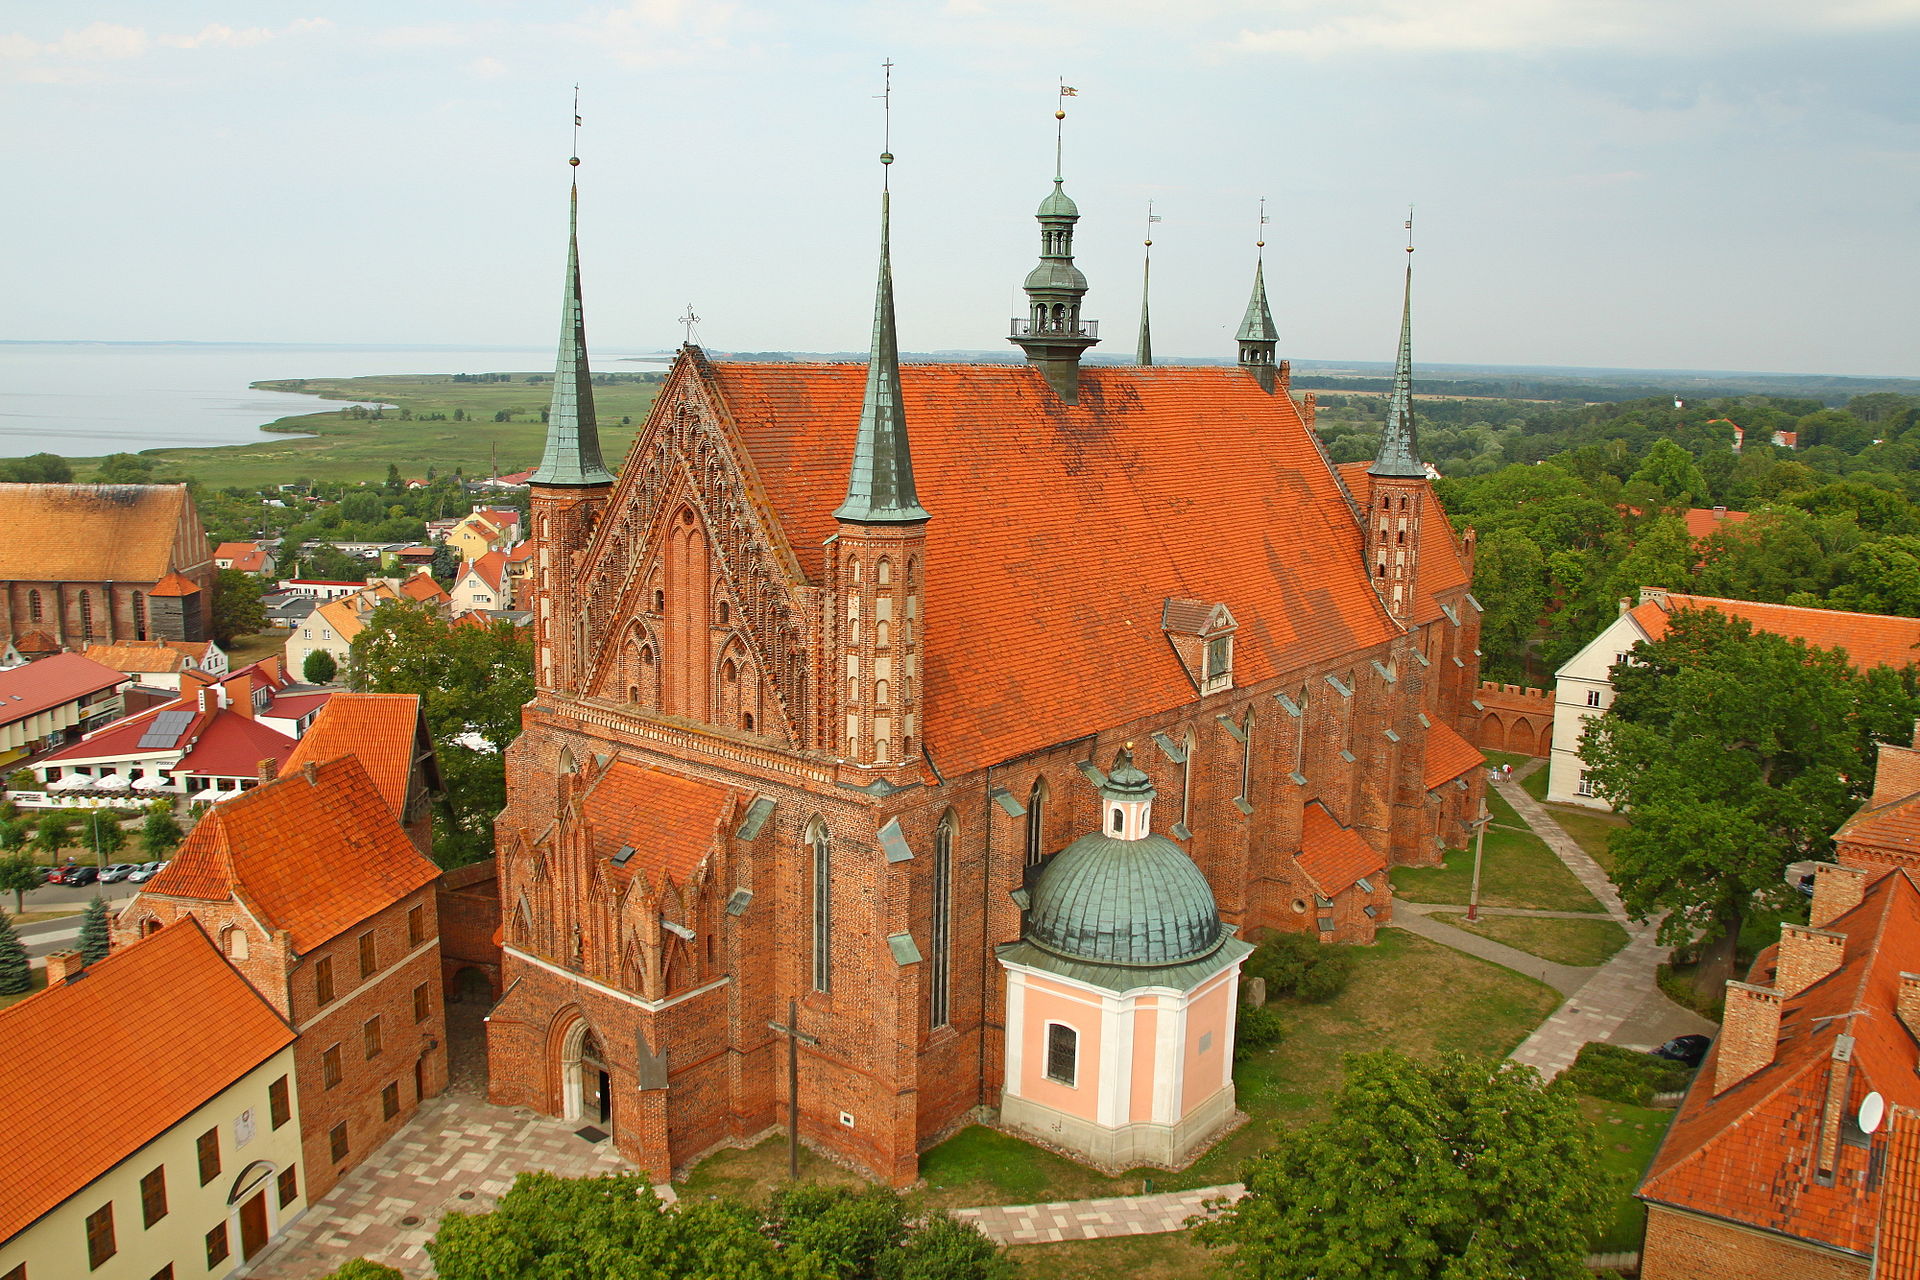
Archcathedral Basilica of the Assumption of the Blessed Virgin Mary and St. Andrew in Frombork
General Information
The Archcathedral Basilica of the Assumption of the Blessed Virgin Mary and St. Andrew in Frombork is one of the largest Gothic churches by the Baltic Sea. It is the main building on the fortified Cathedral Hill. The church has been named a National Historic Monument and is listed as a site of the highest architectural value. In the history of science, it is best known as the burial place of Nicolaus Copernicus.
Location
The cathedral stands inside a fortified complex on top of Cathedral Hill in Frombork. Because of its high position, its huge roofs and tall spires can be seen clearly both from the land and from the waters of the Vistula Lagoon and the Vistula Spit. The basilica is located at Katedralna Street 8.
History
The current cathedral in Frombork was built on the site of an earlier church, most likely made of wood, inside an older stronghold. It has served as the cathedral church since around 1278, when written records first mention a fortress called "Castrum Dominae Nostrae." The decision to move the seat of the Warmia diocese from Braniewo to Frombork was made by Bishop Henryk Fleming, after the bishop's center in Braniewo was destroyed during a Prussian uprising.
Building of the stone church began in 1329, under Bishop Henryk Wogenap. The chancel and sacristy were blessed in 1342 (this is recorded on a stone plaque on the south wall of the chancel), and the west porch was finished in 1388, where an inscription records the completion date. The work was paid for by a series of Warmia bishops and the church chapter. At the same time, defensive walls were built around the cathedral hill, slowly replacing the older wood-and-earth fortifications of the original stronghold. From the early 15th century, the space inside the walls was gradually filled with buildings belonging to the cathedral complex.
Over the following centuries, the church went through many changes. At the end of the 15th century, the Chapel of St. George (also called the "Polish Chapel") was added, along with probably a chapter sacristy, which was rebuilt in 1678 and 1718. The south porch was built in the early 16th century, and in the next century a north chapel was added near the chancel — this chapel was rebuilt in 1753 and torn down in 1809. The 18th century brought the Chapel of St. Bruno (1728), paid for by canon Gotfryd Henryk Eulenburg and torn down in 1839, as well as the Chapel of the Savior (1732-1735), paid for by Bishop Krzysztof Jan Szembek.
The church suffered damage both from fires — in 1551, 1587, and 1747 among others — and from war. Serious damage first came from the Thirteen Years' War (1454-1466), when the fortress was besieged many times and occupied for long periods by Czech mercenary soldiers. Two centuries later, in 1626, Frombork was captured by Swedish troops under King Gustav II Adolf. Looting during this time led to the permanent loss of much of the cathedral's furnishings, its valuable chapter library, and the library of Nicolaus Copernicus. Later wars in the 17th and 18th centuries caused further damage to the buildings on Cathedral Hill.
After the First Partition of Poland in 1772, when Warmia came under Prussian rule, the bishop's and chapter's properties lost their income and slowly fell into disrepair. A report from one of the Warmia canons shows that by 1819 the cathedral was in terrible condition — damaged walls, leaking roofs and ceilings, and foundations in need of repair. Only in 1838 did the Prussian Ministry of Religious Affairs, Education, and Health agree to repair the cathedral and bell tower. The repair work, overseen by state master builder August Bertram, took place from 1839 to 1841, fixing damaged walls, roofs, and gables. Later building work included bricking up the south entrance to the chancel and changing parts of the interior. In 1860, the German stonework company Werhau of Neuss laid new floors, replacing the original 14th-century brick floor and a later one from the end of the 15th century. At this time, a 17th-century marble floor in the chancel was also removed; only part of the stone floor in the side aisles, from the early modern period, was kept unchanged. From the early 1860s, work began on stained glass windows, which continued on and off until 1912. Between 1887 and 1891, the cathedral received new Neo-Gothic wall paintings by Justus Bornowski of Elbląg — this decoration caused some controversy because of its bright colors and heavy use of gold.
Between the two World Wars, the roof structure was repaired again, electric and heating systems were installed inside the church, and the organ was rebuilt. After World War II, the cathedral was looked after by Salesian priests, and from 1946 onward, restoration and building work began to protect the building and clean up the grounds around the church. In the 1960s, restoration work was carried out on the Baroque wooden altars. The biggest repair project took place from 1986 to 1991, while the cathedral was run by diocesan priests under parish priest Father Tadeusz Graniczka. When the new priest took over the parish in 1981, the cathedral building was in poor technical condition, with damp being the biggest problem in the inside walls. The inside plaster was removed and central heating was installed. The roof structure was fixed and new roof tiles were laid, the small towers on the gables and in the middle were repaired, and the stone Gothic doorways and the doors in the west and south porches were restored. In the years since, many more restoration projects have brought the basilica back to its former glory.
25 Warmia bishops and about 140 canons are buried in the cathedral. On 18 September 1965, Pope Paul VI gave the cathedral the title of "minor basilica." By a special decree on 8 September 1994, the President of Poland, Lech Wałęsa, declared the Frombork basilica a National Historic Monument.
Architecture
The cathedral is a Gothic building with features borrowed from Cistercian architecture, giving it both a religious and a defensive character. The main body of the church has eight sections and three aisles, forming a hall 60 meters by 22 meters. The extra length (eight sections instead of fewer) was needed to fit 16 altars for the church's canons, since the Warmia chapter had that many paid positions. The chancel is 27 meters long and 10 meters wide, with five sections, closed off by a flat wall. The main body has a tall, pitched roof with a small Baroque turret. At the corners of the church body stand tall, eight-sided towers with pointed roofs. The side walls are supported by nine buttresses each. The main entrance is covered by a porch that shields a richly decorated doorway made of artificial stone, showing carved figures of saints, apostles, and strange creatures with human heads and animal bodies. The front of the church is topped by a richly decorated triangular gable.
The Baroque Chapel of the Savior is attached to the south aisle, near its second section, while the Gothic Chapel of St. George is built onto the end of that aisle and the chancel. The Chapel of the Savior, paid for by Bishop Krzysztof Jan Szembek, has star-shaped ceilings and wall paintings by Matthias Johann Meyer, who also painted the basilica in Święta Lipka. The chapel's highlight is a fancy, late-Baroque, two-part iron gate made around 1742 by Jan Schwartz, a blacksmith from Reszel, and painted and gilded by the painter Rogawski. The iron gate is decorated with many rosettes and acanthus-leaf patterns, and above it is an open-work design with Bishop Szembek's coat of arms and initials. The Chapel of St. George is also called the "Polish Chapel," because from 1639 Bishop Mikołaj Szyszkowski allowed sermons to be given there in the Polish language. It has a low interior topped with a star-shaped ceiling, and its entrance is closed off by a late-Gothic gate.
Inside the main body of the cathedral, the star-shaped ceiling rests on fourteen eight-sided pillars and pointed arches between the aisles. The main aisle's ceiling has eight ribs, the side aisles have six-ribbed ceilings, and the chancel has a four-ribbed ceiling. A marble doorway with a bell-shaped arch, paid for by Bishop Szymon Rudnicki, leads from the chancel to the bishop's sacristy; the doorway is topped with three carved shields showing the coats of arms of the chapter and the bishop. Above the bishop's sacristy is a treasury, reached by stairs from the chancel, and a passage in the north wall of the sacristy leads to the canons' sacristy, built between 1714 and 1718. The main body and chancel have tall, narrow pointed windows filled with stone tracery from 1841, with windowsills from 1836.
Seven eight-sided pillars on bases separate the main aisle from each side aisle. The walls of the side aisles and the chancel are pierced with pointed windows filled with stone tracery.
Interior Furnishings
Altars. At the start of the 15th century, the cathedral had sixteen altars by the pillars, a main altar in the chancel, and an "early Mass" altar by the chancel arch, in line with the main aisle. Going from west to east, the altars on the north side were dedicated to St. Michael, St. Paul, St. Andrew, St. Stephen, St. Nicholas, St. Martin, and St. Augustine; on the south side, to St. Mary Magdalene, St. Catherine, St. Thomas the Apostle, St. Wenceslas, St. Simon, St. Jude Thaddeus, St. John the Baptist, St. Bartholomew, and St. Lawrence. The only medieval altar still standing is the former main altar, now placed by the wall of the north aisle. It was made in Toruń in 1504 for Bishop Łukasz Watzenrode and was blessed in 1509. A full restoration was completed in 2023. It is the most valuable altar in the cathedral, shaped like a large folding cabinet (a "polyptych"), carved in the center panel and on the inside faces of its wings. In the time of Bishop Stanisław Hozjusz, there were nineteen altars besides the main one. After the war with Sweden (1626-1629), only two survived. By the mid-17th century, most of the altars seen today had been rebuilt. Some are made of marble, the rest of wood, in the style of late Mannerism and the Baroque.
Today, the north aisle of the cathedral holds altars dedicated to: St. Stanislaus Kostka (by the half-pillar of the chancel arch), St. Michael the Archangel (first pillar), St. Anne — formerly St. Paul (second pillar), Our Lady of Sorrows — formerly St. Andrew (third pillar), the Assumption of the Blessed Virgin Mary — formerly St. Stephen (fourth pillar), St. Nicholas — also called the altar of St. Teresa or St. Charles Borromeo (fifth pillar), St. Martin (sixth pillar), and St. Augustine — formerly St. Lawrence (seventh pillar). The south aisle holds altars dedicated to: St. Matthew — formerly St. Catherine and St. Sebastian (by the half-pillar of the chancel arch), undamaged by the Swedes in 1627; St. Charles Borromeo and St. Rosalia (first pillar); St. Thomas (second pillar); the Holy Cross, originally St. Wenceslas (third pillar) — this altar now stands where Copernicus's altar once stood, and his grave is nearby; St. Simon and St. Jude Thaddeus (fourth pillar); Our Lady and St. John the Baptist (fifth pillar); St. Bartholomew (sixth pillar); St. Lawrence (seventh pillar); and St. Joseph (by the stair turret, against the east wall of the south aisle). In front of the chancel arch, in the main aisle, stands the so-called "early Mass" altar. By the east wall of the Chapel of St. George stands an altar with the same dedication. In the chancel is the main altar, paid for by Bishop Adam Stanisław Grabowski. This marble altar was made in the mid-18th century by a team of sculptors in Dębnik, based on a design by Franciszek Placidi.
Choir stalls. Late-Gothic choir stalls from the 15th century, with three seats each, survive near the main altar on the south wall of the chancel. Farther from the altar, symmetrical rows of canons' stalls stand along the north and south walls, made between 1734 and 1738. Built in the late-Baroque style, each row has eight seats, topped with square columns with Corinthian capitals (decorative column tops). The top is decorated with carved allegorical figures and shields showing the coats of arms of the Warmia chapter and Bishop Teodor Potocki (north stalls), and of the Warmia bishopric and Bishop Krzysztof Andrzej Szembek (south stalls). Near the entrance from the chancel to the bishop's sacristy stands a Neo-Gothic bishop's throne, made in 1865.
Confessionals. There are eight confessionals. Six are late-Baroque, from the mid-18th century, and two are richly carved, Neo-Gothic pieces made in Elbląg in 1866.
Pulpits. The first pulpit, in the Rococo style, stands on the fourth pillar on the south side. It was paid for in 1785 by canon Andrzej Żórawski and made in a workshop in Reszel. It is a wooden, painted, richly decorated, and gilded pulpit topped with a carved figure of St. Andrew. The second pulpit, in the Mannerist style, stands in the Chapel of St. George and dates from 1699. It is not complete — the original stairs and canopy are missing. Its wooden, eight-sided, painted and gilded body rests on a figure of Samson, and carved figures of the four Gospel writers stand in arched niches around it.
Organ. The first organ, from the early 16th century, was taken away by Swedish troops during the war in the 1620s. The next organ — whose gallery, cabinets, and Baroque front still survive today — was built between 1683 and 1685 by master craftsman Daniel Nitrowski of Gdańsk. This organ had 27 stops (sound settings) and lasted until 1934, when the restoration firm of Emanuel Kemper of Lübeck decided to build a completely new instrument, while keeping the historic cabinets and front. The new organ was much bigger than Nitrowski's, with 43 stops, some placed outside the main organ case. Because of limited space, the keyboard console was connected to the organ electrically and placed on the cathedral floor by the last pillar in the south-west part of the main aisle. The same firm also built a 13-stop choir organ, placed above the Chapel of St. George and connected to the same keyboard console. The organ was badly damaged in World War II, and its post-war restoration was finished in 1968. Today it has 4,256 pipes and 61 stops, and meets the standards needed for concerts, allowing a wide range of music to be played. The organ can be heard during the International Organ Music Festival, held here since 1967.
Grave slabs and memorial plaques. 129 grave slabs survive, from many different time periods. They include Gothic limestone slabs from 1300-1512, some up to 3 meters long; richly decorated Renaissance slabs; and Baroque slabs with the typical skull decoration. Many memorial plaques (epitaphs) also have great artistic value. One of the most valuable is the epitaph of Bartłomiej Boreschow, dean of the Warmia chapter, made before 1426, found on the south wall of the chancel. One of the oldest is the early-Baroque marble epitaph of canon Tomasz Treter, in the north aisle. A treasured memorial to Nicolaus Copernicus is his epitaph, paid for by the chapter in 1735. It stands on the first pillar of the north aisle, facing the "early Mass" altar. The epitaph is made of black marble with a gilded frame, and above the inscribed plaque, inside a wreath of laurel leaves, is an oval portrait of Copernicus, painted in oil on a copper sheet. This is actually the second epitaph made for Copernicus — the first, paid for by Bishop Marcin Kromer in 1580, has not survived to today.
Other items. In the chancel, on the south side, on a star-shaped section of the floor, stands a Baroque black marble baptismal font from 1683. In the south porch stands a Gothic granite holy water basin from the 14th century, while in the first half of the 18th century a Baroque marble holy water basin on a wooden stand was placed in the west porch. The cathedral also has two more marble wall-mounted holy water basins from the same century.
One of the most important places in the cathedral is the grave of Nicolaus Copernicus. A formal second funeral took place on 22 May 2010, and his coffin with his remains was placed under the floor of the side aisle of Frombork Cathedral, near the altar of the Holy Cross. Above the grave stands a three-meter monument showing the Solar System — a symbol of the discovery that changed how we understand the universe.
Bibliography
- 20 lat po odkryciu grobu Kopernika. Jak nauka odnalazła astronoma we Fromborku, https://kopernik.warmia.mazury.pl/20-lat-po-odkryciu-grobu-kopernika-jak-nauka-odnalazla-astronoma-we-fromborku/ (accessed 11.10.2025).
- Bazylika Archikatedralna pw. Wniebowzięcia Najświętszej Maryi Panny i św. Andrzeja we Fromborku, https://leksykonkultury.ceik.eu/wiki/Bazylika_Archikatedralna_pw._Wniebowzi%C4%99cia_Naj%C5%9Bwi%C4%99tszej_Maryi_Panny_i_%C5%9Bw._Andrzeja_we_Fromborku (accessed 11.10.2025).
- Chrzanowski Tadeusz, Przewodnik po zabytkowych kościołach północnej Warmii, Olsztyn 1978.
- Epitafium Bartłomieja Boreschowa z Bazyliki Archikatedralnej we Fromborku. Badania, dzieje, interpretacje, ed. Małgorzata Nowalińska, Kraków 2024.
- Frombork, https://szlakswietejwarmii.pl/14-frombork/ (accessed 11.10.2025).
- Frombork – zespół katedralny, https://zabytek.pl/pl/obiekty/frombork-frombork-zespol-katedralny (accessed 11.10.2025).
- Jodkowski Marek, Kapituła Warmińska wobec remontu katedry fromborskiej w pierwszej połowie XIX wieku, "Studia Warmińskie", 2023, no. 60, pp. 417-436.
- Kaplica Najświętszego Salwatora - Palladium Świętej Warmii, http://www.katedra-frombork.pl/szembek.html (accessed 11.10.2025).
- Karłowska Alicja, Poliptyk fromborski i plastyka toruńska przełomu wieku XV i XVI, "Historia Sztuki. Zeszyty naukowe Uniwersytetu Adama Mickiewicza w Poznaniu", 1959, no. 22, issue 1, pp. 117-154.
- Katalog zabytków sztuki w Polsce. Seria nowa, vol. 2: Województwo elbląskie, part 1: Braniewo, Frombork, Orneta i okolice, ed. Marian Arszyński, Marian Kutzner, Jerzy Z. Łoziński, Barbara Wolff-Łozińska, Warszawa 1980, pp. 46-87.
- Kączkowska Alicja, Epitafium Mikołaja Kopernika we Fromborku, "Ochrona Zabytków", 1953, vol. 6, no. 1 (20), pp. 55-56.
- Kopiczko Andrzej, Dzieje Warmińskiej Kapituły Katedralnej, vol. 2: Od 1821 roku, Olsztyn 2010.
- Kopiczko Andrzej, Ustrój i organizacja diecezji warmińskiej w latach 1525–1772, Olsztyn 1993.
- Kościoły i kaplice Archidiecezji Warmińskiej, vol. 1: Święta Warmia, ed. Bronisław Magdziarz, Olsztyn 1999, pp. 12-13, 156-161.
- Majewski Jerzy S., Frombork – zespół katedralny, https://spotkaniazzabytkami.pl/frombork-zespol-katedralny/ (accessed 11.10.2025).
- Obłąk Jan, Dzieje Boreschowa i jego obrazu, "Biuletyn Historii Sztuki", 1957, vol. 19, no. 1, pp. 70-74.
- Ołtarz Najświętszej Maryi Panny, http://www.katedra-frombork.pl/poliptyk.html (accessed 11.10.2025).
- Organy fromborskiej katedry, http://www.katedra-frombork.pl/organy.html (accessed 11.10.2025).
- Rzempołuch Andrzej, Przewodnik po zabytkach sztuki dawnych Prus Wschodnich, Olsztyn 1992, pp. 29-33.
- Tracz Szymon, Kaplica biskupa Krzysztofa Andrzeja Jana Szembeka we Fromborku i jej dekoracja malarska z pierwszej połowy XVIII wieku, "Studia Elbląskie", 2020, vol. 21, pp. 63-90.
- Winnicki Jacek, Organy fromborskie, "Ochrona Zabytków", 1974, vol. 27, no. 1 (104), pp. 72-76.