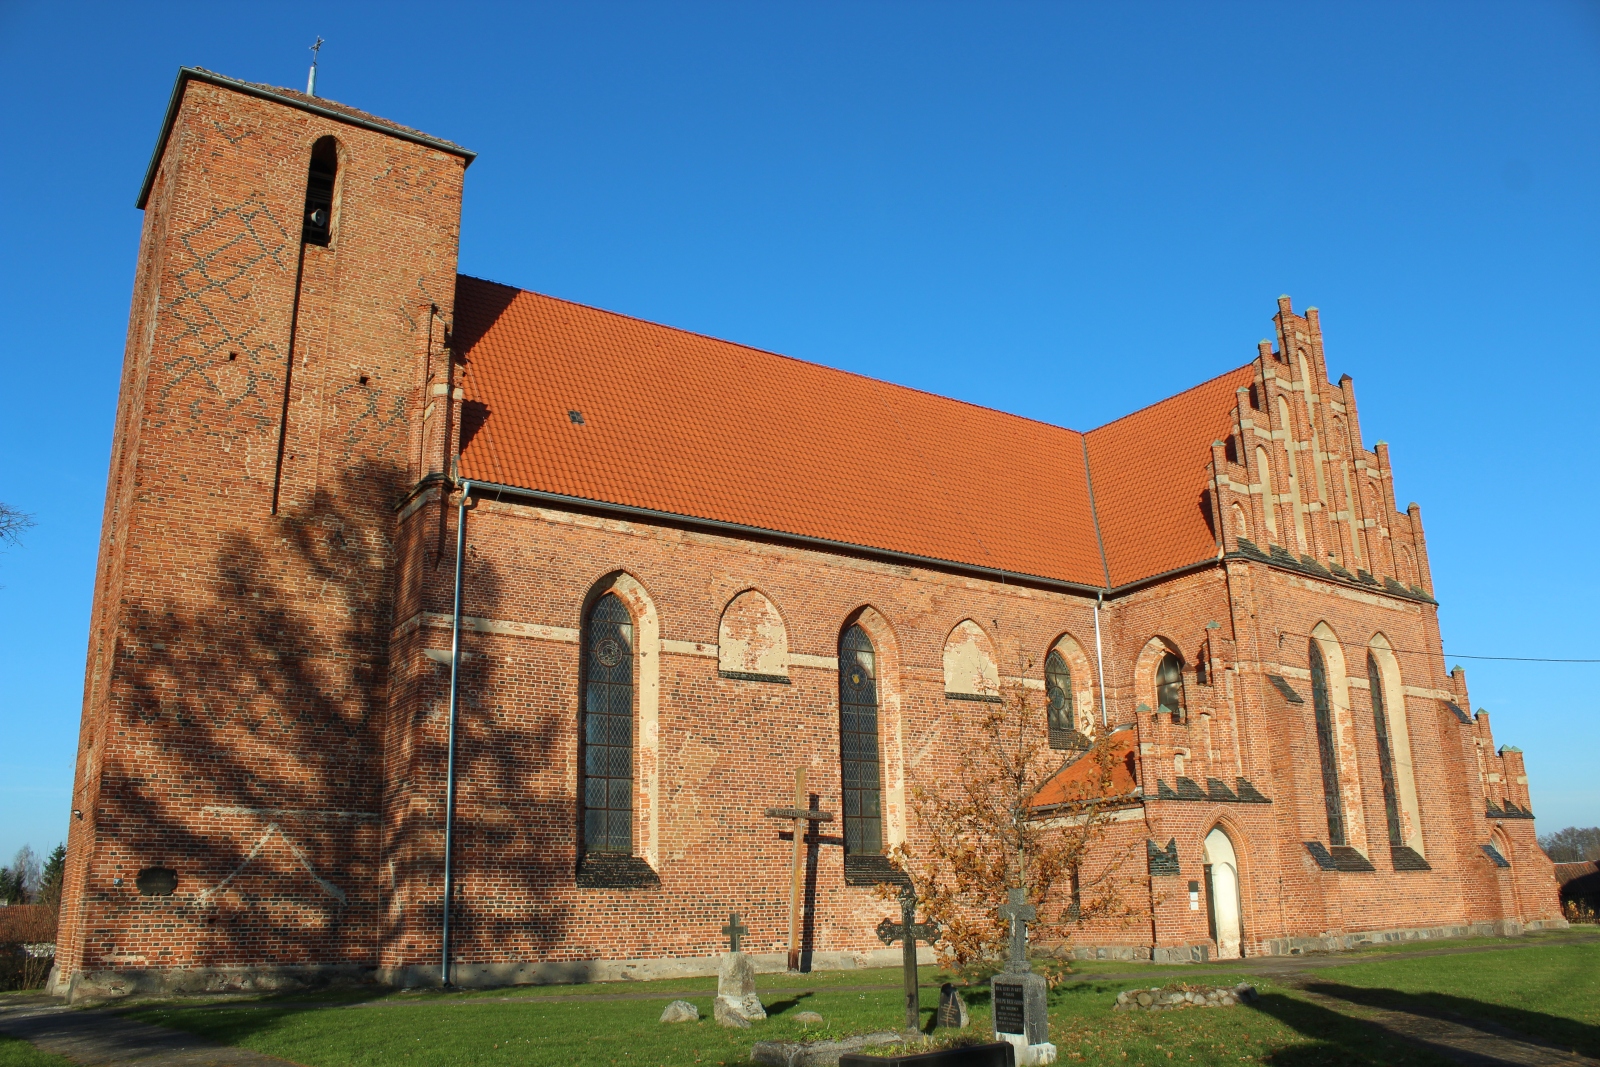
Church of St Lawrence in Mingajny
General Information
The Church of St Lawrence in Mingajny is an exceptionally charming monument of rural sacral architecture in Warmia. Although erected during the Late Baroque period, the building continues the traditions of former Warmian brick architecture. The church, regarded as the largest rural church in Warmia, has for centuries constituted the heart of the local community and is a classic example of a parish church from the area of the former episcopal dominion that survived the upheavals of twentieth-century history in an almost untouched state. The monument is entered in the register of monuments and constitutes an important point on the route of the historic churches of Lidzbark County.
Location
The church was built at the central point of the settlement and is located at Mingajny 35.
History
The village of Mingajny (German: Migehnen) was founded in 1311, and probably shortly afterwards the first, most likely wooden, church was erected here. It is known that in 1338 a parish already existed here, because a parish priest named Jakub was mentioned. There are discrepancies concerning the time of construction of the brick church – it may have been built in the second half of the fourteenth century. The church was renovated and restored several times, among others in the years 1688-1689, 1709, and 1717, when the tower was repaired. The church acquired its present form in the years 1899-1901 during a thorough rebuilding in the Neo-Gothic style. At that time the nave was raised and received a stellar vault, a transept was added, and a presbytery of the same height as the nave was constructed. Two sacristies, a southern porch, and stepped gables were added to the presbytery. The plaster was also removed from the walls. After the renovation, the church was consecrated in June 1904 by the Warmian suffragan bishop Edward Herrmann (1836-1916). Reconstruction after the severe damage that the church suffered at the end of the Second World War lasted until 1959, but the tower did not regain its original height.
Architecture
It is an orientated building (with the presbytery directed eastwards), a hall church, erected on the plan of an elongated rectangle, without a presbytery distinguished externally. The walls were built of red brick and set on a solid stone foundation. From the original building only elements of the tower and nave have survived. From the west, the body is dominated by a Neo-Classical-Baroque square tower crowned with a pyramidal helmet, which is entered through a pointed-arch portal. The exterior elevations are decorated with simple plastered blind recesses and window openings with a gentle arched outline. The church is covered with a hipped roof. In the eastern part, the walls of the building are crowned with pinnacled stepped gables. By the northern wall there is a Gothic sacristy.
The interior of the church, unlike Gothic cathedrals, does not have pillars – it is single-naved, which ensures excellent visibility of the main altar from every place in the church. The nave is covered with a flat wooden ceiling, decorated with coved transitions.
Furnishings
The central point of the church is a magnificent Neo-Gothic main altar from about 1900, into which a triptych from about 1520 was inserted, with sculptures of the Virgin Mary with the Child, St Catherine, and St Barbara. When the altar is closed, the wings depict scenes from the life and martyrdom of the patron saint of the church – St Lawrence. The church has two side altars: a Renaissance altar of St Joseph and a Baroque altar of St Nicholas. Particular attention should be paid to the intricately carved pulpit, richly decorated with sculptures of the Evangelists and plant motifs (acanthus leaves). Historical pews, a Baroque organ case, and a Classicist baptismal font have been preserved in the church. Valuable elements also include historical liturgical vessels (monstrances and chalices) founded by former parish priests.
Bibliography
- Chrzanowski Tadeusz, "Guide to the Historic Churches of Northern Warmia", Olsztyn 1978, pp. 108-110.
- Dzieciątek Maria, "Parish Church of St Lawrence", https://zabytek.pl/pl/obiekty/mingajny-kosciol-par-pw-sw-wawrzynca, [accessed: 12.09.2025].
- "Catalogue of Art Monuments in Poland. New Series, vol. 2: Elbląg Voivodeship, fasc. 1: Braniewo, Frombork, Orneta and the Surroundings", prepared by Marian Arszyński and Marian Kutzner, ed. Jerzy Z. Łoziński, Barbara Wolff-Łozińska, Warszawa 1980, pp. 138-139.
- "Church of St Lawrence in Mingajny", http://leksykonkultury.ceik.eu/index.php/Ko%C5%9Bci%C3%B3%C5%82_pw._%C5%9Bw._Wawrzy%C5%84ca_w_Mingajnach, [accessed: 12.09.2025].
- "Church of St Lawrence", https://polska-org.pl/8850657,Mingajny,Kosciol_sw_Wawrzynca.html, [accessed: 12.09.2025].
- "Migehnen", in: "Geographical Dictionary of the Kingdom of Poland and Other Slavic Countries", vol. VI, ed. Filip Sulimierski, Bronisław Chlebowski, Władysław Walewski, Warszawa 1885, p. 390.
- "Mingajny – Church of St Lawrence", https://medievalheritage.eu/pl/strona-glowna/zabytki/polska/mingajny/, [accessed: 12.09.2025].
- "Mingajny: the Largest Rural Church in Warmia", https://mojemazury.pl/67861,Mingajny-najwiekszy-wiejski-kosciol-na-Warmii.html#axzz2kKI0dcAZ, [accessed: 12.09.2025].