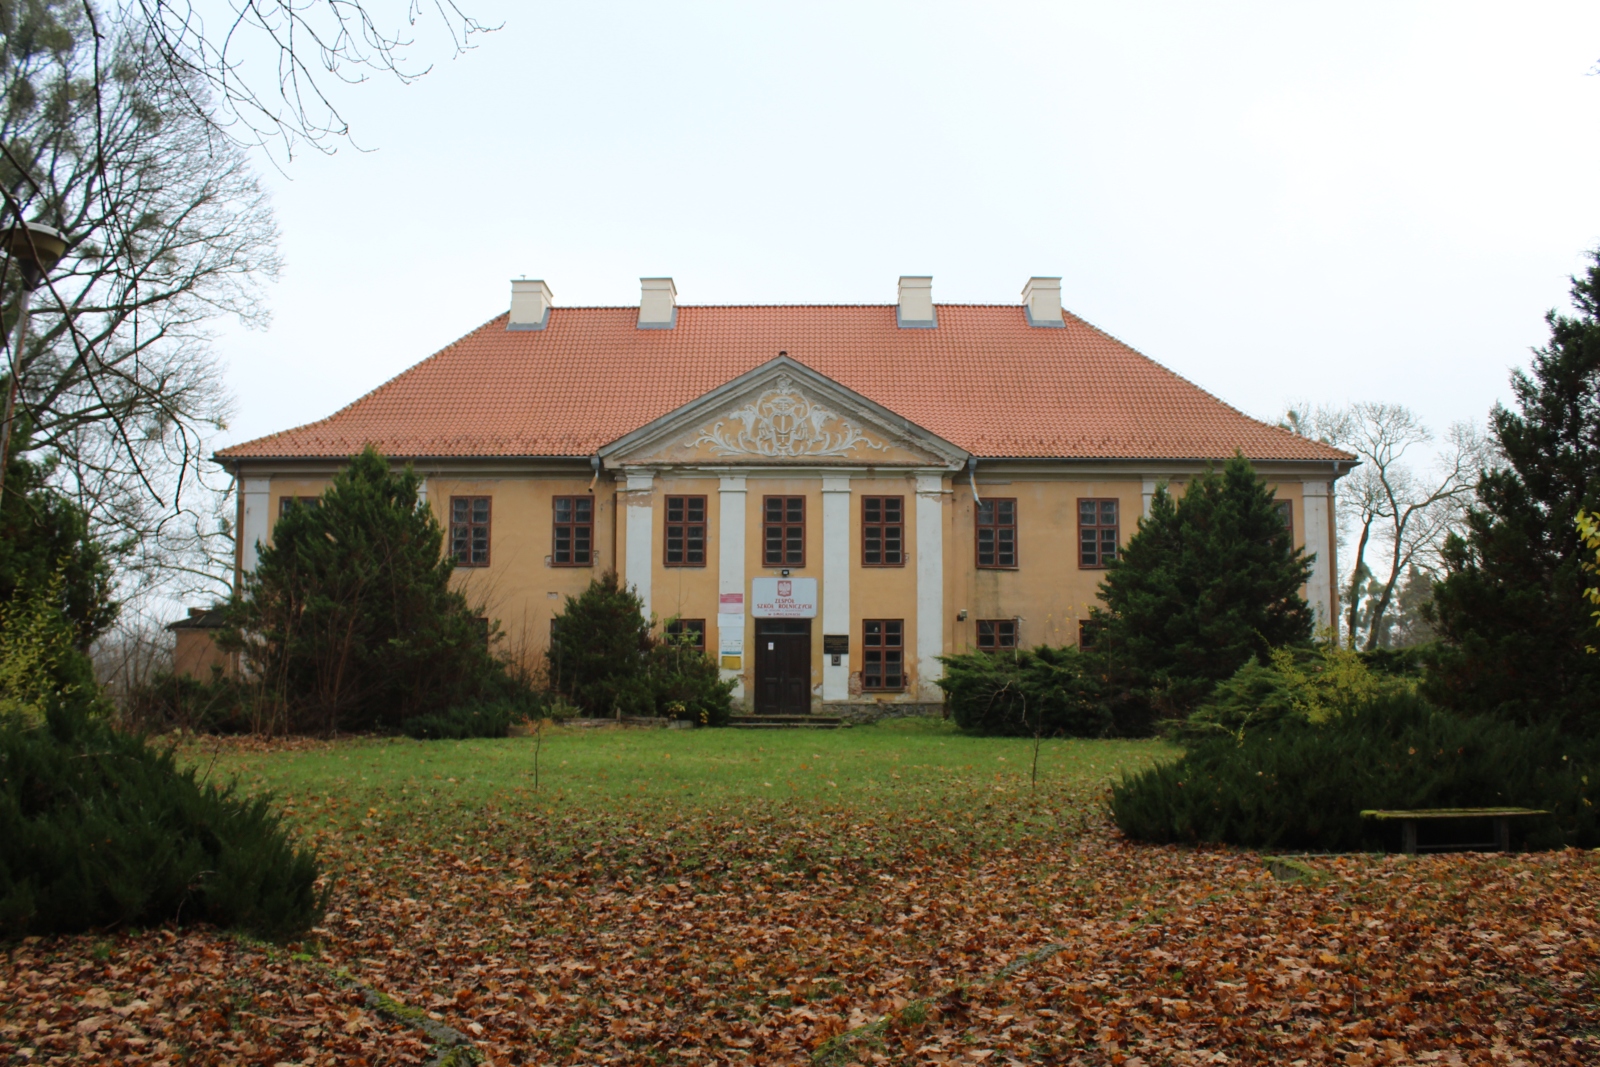
Episcopal Palace in Smolajny
General Information
The episcopal palace in Smolajny is one of the key early modern residences of Warmia, belonging to the group of rural seats of the Warmian bishops of Baroque provenance. Located on a scarp above the Łyna River valley, it was erected in the 1740s as the summer residence of Bishop Adam Stanisław Grabowski (1698-1766), constituting the representative centre of an extensive episcopal estate. The present palace replaced earlier, repeatedly destroyed fortified manor houses and became the principal summer seat of the bishops, particularly intensively used in the time of Ignacy Krasicki (1735-1801), who also gave it an exceptional garden and landscape setting. Today, the palace and park complex is regarded as one of the most important works of secular Baroque architecture in Warmia, while the palace itself, after a period of post-war use for school purposes, remains the subject of conservation and restoration activities.
Location / Geographical Setting
The episcopal palace is located in the village of Smolajny, approximately 5 km north of Dobre Miasto and about 35 km north of Olsztyn. The complex is situated on the high bank of the meandering Łyna River, whose valley, surrounded by a hilly, partly wooded landscape, was consciously incorporated into the composition of the residence as its natural scenic foreground.
History
The earliest history of Smolajny dates back to the end of the thirteenth century, when the Warmian bishop Henryk Fleming (1230-1300) founded the village on the Łyna River as an episcopal folwark. Around the middle of the fourteenth century, the folwark began to function as the summer residence of the Warmian bishops, which was associated with the construction of a manor house of defensive character, referred to in sources as a fortalicium. Situated on the scarp above the river, in the vicinity of extensive hunting forests, the building served both for recreation and for the economic administration of one of the most important estates of the Warmian dominium. In the following centuries, the manor and folwark were repeatedly destroyed: during the so-called Hunger War in 1414, in the course of the Thirteen Years’ War (1454-1466), during the Polish-Teutonic War of 1519-1521, and during the Swedish wars at the beginning of the eighteenth century. After each of these conflicts, rebuilding and alterations followed, but by the end of the seventeenth and the beginning of the eighteenth century the condition of the buildings was so poor that fundamental modernisation was required.
The reconstruction after the destruction caused by the Swedish wars, carried out by successive Warmian bishops, created the basis for the later Baroque residence. In the first decades of the eighteenth century, a more extensive manor and folwark complex was formed on the Łyna River, but only the assumption of the bishopric by Adam Stanisław Grabowski in 1741 brought the decision to erect a new, representative palace corresponding to the ambitions and rank of the Warmian chapter. In the years 1741–1743/46, a rectangular, two-storey palace block was created in a late Baroque style with Rococo tendencies, symmetrically composed with discreetly projecting central risalits on the courtyard and garden sides and articulated by means of pilasters. The building was covered with a high hipped roof, and the axis of the façade was emphasised by a triangular pediment with heraldic decoration, which inscribed the residence in the broader trend of Baroque rural courts and palaces of Warmia.
From the beginning, the complex had an integrated character – alongside the palace there functioned an episcopal folwark with farm buildings, while an older manor building existed in the foreground of the residence. Grabowski, whose building activity in the Diocese of Warmia is well documented, gave Smolajny the form of a representative estate centre, with a clearly separated residential and economic zone. Around the palace, a terraced garden descending towards the Łyna valley was shaped in the type of a regular Baroque garden, laid out at the intersection of compositional axes based on the width of the palace block. On the northern side, the courtyard was crossed by two intersecting avenues, while on the southern side terraces and a rectangular garden parterre surrounded by tree-lined paths were formed, creating a stylistically unified architectural setting.
The second principal stage in the development of the residence falls in the time of Ignacy Krasicki, who took over the Warmian bishopric in 1767. Smolajny became his favourite summer residence and a place of intensive literary work, as well as a laboratory of modern garden art. The bishop, strongly influenced by English landscape gardens, sought to transform Grabowski’s geometric garden into an extensive landscape park. In 1781 he appealed to the Prussian king to enlarge the garden grounds by several hectares of adjacent land – meadows on the Łyna River, arable fields, and hop gardens – and in 1782, after obtaining a perpetual lease, he began implementing the new concept. A park of over 10 ha was created, whose structure was based on free, winding paths, groups of trees, scenic openings towards the collegiate church in Dobre Miasto, and the use of the meandering Łyna River and adjacent meadows as integral compositional elements. Krasicki preserved the terraced scarp immediately by the palace, emphasising its exposure, but at the same time “freed nature from artifice”, in accordance with the programme described in his "Letters on Gardens", in which he praised English gardens as the model of naturalness. At that time, a Baroque gate tower with an outbuilding and small elements of garden architecture were also erected within the complex, strengthening the representative character of the residence.
The First Partition of Poland in 1772 and the incorporation of Warmia into the Kingdom of Prussia brought a change in the property status of Smolajny. The former episcopal estate was to a large extent secularised and transformed into a royal leasehold folwark with an area of 500–700 ha, while ecclesiastical ownership retained the palace with its immediate surroundings, the garden enlarged under Krasicki, and the gate with the outbuilding. In the nineteenth century, the residence gradually lost its representative functions. After Krasicki’s death, successive bishops, administering the diocese already from Prussian territory, stayed there less frequently, and the technical condition of the buildings gradually deteriorated. In the 1840s, however, a number of necessary repairs to the palace were carried out with financial support from the Prussian authorities. From this period comes the preserved inventory plan by Edward Jester (1791-1870), documenting the layout of the interiors. At the same time, the secular folwark developed, passing into the hands of successive leaseholders – from the Wedecke family in the mid-nineteenth century, through an owner surnamed Orlowski at the beginning of the twentieth century, to the Graw family, who managed the estate in the years preceding the First World War.
The interwar period brought significant functional changes to the entire complex. In the mid-1930s, Smolajny was incorporated into the Nazi system of “service on the land” and youth education. The palace was used as accommodation for participants in the Landjahr programme – a one-year educational rural service for urban youth – while the manor and folwark served as a training centre for local NSDAP structures. At that time, the previously separate palace-park and manor-folwark parts were merged, and transformations were introduced both within the buildings and the landscape, as evidenced by preserved photographs of uniformed youth against the background of the buildings, as well as cadastral maps and plans from the 1930s and 1940s.
After 1945, Smolajny found itself within the borders of the Polish state. In the first post-war years, the palace was briefly used by the Catholic University of Lublin, which carried out repair works under the supervision of the provincial monument conservator. In 1948, the residence was taken over by the state. A State Agricultural Farm was established on the estate, while the palace together with part of the farm buildings was adapted for agricultural schools – including the School of Agricultural Accounting, the Basic Agricultural School, and the Agricultural Technical School. These adaptations, carried out in several phases in the 1950s–1980s, involved the introduction of new interior divisions, replacement of joinery and plaster, and simplification of the décor, which led to a significant, though reversible, deformation of the historic palace interior.
Architecture
The architectural transformations of the episcopal palace in Smolajny may be presented in several principal phases. The oldest predecessor of the present residence was the medieval manor-fortalicium of the Warmian bishops, repeatedly destroyed during wars and after each catastrophe provisionally rebuilt. From this phase, at most fragmentary parts of the ground-floor walls may have survived, but there is no unequivocal evidence for the presence of larger relics within the structure of the Baroque block. The present palace is a work of mature Baroque. It was erected as a two-storey block on a rectangular plan, above high cellars, under a hipped roof, with shallow risalits on the axes of the shorter façades, crowned with triangular pediments bearing the founder’s coat of arms. The elevations were designed in the spirit of classicising Baroque, with giant-order lesenes and profiled cornices. The interior employed a two-bay arrangement with a representative enfilade of rooms on the upper floor and an economic zone on the ground floor. The composition was complemented by a Baroque gate tower with an arcaded passage and a single-storey outbuilding, which together with the courtyard to the north and the terraced garden to the south formed a coherent residential and park complex. The strongest transformations of the substance occurred in the nineteenth and twentieth centuries. In the mid-nineteenth century, a general renovation with the participation of a Prussian conservator was carried out: the staircase was rebuilt, a chapel was introduced in the corner of the ground floor, part of the joinery was replaced, and the structure was strengthened without altering the overall form. In the interwar period, in connection with adaptation for the Landjahr centre and the NSDAP training facility, the interior layout was transformed (subdivisions and joining of rooms, sanitary installations, blocking of stove niches), and above all the elevations were simplified – profiled cornices and surrounds were stripped off, smooth plaster was introduced, window openings were partly distorted, and the historic terraces and garden walls were built over with new utility buildings. At the same time, the gate tower was modernised and the outbuilding radically transformed, receiving a mansard roof and new elevations.
After 1945, subsequent adaptations to the functions of agricultural schools perpetuated the condition shaped in the 1930s, introducing mainly new partition walls, installations, and contemporary finishes. Since the end of the twentieth century, Smolajny has become the subject of increasingly intensive interest among architectural historians and conservators. Detailed architectural studies of the palace and park, conducted among others on behalf of the Provincial Office for Monument Protection in Olsztyn, have made it possible to establish the chronological stratification of the walls, reconstruct the original staircase layout, and assess the effects of post-war transformations. At the same time, monument studies place Smolajny in the broader context of Baroque rural residences of Warmia, drawing attention to their high artistic rank, the role of the palace as a carrier of memory of the patronage of Bishops Grabowski and Krasicki, and the value of the preserved landscape layout. In recent years, alongside the continuation of its educational function (Agricultural Schools Complex), efforts have been undertaken to restore the entire complex and to give it a clearer cultural and educational function, with an emphasis on making the monument accessible as an important element of Warmian heritage.
Bibliography
- Stanisław Achremczyk, "Remarks on the Cultural Patronage of the Warmian Bishops in the Eighteenth Century" ("Uwagi o mecenacie kulturalnym biskupów warmińskich w XVIII wieku"), „Komunikaty Mazursko-Warmińskie”, 1987, no. 1, pp. 3–32.
- Szymon Bakalarczyk, Wioleta Bakalarczyk, "Warmian Baroque Residences – Monument Studies Issues on the Example of Manor Houses in Bęsia, Górowo, Smolajny, Bogatyńskie, and Bażyny" ("Warmińskie rezydencje barokowe – problematyka zabytkoznawcza na przykładzie dworów w Bęsi, Górowie, Smolajnach, Bogatyńskiem i Bażynach"), in: "Warmia in the Baroque Period" ("Warmia w czasie baroku"), Toruń 2023.
- Małgorzata Jackiewicz-Garniec, Mirosław Garniec, "Palaces and Manor Houses of Former East Prussia. Lost or Saved Heritage?" ("Pałace i dwory dawnych Prus Wschodnich. Dobra utracone czy ocalone?"), Olsztyn 1999.
- Andrzej Kopiczko, "The System and Organisation of the Diocese of Warmia in the Years 1525–1772" ("Ustrój i organizacja diecezji warmińskiej w latach 1525–1772"), Olsztyn 1993.
- Krzysztof Kordek, "The Artistic Patronage of Bishop Adam Stanisław Grabowski" ("Mecenat artystyczny biskupa Adama Stanisława Grabowskiego"), „Rocznik Olsztyński”, 1975, vol. 11, pp. 119–178.
- Iwona Liżewska, Marzena Zwierowicz, "The Former Residence of the Warmian Bishops in Smolajny. Its History and Transformations from the Eighteenth to the Twentieth Century" ("Dawna rezydencja biskupów warmińskich w Smolajnach. Jej dzieje i przekształcenia od XVIII do XX wieku"), „Warmińsko-Mazurski Biuletyn Konserwatorski”, 2022, no. 14, pp. 7–27.
- Jan Obłąk, "Bishop Grabowski’s Attitude to Learning and Art" ("Stosunek do nauki i sztuki biskupa Grabowskiego"), „Studia Warmińskie”, 1964, vol. 1, pp. 7–56.
- Ada Romanowska, "Smolajny. A Palace That Is Silent… but Cries Out with History" ("Smolajny. Pałac, który milczy… ale krzyczy historią"), https://kopernik.warmia.mazury.pl/smolajny-palac-ktory-milczy-ale-krzyczy-historia/, [accessed: 5.09.2025].
- Andrzej Rzempołuch, "Guide to the Monuments of Art of Former East Prussia" ("Przewodnik po zabytkach sztuki dawnych Prus Wschodnich"), Olsztyn 1992.
- "Smolajny. A Rebuilt Medieval Fortified Manor House" ("Smolajny. Przebudowany średniowieczny dwór obronny"), https://zamkomania.pl/smolajny.php, [accessed: 5.09.2025].
- Alojzy Szorc, "The Warmian Dominium 1243–1772. Privilege and Chełmno Law Against the Background of the System of Warmia" ("Dominium warmińskie 1243–1772. Przywilej i prawo chełmińskie na tle ustroju Warmii"), Olsztyn 1990.