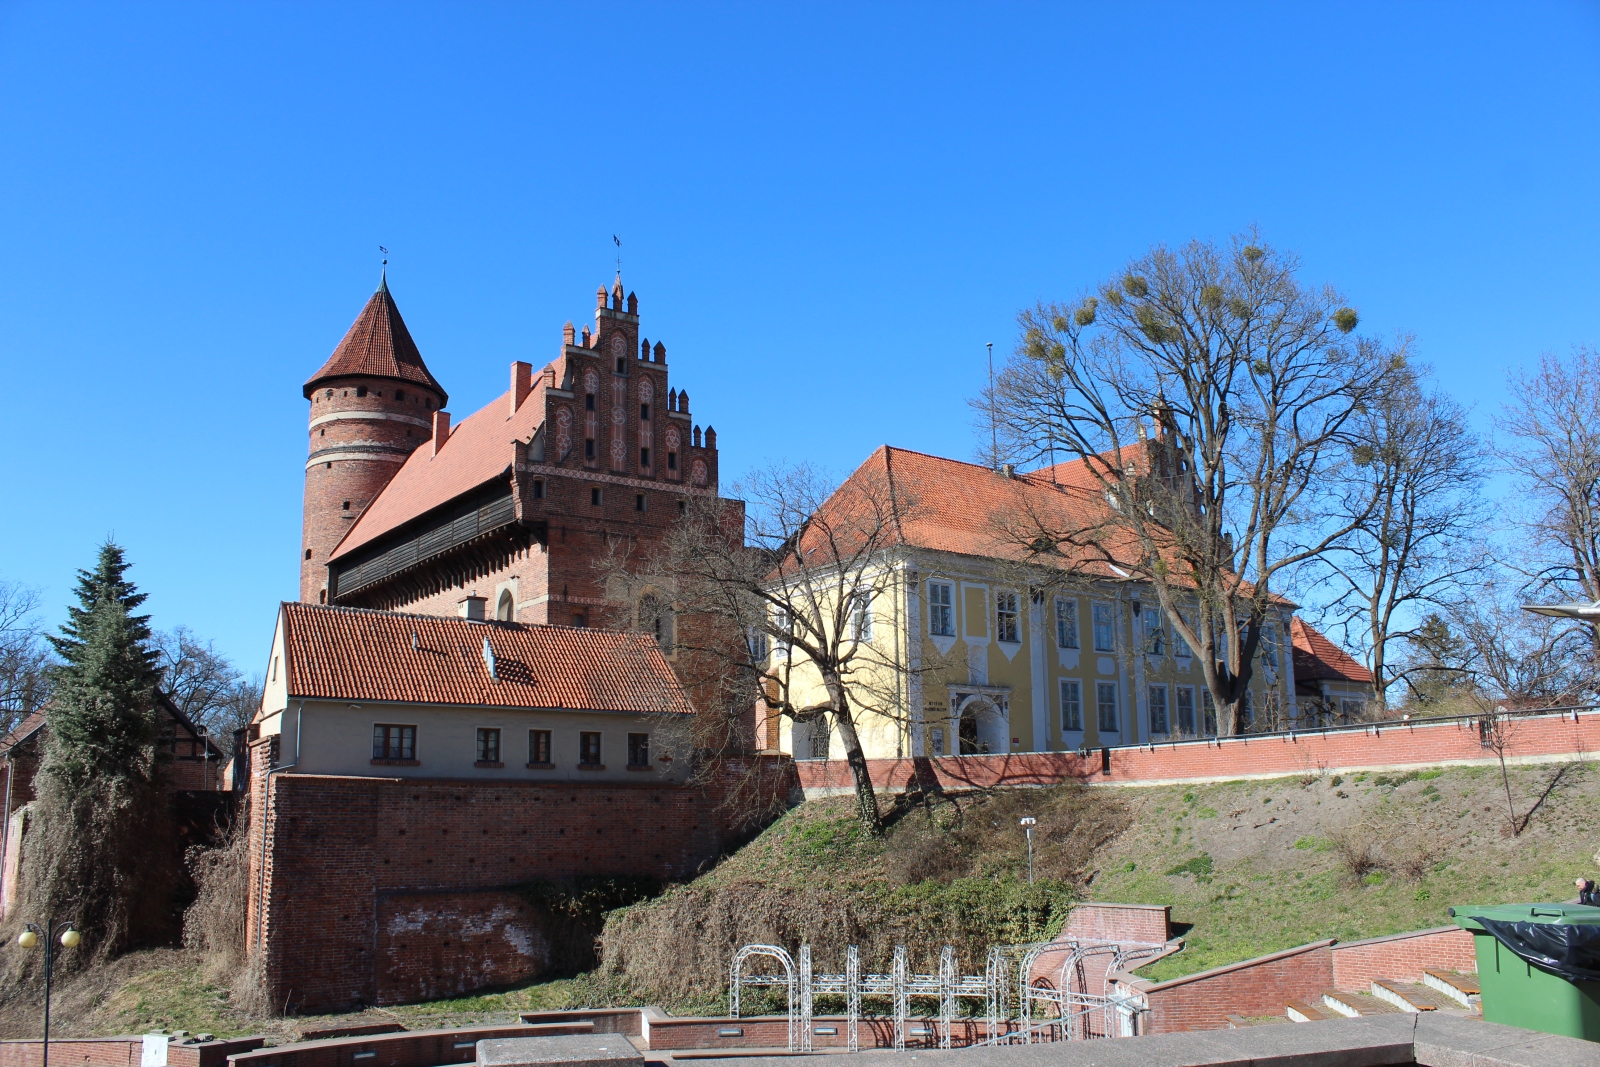
Castle of the Warmian Chapter in Olsztyn
General Information
The Castle of the Warmian Chapter in Olsztyn is one of the most important ecclesiastical-defensive residences of the late Middle Ages in the area of former Warmia, and at the same time the best-preserved example of capitular Brick Gothic in north-eastern Poland. Erected in the mid-fourteenth century by the Warmian Chapter as the seat of the administrator of the capitular estates and as a treasury, it combined defensive, residential, and economic functions, organizing around itself the development of the chartered town of Allenstein. The most famous resident of the castle was Nicolaus Copernicus (1473-1543), who in the years 1516–1519 and 1520–1521 held here the office of administrator of the Chapter’s estates. Since 1945 the castle has housed the Museum of Warmia and Mazury, and in 2023 it was entered on the list of Historic Monuments as one of the key monuments of the cultural heritage of the region, appreciated both for the preservation of its Gothic architectural substance and for its connections with Copernicus.
Location / Geographical Setting
The castle is situated on the high bank of the Łyna River, in a place naturally suited to controlling the crossing and communication routes linking the Pasłęka valley with the Masurian Lake District. It is located within the Old Town, at 2 Zamkowa Street.
History
The establishment of the castle in Olsztyn should be associated with the second phase of the colonization of Warmia conducted by the Warmian Chapter in the second half of the fourteenth century. The earliest phases of the history of the Olsztyn defensive centre are connected with the functioning in the fourteenth century of a timber-and-earth watchtower in the land of Bertingen, preceding the construction of the brick castle in its present location. Sources mention a stronghold referred to as "castrum in Bertingen", situated in the area of the present-day villages of Bartąg and Bartążek; it served as the seat of the chamber district and a point of control over the intensively colonized surrounding area. In the middle of the fourteenth century, a decision was taken to transfer the centre of administration and build a new brick castle together with a chartered town in the bend of the Łyna. Thus, between 1346 and 1353, the Castle of the Warmian Chapter was erected on an elevation above the river, and from the outset it fulfilled the role of the residence of the estate administrator, treasury, and judicial-administrative centre, while the older watchtower in Bertingen gradually lost its significance. The oldest part of the new complex was the northern wing of the high castle, completed around 1373 as a three-storey block with residential-representative functions on the upper floor and economic ones on the ground floor. At the end of the fourteenth century and the beginning of the fifteenth century, the defensive system was expanded: the southern wing on the town side, the corner tower above the Łyna, the outer defensive walls, and a moat supplied by river water were added. The castle assumed the form of a quadrilateral complex with an internal courtyard, integrated with the town wall system, while within the northern wing there developed the characteristic functional arrangement with a chapel, refectory, and the administrator’s dwelling on the upper floor. Building works on such a large scale must have constituted a serious burden for the population of the neighbouring villages, as indicated by a letter of the Teutonic Grand Master Paul von Rusdorf (c. 1385-1441) addressed to the administrator of the Chapter’s estates in 1429. The Prussians complained in it about the obligation to perform corvée labour for Olsztyn Castle, to which – in accordance with their privileges – they should not have been obliged. This forced service most probably concerned winter forest felling at the turn of 1428 and 1429, as well as the transport of timber to the castle.
During the Thirteen Years’ War (1454–1466), the Castle of the Warmian Chapter in Olsztyn was one of the key strategic points of southern Warmia, and at the same time an arena of tense relations among the Chapter, the Teutonic Order, the town, and the Prussian Confederation. The conflict interrupted the existing arrangement in which the Chapter – although formally autonomous – benefited from the military protection of the Order, and forced it to align with one of the sides. The very fact that the capitular estates belonged to the Teutonic state meant that control over Olsztyn Castle had both military importance (control over the crossings on the Łyna and the road of southern Warmia) and political significance. At the beginning of the war, there was a violent reaction of the burghers, connected with the Prussian Confederation and disappointed with the Order’s tax policy. In February 1454, the rebellious townspeople intended, according to later accounts, not only to seize but even to demolish the castle, perceived as a material symbol of the authority that “was responsible for all their troubles”. This plan was not, however, carried out: after negotiations, the keys were obtained and the stronghold was taken over without major destruction, transforming it into an important point of anti-Teutonic resistance of the Prussian Confederation and a base for royal troops. In this way, the castle, until then formally neutral in an ecclesiastical sense, became one of the elements of the political-military front against the Order. The situation was reversed after the defeat of the Polish troops at Chojnice in September 1454. The collapse of part of the structures of the Prussian Confederation and the temporary military advantage of the Order meant that Olsztyn – town and castle – returned for a short time under Teutonic overlordship, and this without a siege: as a result of negotiations, the stronghold was handed over to the forces of the Order. In the years 1455–1461, the castle was effectively in the hands of Teutonic mercenaries; it was administered by the knight George (Georg) von Schlieben, who – as the source tradition records – treated Olsztyn primarily as a private financial base, “appropriating” for himself part of the Chapter’s treasury and its movable property. This period is sometimes described in historiography as the time of the castle’s occupation by the Order, and at the same time as the moment of the practical rupture of the Chapter’s alliance with the Teutonic state. Despite passing from hand to hand, the castle itself did not suffer serious structural damage during the war – no prolonged sieges with the use of heavy artillery are recorded, more typical of frontline strongholds deep within the Teutonic-Prussian state. Its significance lay above all in the control of the Olsztyn chamber district: the castle constituted a point of support for the administration of the estates and the collection of revenues, as well as a communication node between the northern part of Warmia and the areas of Masuria and the Lubawa Land. For this reason, each side of the conflict – the Prussian Confederation supported by the Polish king and the Order – sought to maintain its own garrison there, and the object itself functioned as a “political currency” in negotiations conducted parallel to military actions.
The Second Peace of Toruń in 1466 determined the further fate of the castle: Warmia, together with Olsztyn and the whole capitular domain, was incorporated into the Kingdom of Poland as part of Royal Prussia, while preserving far-reaching constitutional autonomy and its own ecclesiastical structures. The castle remained the property of the Warmian Chapter, but from that time functioned already within the political system of the Crown and became one of the pillars of royal presence in Warmia. The experiences of the war – the risk of occupation and the arbitrariness of mercenaries – in the long term strengthened the Chapter’s striving for independence from the Order and for a clearer connection with the Polish monarchy.
The turn of the fifteenth and sixteenth centuries brought significant changes both in the function and in the décor of the castle. The system of fortifications was modernized, adapting it to the use of firearms and artillery, and in the interiors of the northern wing new representative crystal vaults were introduced in the refectory and the administrator’s hall, as well as a stellar vault in the chapel. It was precisely in this phase that the Copernican Rooms took shape in the form known today, which shows that shortly before Copernicus assumed office the Chapter invested considerable funds in raising the status of the residence. Nicolaus Copernicus’s stay at the castle in the years 1516–1519 and 1520–1521 is the best-known period in its history. As administrator of the Chapter’s common estates, the scholar was responsible in Olsztyn for the economic, judicial, and defensive affairs of the extensive capitular properties, while at the same time conducting scientific work on the theory of the Earth’s motion and on calendar reform. The castle became at that time a multifunctional centre: it was simultaneously a fortress defending southern Warmia, a centre of administration of ecclesiastical estates, and a place of astronomical experiments, a tangible testimony to which is the astronomical table inscribed on the wall of the cloister of the northern wing. The interiors of the administrator’s apartment, the refectory, and the chapel formed then a coherent ensemble of “laboratory”, chancery, and liturgical space of Copernicus’s daily life.
In the first half of the sixteenth century, Olsztyn, although formally remaining a residence of the Chapter, was one of the points on the residential route of the Warmian bishops, alongside Lidzbark and Frombork. Jan Dantyszek (1485-1548), Bishop of Warmia in the years 1537–1548, diplomat and Latin poet called the “first Sarmatian poet”, used the castle as a station during his journeys through the estates of the diocese. In the second half of the sixteenth century, the castle hosted Marcin Kromer (1512-1589) – Bishop of Warmia, eminent historian and political writer. During his stay in Olsztyn, Kromer consecrated in 1580 the Chapel of St. Anne, newly arranged in the south-western wing of the castle, which permanently associated his person with this interior, today known as the “Kromer Chapel”. In a broader perspective, the castle also appears in the biographies of other distinguished Warmian bishops – Stanislaus Hosius (1504-1579) and Ignacy Krasicki (1735-1801) – as a place of shorter stays and pastoral visits, inscribing Olsztyn into the network of residences of the Warmian ecclesiastical elite.
Over the following centuries, the castle retained its function as a capitular residence and the seat of estate administration, although its military importance gradually diminished in the face of changes in the art of war and the growing role of fortified towns. In 1772, as a result of the First Partition of Poland, Warmia was incorporated into the Prussian state, and the Chapter’s estates were secularized. Olsztyn Castle became the seat of Prussian state offices, the court, and the archive, which on the one hand brought transformations of part of the interiors (above all their adaptation for office use), and on the other protected it from the fate of many Teutonic strongholds converted into warehouses or ruins. In 1845, the wooden bridge over the moat was replaced by a permanent causeway, and the moat itself was drained. In the second half of the nineteenth century and at the turn of the nineteenth and twentieth centuries, renovation works were undertaken, the aim of which was on the one hand to adapt the interiors to the needs of offices, officials’ apartments, and court rooms, and on the other hand to “regularize” the historical image of the building by removing part of the Baroque and Classical transformations and unifying the brick appearance of the elevations. The culmination of this process was the general renovation connected with the creation of the Olsztyn regency in 1901, when until the completion of the new official building the castle served as the seat of the president of the regency. At that time part of the interiors was redesigned, floor levels in representative halls were changed, the cloisters were transformed through the introduction of window joinery, and a Neo-Gothic staircase was added. At the same time, the development of scholarly research on the Gothic architecture of Prussia, carried out among others by German and Polish scholars, made it possible to recognize better the phases of the building’s development and its place in the system of capitular castles.
The periods of the First and Second World Wars were survived by the castle without major structural damage; mainly the roofs and interior furnishings suffered. In 1945, the building was taken over by the Polish state and the Masurian Museum was established in it, later transformed into the Museum of Warmia and Mazury. Post-war renovation and conservation works – carried out in stages from the 1950s onward – included the stabilization of the structure of the walls and roof trusses, the restoration of representative interiors and cloisters, as well as the gradual restoration of the Gothic character of the Copernican Rooms and their adaptation for exhibition purposes. The latest phase of revitalization, implemented in the twenty-first century, emphasizes the value of authentic substance and seeks to harmoniously combine the museum function with tourism and cultural events. The granting of the status of Historic Monument to the castle confirmed its rank as a key object of the heritage of Warmia, combining artistic, historical, and scientific significance.
Architecture / Architecture and Spatial Layout
The architecture of the Castle of the Warmian Chapter in Olsztyn reflects the centuries-long process of adapting the complex to changing functions and political conditions, while preserving its essential medieval core. The compositional core remains the northern wing of the high castle – the oldest part of the complex – set parallel to the edge of the escarpment above the Łyna. Its plan is based on an elongated rectangle, on the ground floor of which are located vaulted economic rooms (storerooms, brewery, pantries), while on the upper floor there is a suite of representative rooms: chapel, refectory, and the dwelling with the administrator’s chancery. Within this floor there survive the most valuable elements of the Late Gothic décor: crystal vaults with differentiated rib patterns and the stellar vault of the chapel, complemented by massive walls with pointed-arch window openings and fragments of former polychromy. The southern wing, added in a later phase, together with the northern wing forms a plan close to a rectangle enclosing an internal courtyard. Initially, it had a light construction on the courtyard side, with timber-framed sections, which in time were bricked in, giving it a form close to that of the northern wing. In its interior were placed the Late Gothic Chapel of St. Anne and a suite of residential-economic rooms. On the exterior side, the body of the castle is complemented by the outer defensive walls, the moat, and the corner tower above the Łyna, which create a multi-layered defensive system adapted in subsequent centuries to the development of military technology.
The architecture of the castle is an example of mature Prussian Brick Gothic, in which the austere, clear body is enlivened by decorative pinnacled gables, blind recesses, and friezes, and in part of the interiors – by the complex geometry of the vaults. In the Copernican Rooms, two different types of crystal vault were used, which testifies to the high level of formal awareness of the builders: in the administrator’s residential and official hall, the ribs form a dense network of transverse pyramidal forms, whereas in the refectory the arrangement is more articulated and rhythmic, emphasizing the longitudinal character of the room. The whole rests upon thick external walls and partition walls, which ensures the durability of the structure despite the passing of centuries and numerous adaptations. Early modern and nineteenth-century transformations did not obliterate the medieval core of the building. Some details – especially plasters, joinery, and decorative elements – bear traces of restoration in the spirit of historicism, yet the fundamental spatial arrangement and silhouette of the castle remained consistent with the form shaped in the late Middle Ages and the early sixteenth century. Contemporary architectural, structural, and conservation research, carried out, among others, on the roof trusses and vaults, confirms the high degree of authenticity of the substance and allows the castle to be read as a clear, multi-layered source for the history of capitular and defensive architecture in the region.
Bibliography
- Grzegorz Białuński, "On the Beginnings of Olsztyn Castle" ("O początkach zamku w Olsztynie"), „Komunikaty Warmińsko-Mazurskie”, 2013, special issue (315), pp. 260-281.
- Maria Babicka, "Crystal Vaults in Warmia and Mazury" ("Sklepienia kryształowe na Warmii i Mazurach"), „Rocznik Olsztyński”, 1964, vol. 4, pp. 9–52.
- Maria Brykowska, "Crystal Vaults: Some Problems" ("Sklepienia kryształowe: niektóre problemy"), in: "Late Gothic. Studies on the Art of the Turn of the Middle Ages and Modern Times" ("Późny gotyk. Studia nad sztuką przełomu średniowiecza i czasów nowożytnych"), ed. J. Białostocki, Warszawa 1965, pp. 243–259.
- Lech Czubiel, Tadeusz Domagała, "Historic Urban Centres of Warmia and Mazury" ("Zabytkowe ośrodki miejskie Warmii i Mazur"), Olsztyn 1969.
- Alicja Dobrosielska, "The Łyna River in the History of the City of Olsztyn until 1772" ("Rzeka Łyna w dziejach miasta Olsztyna do 1772 r."), „Studia Historica Gedanensia”, 2024, vol. 15, pp. 223–247.
- Hanna Domańska, "Late Gothic Fortifications of Olsztyn Castle" ("Fortyfikacje późnogotyckie zamku olsztyńskiego"), „Rocznik Olsztyński”, 1970, vol. 9, pp. 59–79.
- Joanna Drobiec, "Condition of Preservation of Crystal Vaults in Poland" ("Stan zachowania sklepień kryształowych w Polsce"), „Przegląd Budowlany”, 2024, no. 6, pp. 57–60.
- Christofer Herrmann, "Mittelalterliche Architektur im Preussenland. Untersuchungen zur Frage der Kunstlandschaft und -Geographie", Petersberg 2007.
- Hanna Mackiewicz, "Castle of the Warmian Chapter in Olsztyn" ("Zamek kapituły warmińskiej w Olsztynie"), „Warmińsko-Mazurski Biuletyn Konserwatorski”, 2023, vol. XXV, pp. 282-284.
- Tadeusz Mroczko, Marian Arszyński (eds.), "Gothic Architecture in Poland" ("Architektura gotycka w Polsce"), vol. 2, Warszawa 1995.
- Olsztyn – Castle of the Warmian Chapter ("Olsztyn – zamek kapituły warmińskiej"), https://zabytek.pl/pl/obiekty/olsztyn-zamek-kapituly-warminskiej-, [accessed: 20.06.2025].
- Andrzej Rzempołuch, "Architecture and Urban Planning of Olsztyn 1353–1953. From the Foundation of the City to the Reconstruction after War Destruction" ("Architektura i urbanistyka Olsztyna 1353–1953. Od założenia miasta po odbudowę ze zniszczeń wojennych"), Olsztyn 2004.
- Andrzej Rzempołuch, "Castle of the Warmian Chapter in Olsztyn" ("Zamek kapituły warmińskiej w Olsztynie"), Olsztyn 1993.
- Andrzej Rzempołuch, "Castle of the Warmian Chapter in Olsztyn" ("Zamek kapituły warmińskiej w Olsztynie"), Olsztyn 2009.
- Magdalena Skarżyńska-Wawrykiewicz, Leszek Wawrykiewicz, "Medieval Timber Structures of the Southern Wing of the Castle of the Warmian Chapter in Olsztyn. A Contribution to the History of the Castle" ("Średniowieczne konstrukcje ciesielskie południowego skrzydła zamku kapituły warmińskiej w Olsztynie. Przyczynek do historii zamku"), „Ochrona Zabytków”, 2015, vol. 68, no. 2 (267), pp. 65–92.
- Aleksander Wagner, "Masonry Defensive Structures in Poland from the 10th to the 17th Century" ("Murowane budowle obronne w Polsce X–XVII wieku"), vol. 2, Warszawa 2019.
- Castle in Olsztyn ("Zamek w Olsztynie"), http://leksykonkultury.ceik.eu/index.php/Zamek_w_Olsztynie, [accessed: 20.06.2025].