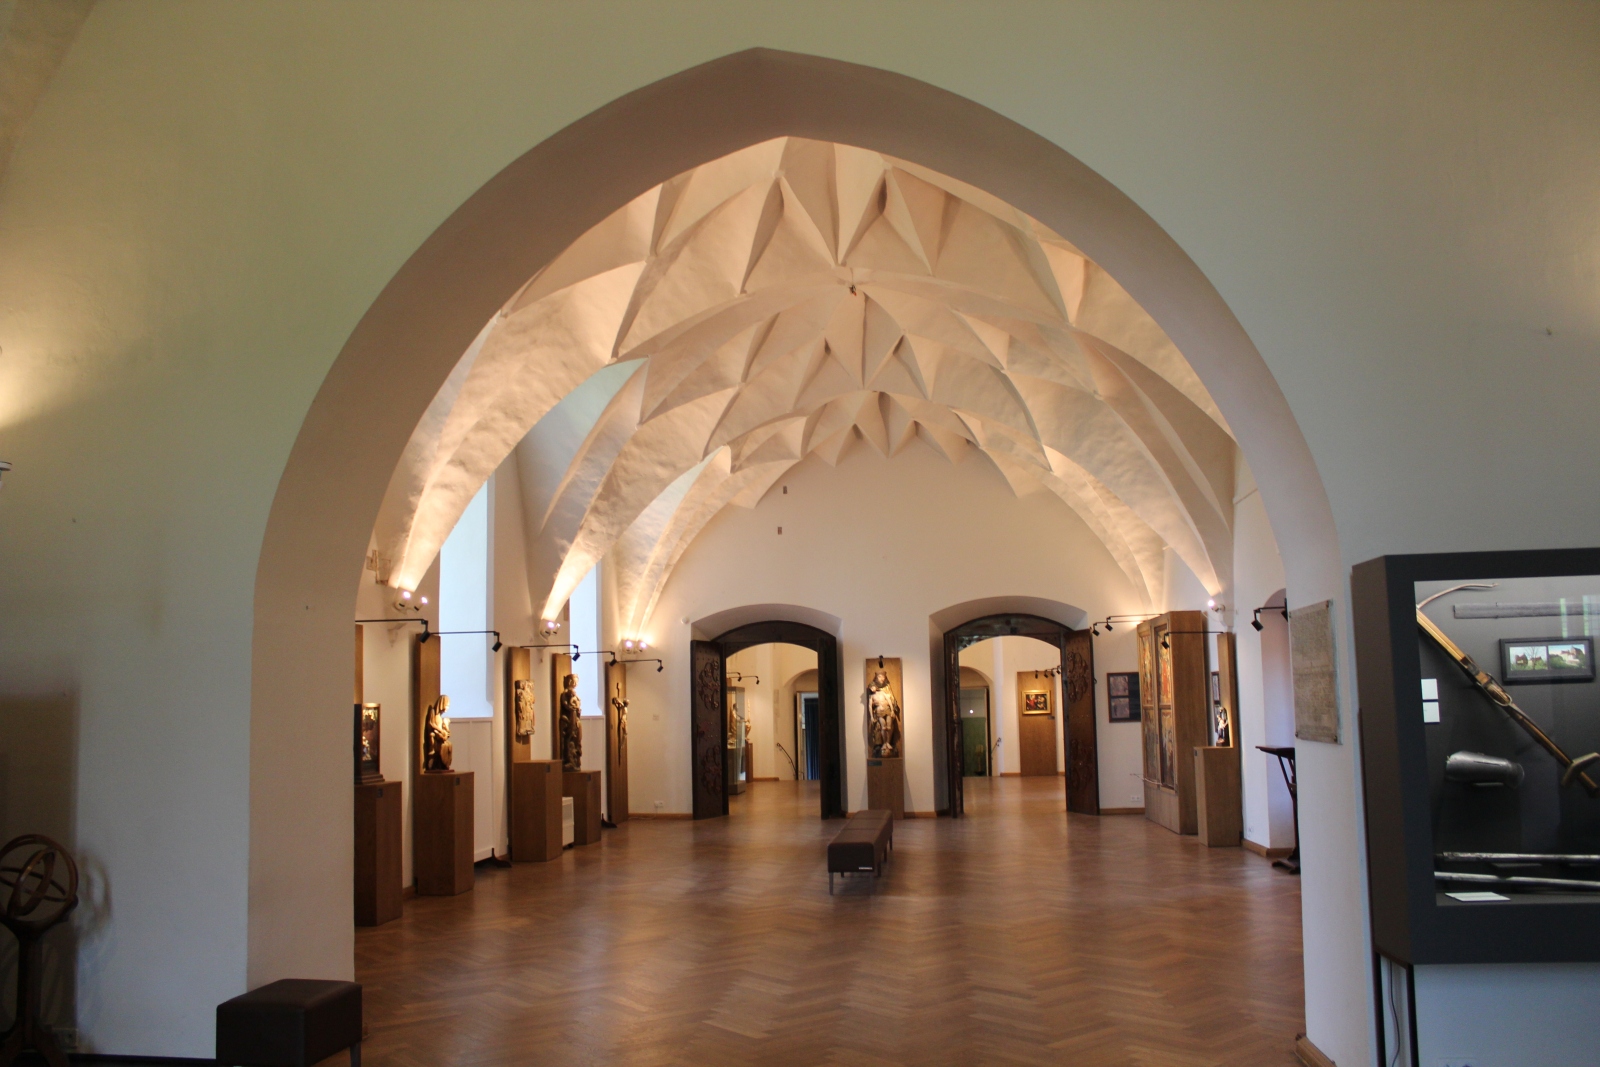
Copernican Rooms at the Castle of the Warmian Chapter in Olsztyn
General Information
The Copernican Rooms ("Sale Kopernikowskie", "Sale Kopernikańskie") are a complex of three Late Gothic representative interiors on the upper floor of the northern wing of the Castle of the Warmian Chapter in Olsztyn. Tradition and scholarly findings associate them with the residential and official apartment of Nicolaus Copernicus (1473-1543), who in the years 1516-1519 and 1520-1521 served at the castle as administrator of the common estates of the Warmian Chapter – hence the contemporary name of the rooms, established in scholarship and museum practice. The complex includes the former residential and official room of the administrator, the refectory, and the castle chapel, shaped in their present form as a result of the Late Gothic rebuilding of the early sixteenth century. Their most characteristic element is the exquisite crystal vaulting in the residential room and the refectory, together with the stellar vault in the chapel, counted among the most outstanding realizations of this type in Gothic architecture in Warmia. At present, the Copernican Rooms serve as the principal exhibition space of the Museum of Warmia and Mazury devoted to Copernicus, as well as a venue for temporary exhibitions and cultural events.
Location / Geographical Setting
The Copernican Rooms are located in the northern wing of the castle.
History
The history of the Copernican Rooms forms part of the broader history of the northern wing of the castle; however, their present shape and name are connected above all with three key periods: the medieval phase of construction, the Late Gothic rebuilding from the beginning of the sixteenth century, and the time of Nicolaus Copernicus’s residence, followed by the modern and museum periods.
Originally, after the completion of the construction of the northern wing around 1373, the upper floor was occupied by three principal rooms: a chapel with a stellar vault, a refectory, and a dwelling with the chancery of the burgrave of the castle, and from the fifteenth century – of the administrator of the estates of the Chapter. The refectory and the dwelling were then probably covered with beam ceilings, which corresponded to the standard of representative Teutonic interiors of that period. The chapel fulfilled the function of the sacral centre of the stronghold, connected with the cult of St. Anne and the liturgy of the Warmian canons; the refectory served as the place of common meals and deliberations; and the administrator’s dwelling constituted the official and residential background of the apparatus managing the property of the Chapter.
Crucial for the present appearance of the Copernican Rooms was the rebuilding carried out around 1510-1520, when – as indicated by architectural and dendrochronological research – the refectory and the dwelling with the administrator’s chancery received new crystal vaults, each with a different pattern of ribs and geometry. This modernization, carried out shortly before or during Nicolaus Copernicus’s first stay at the castle, radically raised the representative rank of the upper-floor interiors and introduced into them the most formally advanced variety of Late Gothic vaulting art. At the same time, a number of other changes were introduced into the structure of the castle, among them the bricking-in of the formerly timber-framed courtyard wall of the southern wing and the construction of the Chapel of St. Anne, which indicates a more extensive programme of modernization of the stronghold at the turn of the fifteenth and sixteenth centuries.
In the years 1516-1519 and 1520-1521, Nicolaus Copernicus resided at the castle in Olsztyn as administrator of the common estates of the Warmian Chapter. Written sources and local tradition associate his person precisely with the apartment on the upper floor of the northern wing, comprising today’s Copernican Rooms. At that time, these rooms concentrated not only the everyday life of the Chapter in Olsztyn, but also the administrative and scholarly activity of Copernicus. In the residential and official room, he conducted the chancery, drew up accounts, correspondence, and economic opinions, and worked on astronomical and calendrical issues. The refectory was used during common meals and deliberations, while the chapel served prayer, inscribing the astronomer’s life into the rhythm of canonical liturgy.
After Copernicus left Olsztyn and in the following centuries, the Copernican Rooms underwent further functional transformations. In the modern period, after the secularization of the Chapter and political changes, the Evangelical community moved into the former chapel, refectory, and administrator’s dwelling, arranging in the representative interiors of the castle house a house of prayer, a school, and the pastor’s apartment. This adaptation required partial transformations of the furnishings and arrangement, yet the essential spatial layout of the interiors remained intact, and the crystal and stellar vaults retained their form.
After the Second World War, together with the takeover of the castle by the Museum of Warmia and Mazury, the Copernican Rooms became one of the principal places of museum exhibition. From 1960 onward, a biographical and scholarly narrative devoted to Copernicus gradually took shape there, combining the presentation of memorabilia connected with his stay in Warmia with the broader context of the history of the region. In the following decades, the interiors underwent conservation works, including among others the cleaning and strengthening of the vaults, the restoration of architectural details, and the adaptation of the space to the requirements of contemporary museology. The permanent exhibition "Nicolaus Copernicus – Resident of Olsztyn Castle", modernized in 2013 and again in 2024, makes use of the unique character of these interiors, treating them not merely as a neutral background for exhibits, but as an integral element of the story of the astronomer’s life in Warmia.
Today, therefore, the Copernican Rooms fulfil three functions simultaneously: they are a monument of Late Gothic architecture of high artistic value, a material testimony to the presence of Copernicus in Olsztyn, and an active museum and cultural space in which exhibitions, concerts, and conferences are organized. Their history illustrates well how, over the course of six centuries, residential interiors may be transformed from an official apartment into a sacral space, and then into a modern museum hall, while preserving the continuity of their fundamental architectural structure.
Bibliography
- Maria Babicka, "Crystal Vaults in Warmia and Mazury" ("Sklepienia kryształowe na Warmii i Mazurach"), „Rocznik Olsztyński”, 1964, vol. 4, pp. 9–52.
- Maria Brykowska, "Crystal Vaults: Some Problems" ("Sklepienia kryształowe: niektóre problemy"), in: "Late Gothic. Studies on the Art of the Turn of the Middle Ages and Modern Times" ("Późny gotyk. Studia nad sztuką przełomu średniowiecza i czasów nowożytnych"), Warszawa 1965, pp. 243–259.
- Joanna Drobiec, "Condition of Preservation of Crystal Vaults in Poland" ("Stan zachowania sklepień kryształowych w Polsce"), „Przegląd Budowlany”, 2024, no. 6, pp. 57–60.
- Mirosław Garniec, Małgorzata Garniec-Jackiewicz, "Castles of the Teutonic State in Former Prussia: Powiśle, Warmia, Mazury" ("Zamki państwa krzyżackiego w dawnych Prusach: Powiśle, Warmia, Mazury"), Olsztyn 2006.
- Christofer Herrmann, "Mittelalterliche Architektur im Preussenland. Untersuchungen zur Baukunst des Deutschen Ordens und der Bischöfe in Preußen", Petersberg 2007.
- Nicolaus Copernicus – resident of Olsztyn Castle ("Mikołaj Kopernik mieszkaniec zamku olsztyńskiego"), https://muzeum.olsztyn.pl/7826,mikolaj-kopernik-mieszkaniec-zamku-olsztynskiego.html, [accessed: 10.06.2025].
- Tadeusz Mroczko, Marian Arszyński (eds.), "Gothic Architecture in Poland" ("Architektura gotycka w Polsce"), vol. 2, Warszawa 1995.
- Ada Romanowska, Journey through Time. Museum of Warmia and Mazury in Olsztyn ("Podróż w czasie. Muzeum Warmii i Mazur w Olsztynie"), https://kopernik.warmia.mazury.pl/muzeum-warmii-i-mazur-w-olsztynie/, [accessed: 10.06.2025].
- Andrzej Rzempołuch, "Castle of the Warmian Chapter in Olsztyn" ("Zamek kapituły warmińskiej w Olsztynie"), Olsztyn 2009.
- Copernican Room ("Sala Kopernikowska"), https://polska-org.pl/7853256,Olsztyn,Sala_Kopernikowska.html, [accessed: 10.06.2025].
- Magdalena Skarżyńska-Wawrykiewicz, Leszek Wawrykiewicz, "Medieval Timber Structures of the Southern Wing of the Castle of the Warmian Chapter in Olsztyn. A Contribution to the History of the Castle" ("Średniowieczne konstrukcje ciesielskie południowego skrzydła zamku kapituły warmińskiej w Olsztynie. Przyczynek do historii zamku"), „Ochrona Zabytków”, 2015, no. 2 (266), pp. 65–92.
- Leszek Wawrykiewicz, Magdalena Skarżyńska-Wawrykiewicz, "The Oldest Roofs of Olsztyn. Medieval Roof Trusses of Gothic Buildings" ("Najstarsze dachy Olsztyna. Średniowieczne więźby dachowe budowli gotyckich"), „Renowacje i Zabytki”, 2013, no. 4 (48), pp. 50–61.