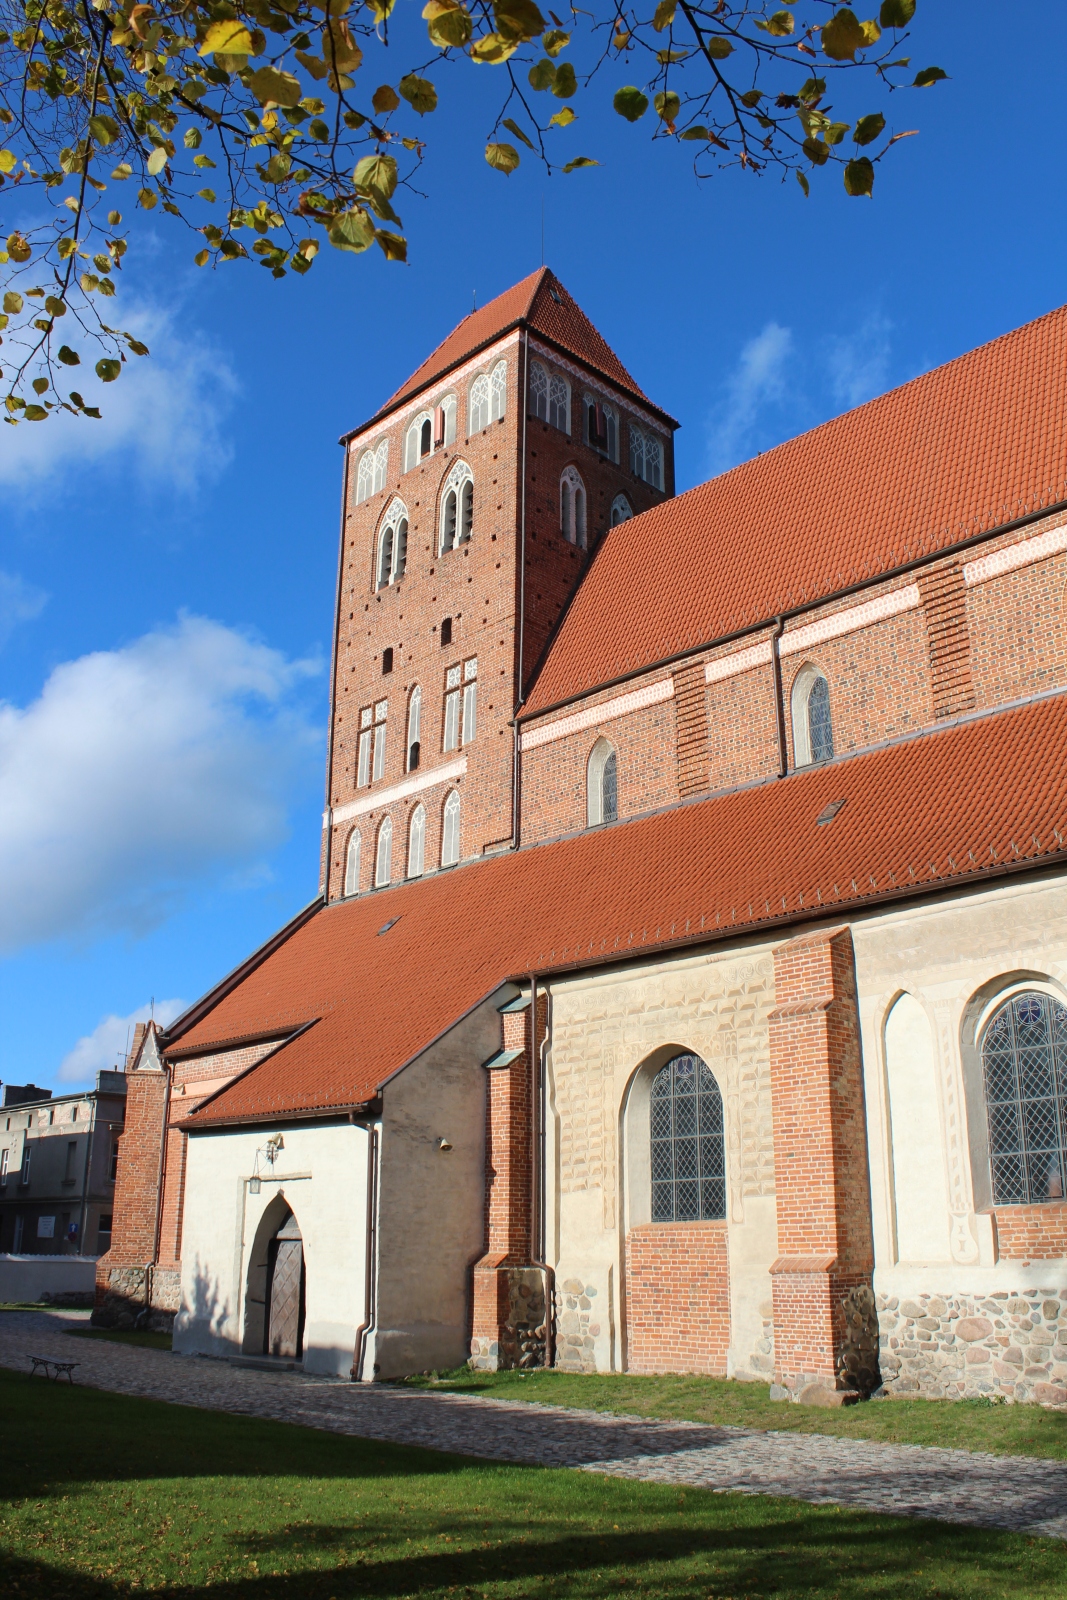
Collegiate Basilica of St. Thomas the Apostle in Nowe Miasto Lubawskie
General Information
The Collegiate Basilica of St. Thomas the Apostle is among the most valuable monuments of Gothic sacred architecture of the former Chełmno Land. The church, erected by the Teutonic Order, today serves as a parish church and is used for liturgical purposes.
Geographical Setting
The basilica is located at 10 Kościelna Street, in the north-eastern part of the town.
History
The construction of the parish church dedicated to St. Thomas the Apostle in Nowe Miasto Lubawskie began around 1330. The initiator and founder of the church was the Teutonic Order, which exercised patronage over it and provided the financial means for the realization of the investment. The oldest part of the structure is the chancel, which was added to the existing wooden church. From the middle of the fourteenth century, further elements of the church were created: the nave body, the sacristy, and the lower parts of the bell tower, while at the northern part of the western façade a polygonal turret was also erected. In subsequent stages of expansion, the chancel was extended, closing it on three sides and accentuating the elevation with a decorative attic adorned with blind recesses. After ribbed cross vaults had been installed in the side aisles, the walls of the main nave were raised, giving the interior the character of a basilica, while at the same time the height of the tower was increased. Ultimately, the main nave reached approximately 17.7 m, the side aisles 7.7 m, and the tower about 40 m. The tower is adorned with rectangular twin-arched blind recesses with a cross division, and in its uppermost part there are paired openings with pointed-arch form. Inside is located the bell of St. Thomas the Apostle from 1494. After 1460, the main nave was covered with a four-armed stellar vault. In raising the walls of the side aisles, in addition to brick, fieldstone was also used (to a height of about three metres). In 1609, in the corner between the chancel and the southern aisle, a Baroque Chapel of the Holy Cross was created, also called the Działyński Chapel. In this period, changes were also made to the body of the church – one of the pointed-arch windows in the tower was walled up, the windows of the side aisles were enlarged, and the arrangement of the side entrances was transformed. The church attained its present form in the eighteenth century, when the last construction works were finalized and it was adapted to the needs of that time.
Architecture / Architecture of the Church
The church is approximately 54 m long and 19 m wide. It is an oriented building, with the chancel directed towards the east. The rectangular, four-bay body and the adjoining three-bay chancel, closed on three sides, are strengthened by buttresses. From the south, a rectangular porch adjoins the body, while from the north there is a sacristy and a small utility room.
The church is clearly similar to the Church of St. James in Toruń. It has comparable dimensions, a plan in the form of an elongated rectangle, and a similar division of the interior into bays – in the main nave almost square, in the side aisles rectangular. The western part was also solved similarly, with a large tower standing before the main nave. Such great similarities may indicate that the design was prepared by the same building workshop as in Toruń. The construction itself, however, was probably carried out by local masters, as evidenced among other things by the octagonal pillars and the manner of finishing the arches, encountered also in other churches of the region.
In 1971, Pope Paul VI granted the church the title of Minor Basilica, and since 2012 the Church of St. Thomas the Apostle has held the rank of a collegiate church.
Present State
In the second half of 2017, the church tower underwent renovation. The brick walls were restored, the wall surfaces were cleaned, damaged fragments of plaster were repaired, and improper cement joints were removed and replaced with appropriate materials. The most damaged bricks were also replaced. The upper part of the tower and its niches were decorated with painted motifs referring to the Gothic style. In addition, conservation research was carried out to determine whether older, medieval plasters and polychromes had survived beneath the present layers.
The church belongs to the group of the oldest, most valuable, and best-preserved parish churches in this part of the region. The essential layout of the building has not undergone major changes – the exception is the aforementioned chapel added in modern times at the junction of the southern aisle and the chancel. Over the centuries, part of the windows in the aisles was transformed, enlarged, and altered in form. The original appearance has, however, been preserved by the windows in the gables, the western window of the northern side aisle, and the windows of the chancel. Although the former vault in the chancel has not survived, one may still admire the vaults in the nave part. Most of the polychromes date from the Baroque period, but in several places – in the chancel, the main nave, and beneath the choir loft – fragments of medieval paintings are also visible. The church still fulfils the function of a parish church and serves liturgical purposes.
Furnishings of the Church
The oldest element of the furnishings of the Nowe Miasto basilica are Gothic paintings from the fourteenth century, preserved in the oldest part of the chancel. They depict thirteen figures – saints, Doctors of the Church, and the four evangelists. Among them are images typical of medieval art of the Protecting Mother of God ("Mater Misericordiae"), sheltering the faithful under her mantle, and St. Michael the Archangel, who with sword and scales judges human deeds. Thanks to conservation works, the polychromes have regained their former distinctness. On the southern wall, scenes of a didactic character are also visible, among them the representation of the “Good Death”, as well as further figures of saints. In this part of the church there is also an intriguing architectural detail – one of the vault shafts ends with a sculpture of a seated, bearded man. It is supposed that this may be an image of the builder of the church, who thus left a trace of himself, although his name is not known today.
Above the passage from the main nave to the chancel there is a chancel arch. Upon it was placed a Baroque “Crucifixion” group – a crucifix with the figure of St. Mary Magdalene as well as figures of the Virgin Mary, St. John, and four angels. The founder in 1713 was Fr. Jan Ewertowski, as a votive offering for the cessation of plague. Above the arch there has survived a Gothic polychrome from the fifteenth century depicting Christ Crucified. At the entrance to the main nave there is a late Renaissance choir loft with organs from the beginning of the seventeenth century, funded among others by the Pomeranian voivode Paweł Działyński (c. 1594-1643). In its central part there was placed a figure of St. Michael the Archangel, as well as images of the four founders. In the nave there also stands an octagonal pulpit from around 1650. Its crowning element is a canopy with a Gothic, fifteenth-century figure of the Risen Christ.
On the vault of the last bay of the southern aisle there have been preserved medieval symbols of the four evangelists: the ox – St. Luke, the eagle – St. John, the lion – St. Mark, and the angel – St. Matthew. Dated to around 1450, they are incorporated into the rich polychromy of the interior, creating a symbolic message full of meaning for the faithful.
The interior of the basilica is filled with more than a dozen altars dating from the seventeenth and eighteenth centuries. The late Renaissance altars of St. Nicholas and the Holy Trinity were founded at the beginning of the seventeenth century by Paweł Działyński and his wife Jadwiga Czarnkowska. The remaining altars, among them those of St. Valentine, St. Thomas, St. Joseph, and the Last Supper, come from the first quarter of the eighteenth century, and their founder was Fr. Jan Ewertowski, parish priest in the years 1689-1740. Some of them fulfilled the function of votive offerings of thanksgiving for the cessation of the plague epidemic in Nowe Miasto and the surrounding area. On all the altars together there are more than 40 figures of saints.
In the church there is one of the few medieval brass tomb slabs in Poland, depicting the Teutonic Order knight Kunon von Liebenstein in full armour. Kunon fulfilled the function of vogt at Bratian Castle. He died in 1392 and was buried in the Nowe Miasto basilica. The slab, measuring 2.5 × 1.4 m, was designed by the Teutonic painter Piotr of Malbork, and funded by Grand Master Konrad von Jungingen (c. 1355-1407). It was made by the bell foundry of the Bratian district before 1407. Originally it was set into the floor between the nave and the chancel, and in 1921 it was moved to a pillar beneath the choir loft. An interesting detail is the motif of three playing little dogs at the knight’s feet, which suggests that Kunon von Liebenstein may have been a lover of animals.
In the porch one may notice unusual architectural details – the corbels of the vault arches take the form of human heads, twisted into menacing, diabolical grimaces. They were intended symbolically to mark the boundary of sacred space, protecting it against evil spirits. The interior of the basilica is a fascinating combination of Gothic, Renaissance, and Baroque, and owes its appearance to a great extent to the efforts of Voivode Paweł Działyński, his wife Jadwiga, and the then parish priest Fr. Jan Ewertowski.
Bibliography
- "Gothic Architecture in Poland" ("Architektura gotycka w Polsce"), ed. Teresa Mroczko, Marian Arszyński, vol. 2: Catalogue of Monuments, ed. A Włodarek, Warszawa 1995, p. 165.
- Jan Bałdowski, "Warmia, Masuria, Suwałki Region: Guidebook" ("Warmia, Mazury, Suwalszczyzna: przewodnik"), Warszawa 1996, pp. 112-113.
- Minor Basilica of St. Thomas the Apostle in Nowe Miasto Lubawskie ("Bazylika Mniejsza św. Tomasza Apostoła w Nowym Mieście Lubawskim"), http://leksykonkultury.ceik.eu/index.php/Bazylika_Mniejsza_%C5%9Bw._Tomasza_Aposto%C5%82a_w_Nowym_Mie%C5%9Bcie_Lubawskim, [accessed: 20.06.2025].
- Konrad Bączek, Nowe Miasto Lubawskie – Spatial Development, Urbanistic and Architectural Analysis ("Nowe Miasto Lubawskie – rozwój przestrzenny, analiza urbanistyczno-architektoniczna"), “Komunikaty Mazursko-Warmińskie”, 2020, no. 3 (309), pp. 369-403.
- Jan Grabowski, "Guidebook. Nowe Miasto Lubawskie, Kurzętnik, Bratian" ("Przewodnik. Nowe Miasto Lubawskie, Kurzętnik, Bratian"), Nowe Miasto Lubawskie 1992, pp. 3-12.
- Wanda Korycka, From the Past of Towns and Settlements ("Z przeszłości miast i osiedli"), in: "Nowe Miasto: From the History of the Town and the County" ("Nowe Miasto: Z dziejów miasta i powiatu"), Olsztyn 1963, pp. 193-200.
- Church of St. Thomas the Apostle Collegiate Church and Minor Basilica ("Kościół Św. Tomasza Apostoła Kolegiata i Bazylika Mniejsza"), https://www.itnowemiasto.pl/?page_id=855, [accessed: 20.06.2025].
- Teresa Mroczko, "Gothic Architecture in the Chełmno Land" ("Architektura gotycka na ziemi chełmińskiej"), Warszawa 1980, pp. 255-259.
- Jerzy Zygmunt Łoziński, "Art Monuments in Poland" ("Pomniki sztuki w Polsce"), vol. 2, part 1: Pomerania, Warszawa 1992, pp. 440-442.
- "Nowe Miasto Lubawskie", Bydgoszcz 1994, Fakt Publishing House.
- "Nowe Miasto Lubawskie. Magiczne spotkanie z historią/ Magical encounter with history/ Magische Treffen mit der Geschichte", Nowe Miasto Lubawskie 2011.
- "Nowe Miasto Lubawskie. An Outline of History" ("Nowe Miasto Lubawskie. Zarys dziejów"), ed. Mieczysław Wojciechowski, Nowe Miasto Lubawskie 1992.
- Nowemiasto on the Drwęca ("Nowemiasto nad Drwęcą"), in: "Geographical Dictionary of the Kingdom of Poland and Other Slavic Countries" ("Słownik geograficzny Królestwa Polskiego i innych krajów słowiańskich"), vol. 7, ed. Bronisław Chlebowski, Władysław Walewski, according to the plan of Filip Sulimierski, Warszawa 1886, pp. 229-231.
- "Śladami Mikołaja Kopernika/In the Footsteps of Nicolaus Copernicus/Auf den Spuren von Nicolaus Kopernicus", introduction by Jerzy Sikorski, Lidzbark Warmiński 2022, p. 22.
- "The Lubawa Land. Guide to Monuments" ("Ziemia Lubawska. Przewodnik po zabytkach"), [Rybno 2015], pp. 70-71.