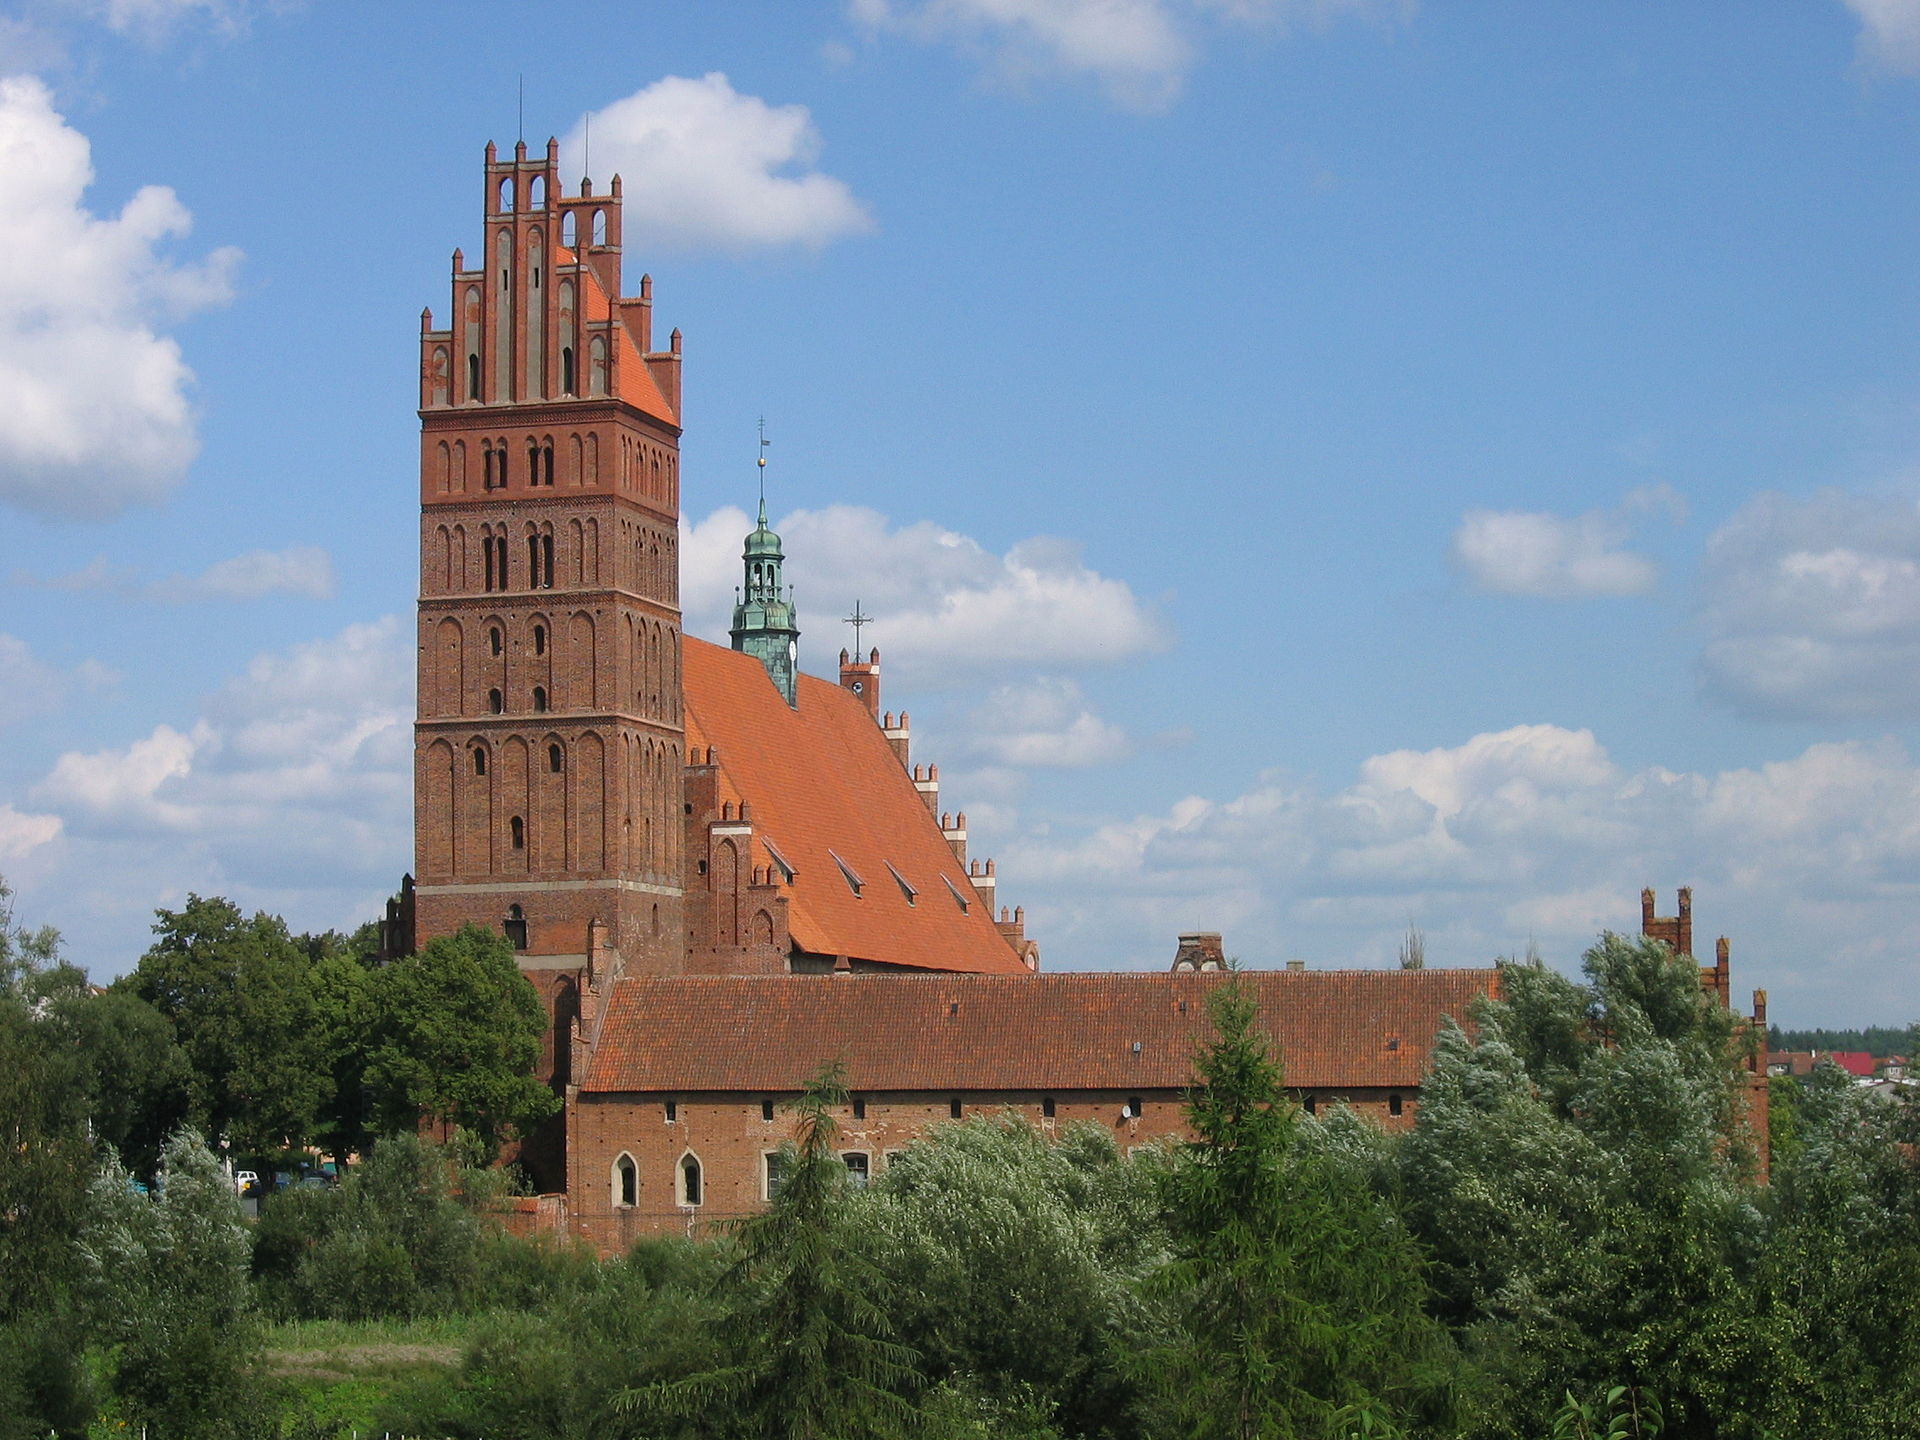
Collegiate Basilica of the Holy Savior and All Saints in Dobre Miasto
General Information
The basilica in Dobre Miasto is the second-largest church in Warmia, right after the cathedral in Frombork. This huge Gothic hall church is part of a rare, well-preserved fortified church complex — one of the only ones of its kind in Poland. For centuries, it worked as an independent center for religion, learning, and local government. Since 1989, the church has carried the title of "minor basilica."
Location
The church complex stands in the north-eastern part of the old town of Dobre Miasto, at Orła Białego Street 30. The church was built inside a bend of the Łyna River. In the past, the river worked as a natural defense barrier; today it gives the whole site a beautiful setting.
History
The story of the church is closely tied to a group of church leaders called a "collegiate chapter," founded in 1341 by the Bishop of Warmia, Herman of Prague, in the village of Pierzchały near Braniewo. Two years later it moved to Głotowo, and then in 1347 to Dobre Miasto. In 1357, on the initiative of Bishop Jan of Meissen, work began on the large church we see today, built on the site of an earlier parish church. The main construction work lasted until 1389. At the same time, defensive wings for the church leaders' houses were built around the church, creating a closed, fortified "town within a town."
Still in the 14th century, Bishop Henryk Sorbom paid for the carved choir seats (stalls), and in 1420 Bishop Jan Abezier blessed the main altar. Building of the church tower started in 1496 and finished in the second half of the 16th century. In 1719, a small Baroque roof turret was added on top of the tower. Luckily, the church was never hit by a major fire, so it survived almost unchanged for centuries. After the Prussian government closed the collegiate chapter in 1810, the chapter's buildings were turned into a school, and the church became home to the town's parish priest.
The church was repaired at least twice more in the 19th century. Between 1871 and 1881, it was restored in the Neo-Gothic style — the windows were redone, damaged parts of the walls were refaced, the east gable was repaired and completed, and new Neo-Gothic porches were added. In the last ten years of the 19th century, the tower was made one story taller, and the old late-Baroque roof was replaced with the Neo-Gothic roof seen today.
The biggest miracle in the building's history came in 1945. While much of Dobre Miasto was destroyed by the Soviet Red Army, the huge church complex survived without being burned or torn down.
Work to bring back the church's Gothic look started again around 1979-1980. The parish priest at the time, Father Emil Rzeszutek, played a key part in this effort. Thanks to him, the covered walkways (cloisters) on both sides of the complex were uncovered, and in 1984 a restored cross was hung in the main aisle of the church. Between 1983 and 1988, the organ was also thoroughly repaired and expanded, which started a tradition of organ music concerts in Dobre Miasto.
In recognition of the church's outstanding historical value and its importance for religious life in Warmia, Pope John Paul II gave the Dobre Miasto church the title of "minor basilica" on 19 May 1989. Today, the basilica is the home church of the parish of the Holy Savior and All Saints in Dobre Miasto.
Architecture
The church is a brick building, built facing east-west in the Gothic style, on a rectangular plan. It is a "hall church" with three aisles of equal height, split into seven sections, 61.5 meters long and 25.5 meters wide. The main roof is a simple pitched roof with a small eight-sided turret on top. On the west side, a seven-story tower stands in line with the main aisle, topped with its own pitched roof.
Inside, pairs of eight-sided pillars hold up star-shaped ceilings. The east gable has a stepped shape and is decorated with pointed blind arches (decorative arch shapes with no opening), diagonal spikes (small decorative towers) that turn into flat wall strips, and a decorative band running across its whole width. The buttresses on the east and north walls are topped with decorative spikes and blind arches. Bands separate the different stories of the tower, and its walls are decorated with pointed blind arches and stepped gables with spikes.
Next to the church is a set of cloister buildings, made of unplastered brick, standing on stone foundations. These buildings are long and narrow, each just one room wide, with pitched roofs closed off by stepped gables. The south and west wings have basements. In the north part of the east wing there is a two-section sacristy (a room for church items) with a four-part star-shaped ceiling, next to a room with a similar ceiling shaped like a diamond. A similar ceiling survives in the west wing, while the middle part has a room with a "crystal" ceiling (a fancy, angular Gothic ceiling style). The south wing also has a two-section room with a crystal ceiling.
Furnishings
The church holds valuable artworks from different time periods. The oldest include fragments of Gothic choir stalls from 1396 (reused in 1673) and a carved triptych (three-panel artwork) from around 1420. Two late-Gothic altars from around 1520 also survive, showing the Throne of Grace and St. Anne with Mary and the child Jesus. Among the Baroque treasures, the main altar stands out — paid for by Bishop Adam Grabowski in 1747, modeled after the altar in Frombork Cathedral and decorated with sculptures by Krzysztof Perwanger and Johann Heinrich Meissner. One of the most valuable items is the Baroque pulpit, made in 1693 by Johann Christoph Döbel of Königsberg. The floor and walls of the church still hold a valuable collection of Renaissance and Baroque grave slabs and memorial plaques honoring important Warmia church officials.
Bibliography
- Bazylika Najświętszego Zbawiciela i Wszystkich Świętych w Dobrym Mieście, https://leksykonkultury.ceik.eu/index.php/Bazylika_Naj%C5%9Bwi%C4%99tszego_Zbawiciela_i_Wszystkich_%C5%9Awi%C4%99tych_w_Dobrym_Mie%C5%9Bcie (accessed 13.10.2025).
- Bazylika Najświętszego Zbawiciela i Wszystkich Świętych wraz z zabudowaniami kolegiackimi, https://fotopolska.eu/Dobre_Miasto/b33603,Bazylika_Najswietszego_Zbawiciela_i_Wszystkich_Swietych_wraz_z_zabudowaniami_kolegiackimi.html (accessed 13.10.2025).
- Dobre Miasto: kolegiata, https://szlakswietejwarmii.pl/dobre-miasto-kolegiata/#_ref1 (accessed 13.10.2025).
- Domino Maurycy, Kościół parafialny i kolegiata pw. Zbawiciela i Wszystkich Świętych, https://zabytek.pl/pl/obiekty/dobre-miasto-kosciol-kolegiacki-pw-zbawiciela-i-wszystkich-swie (accessed 13.10.2025).
- Kościoły i kaplice Archidiecezji Warmińskiej, vol. 1: Święta Warmia, ed. Bronisław Magdziarz, Olsztyn 1999, pp. 138-141.
- Romanowska Ada, 42 metry historii. Bazylika w Dobrym Mieście, https://kopernik.warmia.mazury.pl/42-metry-historii-bazylika-w-dobrym-miescie/ (accessed 13.10.2025).
- Rzempołuch Andrzej, Przewodnik po zabytkach sztuki dawnych Prus Wschodnich, Olsztyn 1992.
- Rzempołuch Andrzej, Zespół kolegiacki w Dobrym Mieście, Olsztyn 1989.