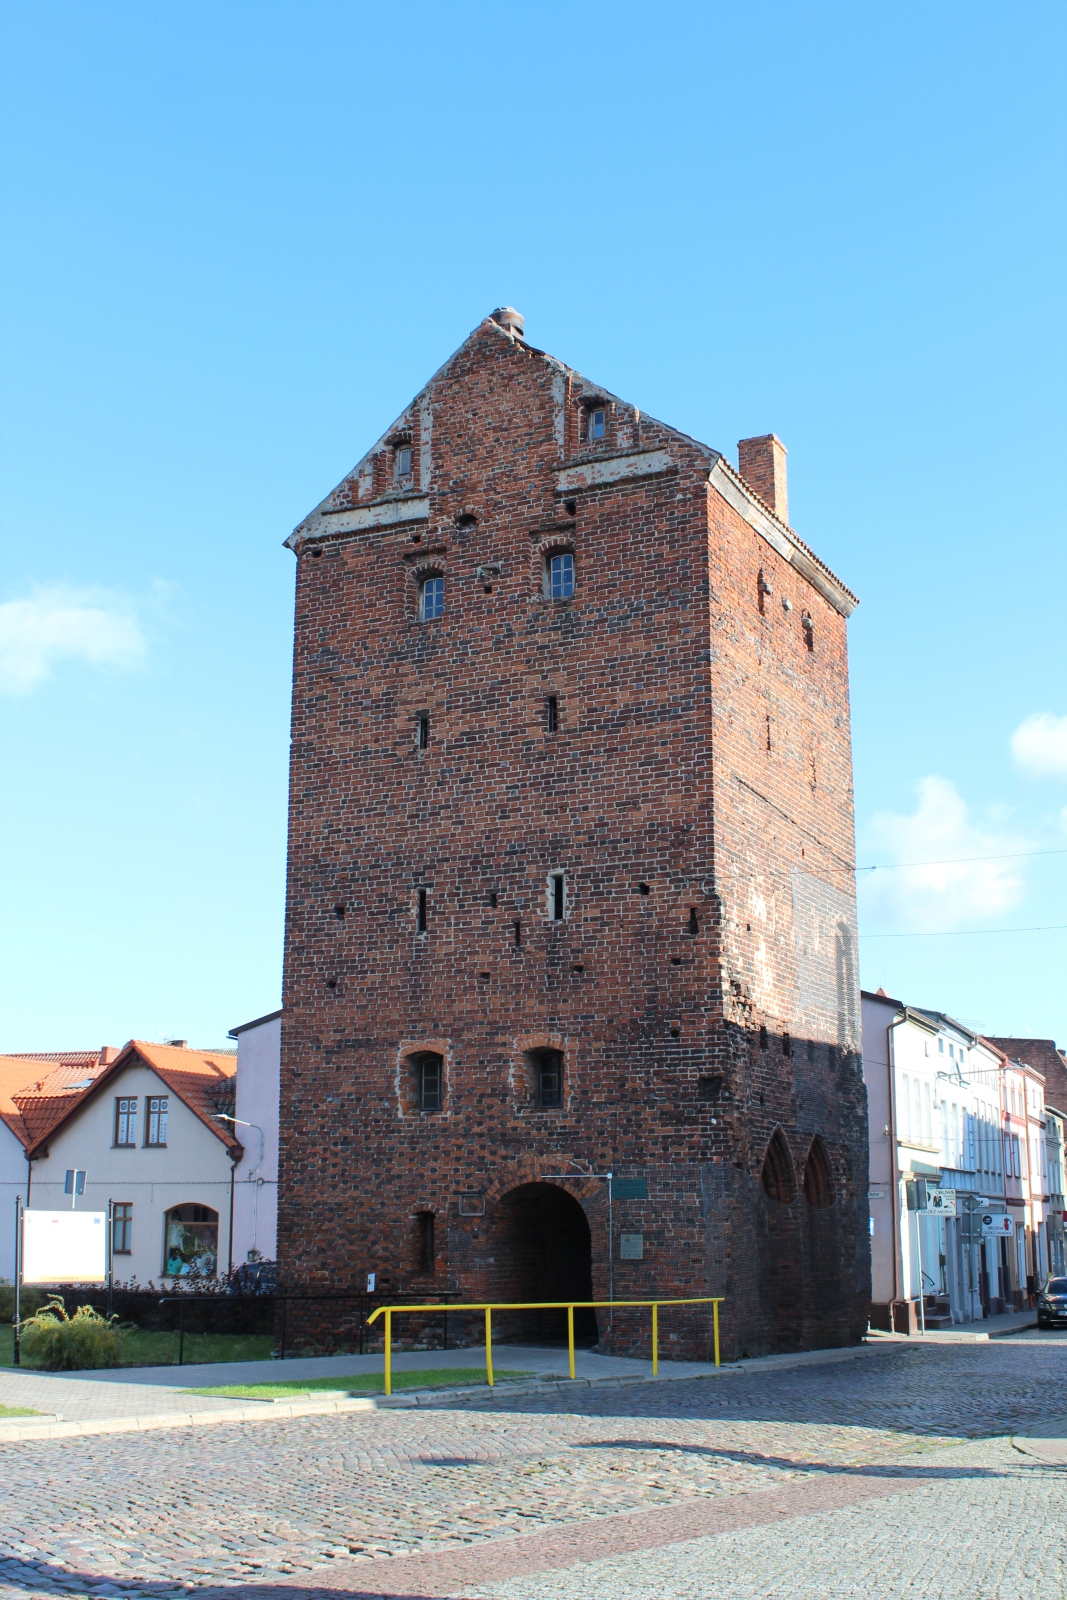
Lubawa Gate Tower (Łąkowska) in Nowe Miasto Lubawskie
General Information
The tower is located in Nowe Miasto Lubawskie, formerly known as Nowe Miasto nad Drwęcą (German: Neumark in Westpreußen). The town lies in Nowe Miasto County on the Drwęca River and extends along both banks, with its main part situated on the right bank. As of 31 December 2024, the population of Nowe Miasto Lubawskie was 9,824. Since 2010, the town has been a member of the Polish National Cittaslow Network.
Location
The Lubawa Gate Tower is situated in the north-western part of the town, at 14 3 Maja Street.
History
The structure was built in the second half of the 14th century as part of the town walls of Nowe Miasto (Nuwenmarkt, Neumark), founded in 1325 by the Chełmno Commander Otto von Lutterberg. Initially, the town’s fortifications were of a timber-and-earth construction, consisting of a palisade, a moat, and an earthen rampart. Over time, these were replaced with brick-and-stone defensive works, including gates, walls, and towers.
The defensive walls, with foundations made of granite fieldstones and upper sections built of brick, formed a layout resembling a trapezoid. In the second half of the 14th century, the fortification system was expanded, resulting in the construction of three main gates: the Lubawa (Łąkowska), Brodnica (Kurzętnicka), and Bratian gates, all designed as fortified towers.
The Lubawa Gate, of which the Łąkowska Tower formed an integral part, served as the main entrance to the town from the north-west and was a key element of its defensive system. The tower is distinctive due to the use of construction solutions atypical of Gothic architecture and not encountered elsewhere in Poland. Its most characteristic feature was the presence of four projecting wooden galleries, one on each side of the structure, originally covered with gable roofs.
The tower underwent numerous alterations. In the 15th–16th centuries, some windows on the uppermost storey were partially bricked up, and a barbican was constructed in front of the Lubawa Gate. In the 18th century, the damaged galleries were dismantled and the roof structure was altered. In 1836, the tower was adapted for use as a prison. During the 19th century, stoves and chimneys were added, the barbican was demolished, and decorative pinnacles were removed. In the second half of the 20th century, one of the chimneys was raised. An architectural and conservation survey was conducted in 2004, followed by roof repairs in 2011, including the replacement and completion of roof tiles.
In the 19th century, the tower housed a court and a prison and was also used by the fire brigade as an observation point, with a fire alarm bell installed. In the 1920s, pedestrian passages were created through the structure. In 1960, the tower was adapted as a PTTK tourist hostel, and in 1984 it was handed over for use by the local ZHP scouting unit.
Monument
The Gothic Lubawa Gate Tower, also known as the Łąkowska Tower, dates from the second half of the 14th century and is the only surviving remnant of the Lubawa Gate. It was entered into the provincial register of immovable monuments on 13 August 1957. The structure is a brick building erected on a square plan measuring 8.74 × 8.76 m and reaching a height of 19.30 m, covered with a gable roof tiled with ceramic roofing tiles. The tower comprises five above-ground storeys and a basement. Its usable floor area is 158.46 m², and the built-up area is 76.13 m².
Bibliography
- Arszyński M., "Budownictwo warowne Zakonu Krzyżackiego w Prusach (1230–1454)", Toruń 1995.
- Barański Marek, "Baszta Bramy Lubawskiej w Nowym Mieście Lubawskim w świetle nowych badań", „Wiadomości Konserwatorskie”, 2011, nr 30, s. 43-57.
- Bączek Konrad, Nowe Miasto Lubawskie – rozwój przestrzenny, analiza urbanistyczno-architektoniczna, „Komunikaty Mazursko-Warmińskie”, 2020, nr 3 (309), s. 369-403.
- Domagała T., "Nowe Miasto Lubawskie, Brama Lubawska (Łąkowska). Otwory okienne i elewacje", Gdańsk 1961, mps (archiwum WUOZ w Olsztynie, sygn. 4058).
- Dzieciątkowska J., "Badania konserwatorskie nawarstwień występujących na ścianach wnętrz oraz elewacjach ceglanej Bramy Lubawskiej w Nowym Mieście Lubawskim wraz z proponowanym programem prac konserwatorskich elewacji", Olsztyn 2007, mps (Archiwum WUOZ w Olsztynie).
- Płoski A., "Brama miejska (Lubawska) w Nowym Mieście Lubawskim – historia budowlana", Olsztyn 2010, mps (Archiwum WUOZ w Olsztynie).
- Woźniak Ryszard, "Fortyfikacje w dawnych Prusach Królewskich w pierwszej połowie XVII wieku", Studia i Materiały do Teorii i Historii Architektury i Urbanistyki, t. XII, Warszawa 1974.