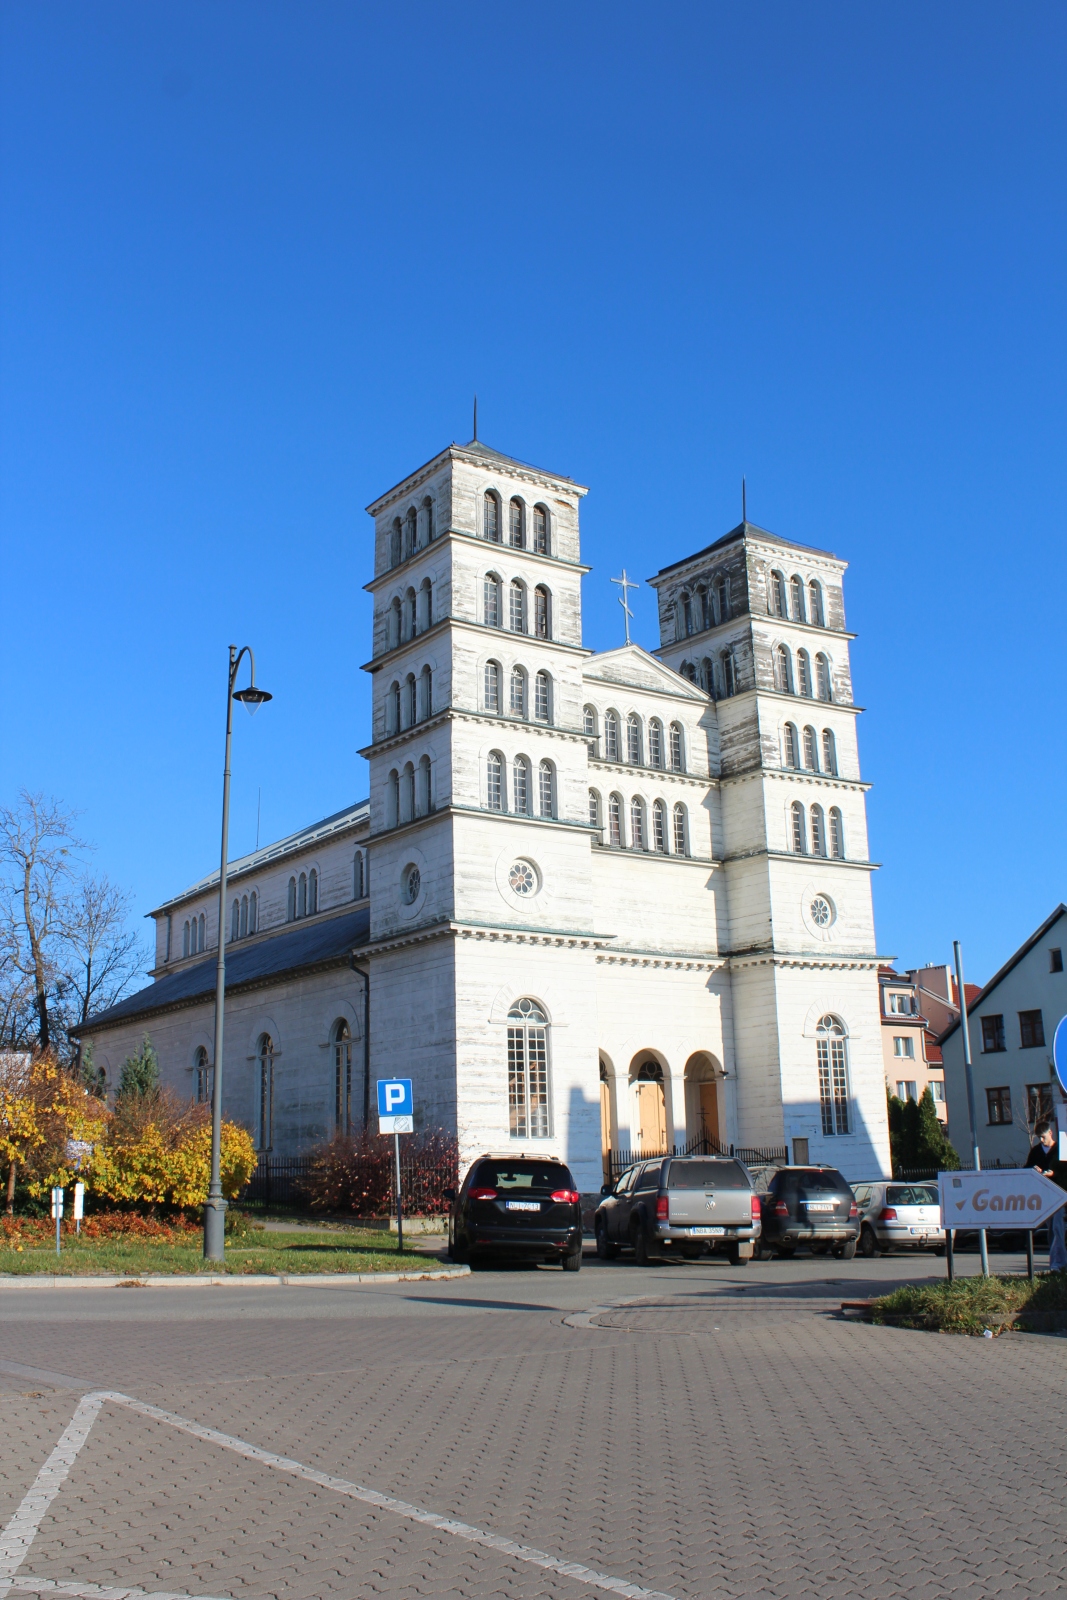
Orthodox Church of the Holy Apostles Peter and Paul in Lidzbark Warmiński
General Information
The Orthodox Church of the Holy Apostles Peter and Paul in Lidzbark Warmiński is a wooden church built in the years 1818-1823 as an Evangelical church, which since the mid-twentieth century has served as an Orthodox church. It currently belongs to the Polish Autocephalous Orthodox Church, the Diocese of Białystok-Gdańsk, and the Olsztyn Deanery. The building constitutes an element of the historic urban fabric of Lidzbark Warmiński.
Location
The church is situated within the town, in the near vicinity of the former town gate known as the “High Gate.” It is located at 4/6 Wysokiej Bramy Street.
History
The church was built in the years 1818–1823. The initiator and founder was the Prussian king Frederick William III (1770-1840), who at that time supervised church policy and the construction of Evangelical churches in the lands of Prussia. The design of the church was prepared in Berlin in the Higher Building Deputation (“Oberbaudeputation”). It combined styles of different epochs, creating a building described by specialists as a pseudo-Romanesque gallery basilica. Originally, the church served the Evangelical community, which was connected with Prussian religious policy in the nineteenth century. After the Second World War and as a result of demographic changes and forced resettlements, including Operation “Vistula,” the building was taken over by the Orthodox community. The Orthodox parish was erected in 1947. Ten years later, the church was entered into the register of monuments of the then Olsztyn Voivodeship. In the years 2010-2012 renovation and conservation works were carried out, which restored the former exterior forms of the church and improved the technical condition of the structure. During the renovation, biological threats to the structure, such as fungi and insects, were removed, damaged floors in the towers were replaced, and the windows and elevation were reconstructed.
Architecture and Furnishings of the Church
The building was erected of wood on a stone foundation base. It has a timber-frame structure covered with boarding. This treatment caused the building, when seen from a distance, to create the illusion of a plastered masonry structure. The design is based on a sketch intended for a masonry building, prepared by the Berlin Higher Building Deputation and inspired by the work of Karl Friedrich Schinkel (1781-1841), the well-known Classicist architect of Prussia. The church has a basilican layout – three aisles, five bays, and gallery levels. The façade on the southern side is equipped with two symmetrical quadrilateral towers crowned with low tent roofs. The style of the building may be classified among the late-Classical concepts of nineteenth-century Protestant sacral architecture, although the realisation is wooden.
After the change of denomination, the interior of the church was adapted to Orthodox liturgy; among other things, an iconostasis was installed, that is, a wall of icons separating the presbyterial part from the main nave. The interior of the church, including the space beneath the galleries, is decorated with numerous freestanding icons and icons placed on ornamental stands (analogia). Many of them are gifts from the faithful as well as icons brought by displaced persons from the south-eastern regions of pre-war Poland. Very little of the original furnishings of the Evangelical church has been preserved because of the change of denomination and the rebuilding of the interior.
Bibliography
- Chodkowska Wiesława, *The Former Evangelical Church in Lidzbark Warmiński Designed by Karl Friedrich Schinkel*, “Zeszyty Naukowe Muzeum Budownictwa Ludowego – Park Etnograficzny w Olsztynku”, 2014, issue 5, pp. 25-45.
- Jodkowski Marek, *The Construction of the Evangelical Church in the Areas of Historical Warmia in the Era of Secularisation (1772-1840)*, “Studia Nauk Teologicznych”, vol. 9, 2014, pp. 209-229.
- Lewandowska Izabela, *Efforts to Save the Cultural Heritage of Lidzbark in the Years 1945-1989 in the Light of the Documents of the Voivodeship Office for the Protection of Monuments in Olsztyn*, in: *Heritage of Warmia (4). Lidzbark Warmiński 1308-2008*, ed. Stanisław Achremczyk, Lidzbark Warmiński 2008, pp. 189-224.
- Nestoruk Piotr, *The Formation of the Structure of the Orthodox Church in the Area of the Olsztyn Deanery*, Warszawa 2004.
- Stańko Bernadetta, Stańko Piotr, Procajło Janusz, *Formerly Heilsberg – Today Lidzbark Warmiński*, Olsztyn 2014.
- Szalkiewicz Wojciech Krzysztof, *The Route of Holy Warmia. A Tourist and Pilgrimage Guide*, Olsztyn 2020.