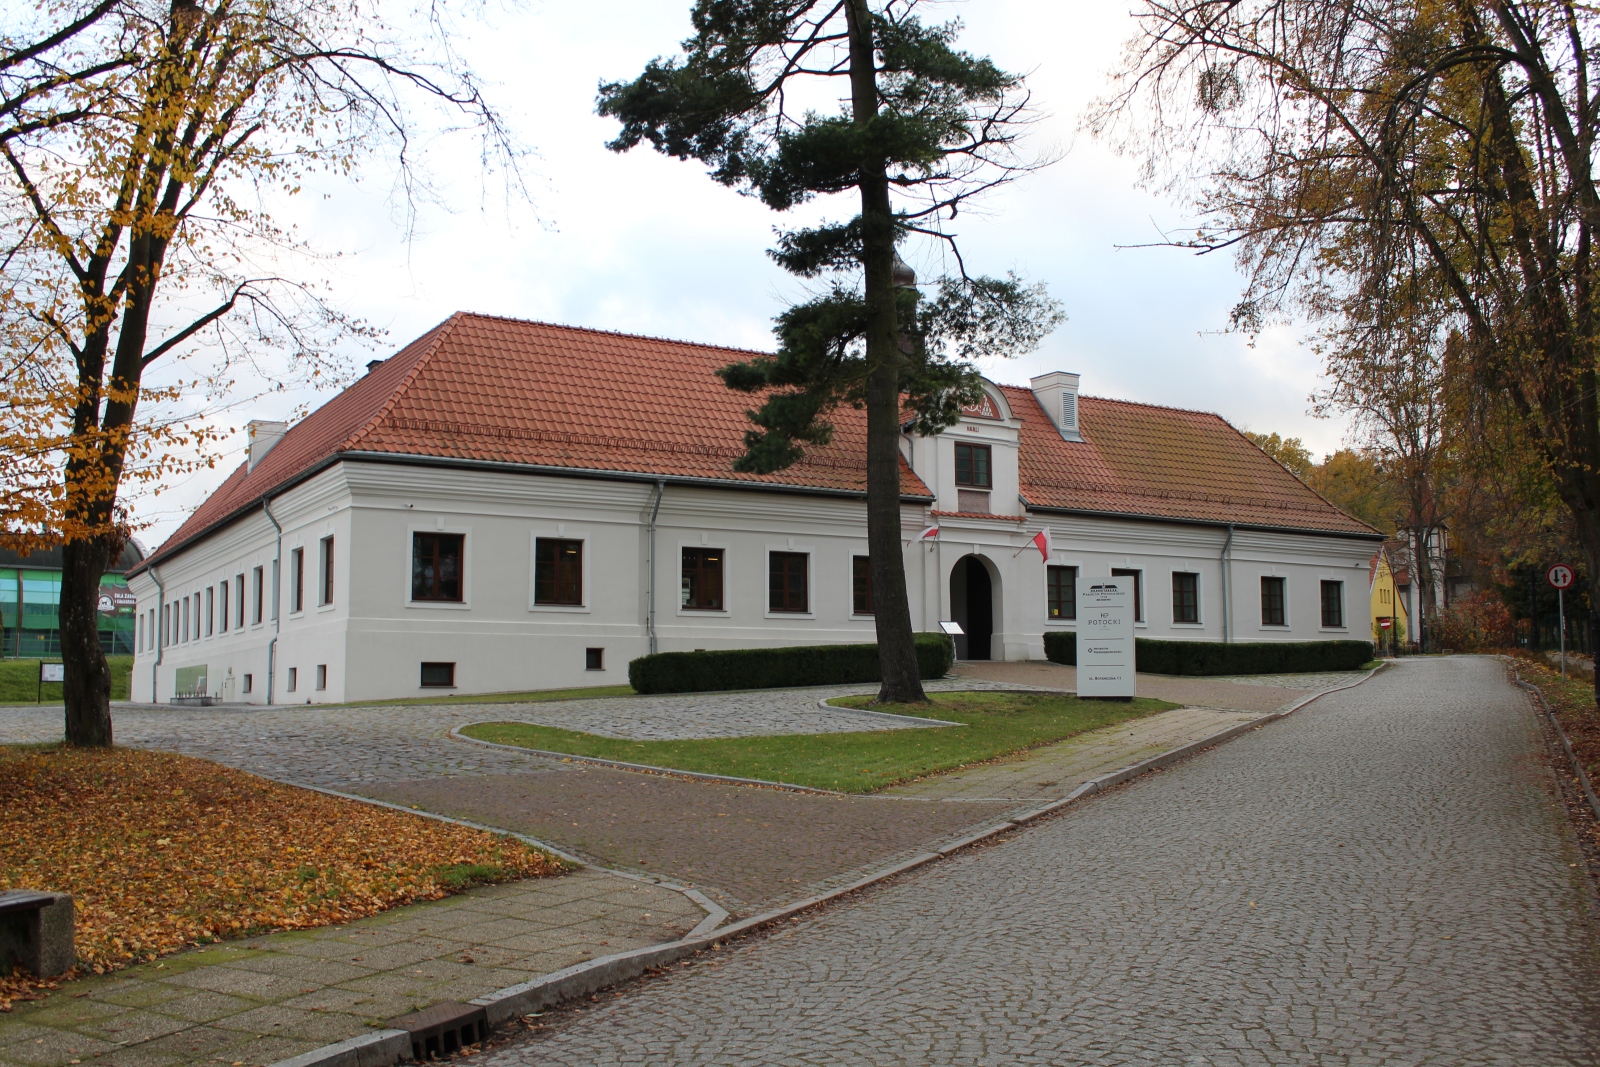
House of Converts in Braniewo
General Information
The House of Converts (colloquially called Potocki’s Little Palace) is one of the more valuable preserved monuments of Late Baroque institutional architecture in Warmia. Erected in the first quarter of the eighteenth century, it constitutes an example of a so-called hospice for persons of the Protestant faith who decided to change their religion and convert to Catholicism. For more than two centuries, the building served as a shelter for the poor, a lazaret, and in the twenty-first century – an academic centre. After a recent, thorough revitalization, the monument gained a new life, combining business functions (Business Incubator) with hotel and conference services.
Location / Geographical Setting
The monument is located in Braniewo at 11 Botaniczna Street. Historically, it was situated outside the defensive walls of the Old Town, on the grounds of the former outer bailey and park belonging to the episcopal castle. Today, the building is located in the near vicinity of St. Catherine’s Church and the presently inactive, smallest zoological and botanical garden in Poland, which gives the entire area a quiet and charming character.
History
The history of the building is connected with the person of the Bishop of Warmia (and later Primate of Poland) Teodor Andrzej Potocki (1664-1738), who in 1718 initiated the construction of a safe shelter for converts who, after changing their confession to Catholicism, decided to emigrate from Lutheran Prussia to Catholic Warmia. Four years later, the ordinary secured the financial existence of the institution by establishing a special foundation.
After the First Partition of Poland in 1772 and the takeover of Warmia by Prussia, the demand for this type of institution declined. The House of Converts was transformed into a Catholic refuge for the elderly and the poor, and after 1923 the building was designated as a municipal home for the elderly. At the end of the Second World War, the edifice was adapted into a lazaret (military hospital). In February 1945, the building was damaged as a result of Soviet carpet bombing raids on Braniewo; however, in contrast to the Old Town, almost completely razed to the ground, its walls survived.
In the years 1972–1975, a general renovation of the building was carried out, after which for more than a dozen years the municipal library functioned there. Since 1992, the house has been the property of the Archdiocese of Warmia. At the beginning of the twenty-first century, the building served didactic purposes as an external centre of the University of Warmia and Mazury in Olsztyn. The latest chapter in the history of the building is the period 2012–2015, when a private investor, with the support of European funds, carried out a meticulous revitalization according to eighteenth-century plans, restoring the building to its former splendour.
Architecture / Architecture and Spatial Layout
In terms of spatial composition, the House of Converts in Braniewo departs from the classic scheme of a palace residence, drawing patterns from traditional monastic architecture and Roman hospices. It is a single-storey building (with a high attic), entirely cellarized, erected on the plan of a regular quadrilateral. Four symmetrical wings enclose within them an intimate rectangular courtyard.
The building is brick-built and plastered. The front elevation (facing north) and the courtyard elevations are characterized by restrained, austere Baroque detail. Sham risalits were used in them, and the rectangular windows were set in delicate plaster frames. As in the case of other foundations of Bishop Potocki, above the entrance to the building an imposing stone cartouche was placed with his coat of arms – Pilawa.
All the wings are covered with gable roofs with ceramic tiles. The most characteristic architectural element of the structure is the wooden turret rising above the northern wing, with a lantern and a domed helmet covered with sheet metal, originally dating from 1719. On the axis of the same wing, a gate passage to the courtyard was placed, barrel-vaulted with lunettes.
Furnishings / Present Condition and Tourist Function
Furnishings
The original eighteenth-century movable furnishings were dispersed and destroyed in the course of the nineteenth and twentieth centuries. Nevertheless, the architectural and decorative layout of the interior has preserved several key elements. The interiors of the wings originally housed modest living rooms for the residents as well as a dining room. In the south-eastern corner of the building there was once an internal chapel, serving the daily prayer and integration of the converts.
To this day, the original, solid barrel vaults have survived in the cellar sections, bearing witness to the former masonry art of Royal Prussia. As a result of the works from 2012–2015, the interiors were equipped with modern technological infrastructure. The hotel rooms and conference halls were arranged in an eclectic manner – modern comfort (ergonomic furniture, air-conditioning) here harmonizes with the austerity of three-hundred-year-old exposed fragments of walls.
Bibliography
- Achremczyk Stanisław, Szorc Alojzy, "Braniewo", Olsztyn 1995.
- House for Converts in Braniewo (Dom dla konwertytów w Braniewie), http://leksykonkultury.ceik.eu/index.php/Dom_dla_konwertyt%C3%B3w_w_Braniewie, [accessed: 11.09.2025].
- House of Converts (Dom Konwertytów), https://polska-org.pl/9525183,Braniewo,Dom_Konwertytow.html, [accessed: 11.09.2025].
- House of Converts in Braniewo (Dom konwertytów w Braniewie), Braniewo 2015, https://inkubatorbraniewo.pl/uploaded/Dom%20Konwertyt%C3%B3w.pdf, [accessed: 11.09.2025].
- "Catalogue of Monuments of Art in Poland. New Series", vol. 2: Elbląg Voivodeship, fasc. 1: Braniewo, Frombork, Orneta and Surroundings ("Katalog zabytków sztuki w Polsce. Seria nowa, t. 2: Województwo elbląskie, z. 1: Braniewo, Frombork, Orneta i okolice"), prepared by Marian Arszyński and Marian Kutzner, ed. Jerzy Z. Łoziński, Barbara Wolff-Łozińska, Warszawa 1980, pp. 29-30.
- Bishop Potocki’s Palace (Pałac biskupa Potockiego), https://zabytek.pl/pl/obiekty/braniewo-palac-biskupa-potockiego, [accessed: 11.09.2025].
- Potocki’s Little Palace and the Converts (Pałacyk Potockiego i konwertyci), https://www.historiabraniewa.hekko.pl/index.php/architektura/180-palacyk-potockiego-i-konwertyci, [accessed: 11.09.2025].
- Szorc Alojzy, The Foundation of Bishop Teodor Potocki. House for Converts in Braniewo 1722-1945 (Fundacja biskupa Teodora Potockiego. Dom dla konwertytów w Braniewie 1722-1945), „Studia Warmińskie”, 1969, vol. 6, pp. 211-242.