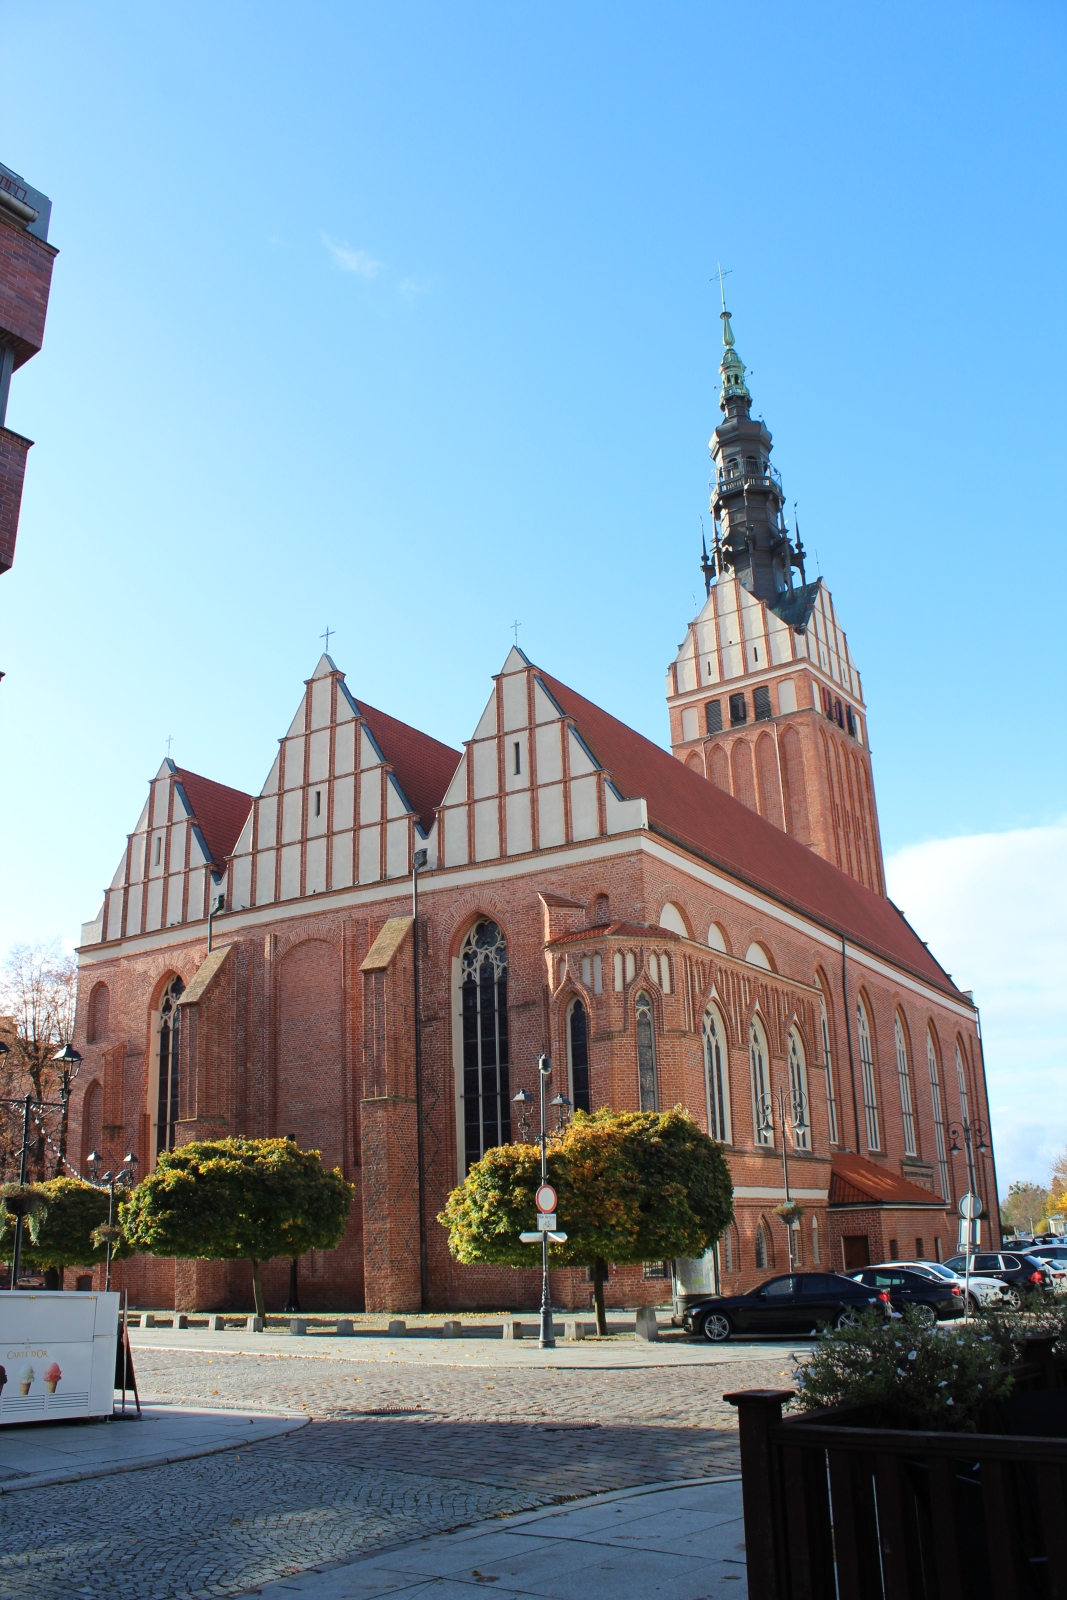
Cathedral of St Nicholas in Elbląg
General Information
The Cathedral of St Nicholas belongs to the Diocese of Elbląg, established in 1992. Since the same year, the church has served as the diocesan cathedral. It is the oldest parish in Elbląg, and the church itself is one of the most outstanding sacred monuments in northern Poland. The building has been entered into the register of historic monuments.
Geographical Location
St Nicholas Cathedral is situated in the centre of Elbląg Old Town, on Mostowa Street (currently Mostowa 18–25), within the historic urban layout of the medieval town, which was concentrated around the market square and the seat of the municipal authorities. The church dominates the old town thanks to its impressive tower, reaching a height of approximately 97 metres, which makes it one of the tallest church towers in Poland.
History
Origins and circumstances of foundation
The history of the Cathedral of St Nicholas is closely connected with the very origins of Elbląg as a trading centre on the Vistula Lagoon. Only eight years after the foundation charter of the town was issued by the Grand Master of the Teutonic Order, Henry von Hohenlohe (d. 1249), on 10 April 1246, the first historical mention of the church appears. In the town’s charter document, the parish priest of St Nicholas Church is already mentioned, which indicates that construction of the church had begun in the 1240s, probably around 1240.
The choice of St Nicholas was not accidental—this saint is regarded as the patron of merchants, sailors, and travellers, which perfectly suited the role of the town as a trading port on the Baltic routes and as the seat of merchants involved in Hanseatic commerce. The Teutonic Order endowed the parish of St Nicholas Church with a generous grant of 118 hectares of land and forest near the town, intended to secure the maintenance of the church and its clergy.
Stages of construction and expansion – 13th and 14th centuries
In the first construction phase, completed in 1284, a church in the form of a three-aisled hall with a two-bay chancel supported by external buttresses was erected. This was a typical form of medieval Brick Gothic on the Prussian territories along the Baltic, where brick served as the basic building material due to the lack of natural stone resources. The brick-laying technique applied here is known as the Wendish bond—a system of stretcher and header brick courses laid according to a precisely devised scheme, constituting the oldest bonding system in the Teutonic territories.
The rapid growth of the town’s population in the second half of the 13th century meant that the existing church became too small for the expanding community. A fundamental rebuilding was therefore undertaken, transforming the originally short structure. Both side aisles were extended and brought to the same height as the main nave, giving the whole mass a new and striking hall form—an architectural type typical of later North European Gothic, in which all aisles achieve a similar height. At the same time, the chancel was clearly distinguished and flanked by chapels on both sides. The side entrances to the side aisles, especially the impressive northern portal decorated with traces of the original terracotta—ornamented and glazed brick—constituted the principal elements articulating the lateral elevations.
At the height of Gothic development, between 1330 and 1380, another fundamental rebuilding was carried out. The main nave was raised, transforming the structure into a basilica—that is, a church in which the central nave clearly dominates over the side aisles. At the same time, a massive tower was erected on the western side, constituting the principal architectural accent of the town and a symbol of its commercial strength. The eastern wall received a new articulation through the use of vertical brick strips (lesenes) and decorations composed of glazed brick, whose coloured bands formed geometric patterns characteristic of Brick Gothic in the Prussian lands. The first tripartite pointed-arch windows also date from this period—a characteristic Gothic form in which the pointed arch allows for a more efficient transfer of the load of the vaults. The completion of masonry works and the shaping of the church’s silhouette were finished around 1378. At that time, the interior received polychromy, and in 1397 organs were installed, the sacristy was rebuilt, and a gallery for the boys’ choir was erected. The tower, already showing numerous cracks in the 14th century, was reinforced with additional side towers, thus creating a massive three-part tower body.
Around the middle of the 14th century, a Marian chapel was added on the northern side. Its eastern part was given the pentagonal form characteristic of Brick Gothic (instead of the usual rectangle)—a refined architectural solution that gave the entire structure a more dynamic and decorative appearance. Between 1378 and 1428, further chapels were added between the buttresses, arranged regularly along the lateral walls of the body of the church. Each chapel received its own altar, as well as its own relic or image of a saint. In the last quarter of the 15th century, the walls of the side aisles were raised to the height of the main nave, restoring to the church the striking and complete hall arrangement—this time, however, a full hall, where all parts reached a similar height. These works were completed around 1511. Thus, the church acquired the final appearance that it would retain until the 20th century—a seven-bay, three-aisled Gothic hall representing the mature form of Brick Gothic.
The Reformation and confessional divisions (16th–17th centuries)
The history of confessional disputes in Elbląg began in the early 16th century, although documentary confirmation of the acceptance of Martin Luther’s teaching dates from the years 1520–1530. The imprecise date of the adoption of the Reformation results from the fact that the process of secularisation in Elbląg proceeded gradually, without spectacular breaks with the past. A significant turning point came in 1557, when the town received from King Sigismund II Augustus the privilege of distributing communion under both kinds—a privilege strictly Protestant in character. However, the crucial moment in the history of St Nicholas Church came in 1573. Despite earlier arrangements with the ecclesiastical authorities, the city council ordered the Jesuits to leave the town, and the Lutherans took over St Nicholas Church. It then became the principal Protestant church for the Lutheran community, which led to numerous restrictions from Polish rulers. The religious situation continued to change along with political dynamics—in 1576, after supporting King Stephen Báthory in the war against Gdańsk, Elbląg received the privilege of freely professing the Augsburg Confession.
The breakthrough came in 1616, when the Bishop of Warmia, Szymon Rudnicki (1552–1621), an energetic participant in the Council of Trent and reformer of the Warmian diocese, conducted successful negotiations with the city council. Under the resulting agreement, the Protestants returned St Nicholas Church to the Catholics “together with all possessions and rights.” However, this settlement was negotiated under very strict conditions. Catholics were not allowed to organise solemn processions through the town—such a ban was intended to prevent demonstrations of faith and confessional conflict. Moreover, no religious orders, especially the Jesuits, were allowed to operate in Elbląg, since the city council particularly feared them as a potential threat to the Protestant tradition of the town. In 1617, Bishop Rudnicki consecrated the church, formally confirming its return to the Catholic community.
The fire of 1777 and its consequences
On 26 April 1777, lightning struck the church tower, which burst into flames, followed by the whole church. Although part of the furnishings was carried out, the fire could not be controlled. It consumed the towers, roofs, and timber vaults, destroying many priceless elements of the furnishings that remained inside the building. The destruction was catastrophic—the Gothic vaults collapsed, ruining the high altar and many other parts of the furnishings. A particularly severe loss was the bronze cover of the baptismal font, which was never restored. In its difficult financial situation, the city was unable to rebuild the church in its original Gothic form. In 1787–1788, all three towers were dismantled, the church was lowered by more than 6.5 metres through reducing the height of the walls, and the entire structure was covered with timber sail vaults in the Baroque style. The three-ridged roof was replaced with a gabled one. At that time, attempts were also made to give the church a Baroque appearance by plastering the walls and pillars and painting all previously polychromed sculptures white. In 1790, the high altar was reconstructed. New furnishings gradually appeared in the church—in 1850, a new marble floor imported from Belgium was laid.
The most important investment of that period was the addition, in 1906–1907, of a new tower, built on the site of the three-tower mass destroyed by fire. This tower received a helmet whose form referred to the historic shape, although simplified in relation to the original Gothic design.
War destruction and post-war reconstruction
On 12 February 1945, Elbląg was captured by the Red Army after three weeks of extremely fierce fighting. The destruction of the town was catastrophic—the Old Town was estimated to have been destroyed in 98 per cent. Like many other monuments of the city, St Nicholas Cathedral suffered immense losses—the interiors burned out, the roof together with the vaults above the aisles collapsed, and the tower was partially damaged (although the steel structure of its helmet survived).
The systematic reconstruction of the church was carried out in the years 1954–1965. Conservation and restoration works, extending over subsequent decades, aimed to restore the church as closely as possible to its original appearance, while inevitably taking into account irreparable damage. After the war, numerous priceless monuments from other, already non-existent churches of the city were gathered in the cathedral, thus creating a church-museum of sacred art.
Architectural Characteristics – Brick Gothic
St Nicholas Cathedral represents a mature and advanced form of Brick Gothic characteristic of the Prussian territories, expressing the commercial wealth of Hanseatic towns. The building was constructed on the plan of a seven-bay, three-aisled body, in which the chancel is not clearly distinguished from the main nave axis. All three aisles of the church attain a similar height—such an architectural solution is referred to as a “fully elevated hall.” The visual effect is that the interior forms one open space, without a clear division between the central nave and the side aisles—a new and non-standard solution for the Middle Ages.
Arrangement and Construction of the Pillars
The interior is supported by octagonal pillars—slender supports of octagonal cross-section that divide the space into aisles and bays. Such pillars were typical and practical for brick architecture, since the octagonal form allowed for the elegant arrangement of transverse arches, that is, vault ribs distributing loads in optimal directions. In the cross-sections of the pillars, eight ribs correspond to the eight sides, creating a harmonious system of load transfer.
Vaulting System
Above the Marian chapel a four-pointed stellar vault was used—an advanced technique in which the ribs form a star-like pattern. The gallery above the Marian chapel is covered with a stellar-net vault—an even more complex system of ribs intersecting into a dense network of lines, creating the impression of a geometric mesh. After the fire of 1777, the timber sail vaults, although simpler, constituted a dignified solution protecting the interior and allowing liturgical functions to continue.
Exterior Elevation Decoration
The eastern elevation is divided by evenly spaced lesenes—vertical brick strips projecting slightly from the wall. Between them are placed two tripartite pointed-arch windows, that is, windows composed of three vertical sections separated by slender mullions and crowned by the characteristic pointed arch. The elevation is crowned with three triangular gables, each with an individual form—a solution serving to articulate the mass and add visual dynamism.
The lateral elevations of the church are pierced with large four-light pointed-arch windows—windows composed of four vertical sections. In each bay between the pillars of the side aisles, a small chapel was arranged. These chapels were connected to the main body of the church by a narrow passage, creating individual spaces of prayer along the side walls.
Tower
The tower, directly adjoining the church, has a square base. Built of brick, it reaches a height of approximately 97 metres, making it one of the tallest church towers in Poland. It is crowned by a helmet-like top. The principal portal, placed on the western side (at the base of the tower), is richly decorated and formed with a deeply recessed archivolt.
Church Furnishings
The Baptismal Font of 1387
The interior of the cathedral contains a number of priceless monuments representing all periods of the church’s history. One of the most valuable is the Gothic bronze baptismal font, made in 1387 by the Elbląg master Bernhauser. It was funded by Mayor Gerard and parish priest Jan Dumlingburg. The font is 115 centimetres high. The chalice-shaped bowl is supported by eight recumbent lions, on whose backs rests an octagonal nodus (podium). On it are represented eight prophets of the Old Testament foretelling the coming of the Saviour. The also octagonal bowl is divided into panels containing reliefs of the following scenes: the Marriage of Mary, the Annunciation, the Visitation, the Nativity, the Adoration of the Magi, the Presentation in the Temple, the Baptism of Christ, and Christ and Mary in Majesty. The whole is crowned with double and triple Gothic arcades. Around the bowl runs an inscription in German: “After the birth of our Lord in 1387, Master Bernhuser made this font during the time of parish priest Jan Dumlingburg and Mayor Gerard.” The cover of the font was lost after the fire of 1777 and has never been restored.
Altars and Post-war Furnishings
After the destruction of the Second World War, numerous priceless works of sacred art from already non-existent churches of the city were gathered in the cathedral. Among them is a side altar from the Church of the Three Kings—a two-winged wooden retable dated to 1520 and made by Master Schofstein. The interior also contains medieval tomb slabs, including the slab of Jan Grölle from 1355—the oldest monument in the cathedral. The Baroque furnishings include the pulpit, confessionals, and other liturgical furniture characteristic of the period.
Modern History and Cathedral Status
After the end of the Second World War, the church functioned for many years as an ordinary parish church. The turning point came in 1992, when Pope John Paul II, by the bull "Totus Tuus Poloniae Populus" (25 March 1992), established the Diocese of Elbląg. As a consequence, St Nicholas Church was raised to the dignity of a diocesan cathedral. On 17 May 1992, the ingress of the first Bishop of Elbląg, Andrzej Śliwiński, took place.
Today, St Nicholas Cathedral constitutes the centre of the religious life of the Diocese of Elbląg, the seat of the bishop, and at the same time one of the most important monuments of Warmia and Mazury. The collection of sacred art preserved there, gathered over decades, constitutes one of the richer collections of medieval and early modern objects in the region.
Bibliography
- "There Was a City and There Is No City" (Było miasto i nie ma miasta), https://www.portel.pl/spoleczenstwo/bylo-miasto-i-nie-ma-miasta/28001, [accessed: 12.11.2025].
- "Baptismal Font from the Church of St Nicholas in Elbląg" (Chrzcielnica z kościoła pw. św. Mikołaja w Elblągu), http://leksykonkultury.ceik.eu/index.php/Chrzcielnica_z_ko%C5%9Bcio%C5%82a_pw._%C5%9Bw._Miko%C5%82aja_w_Elbl%C4%85gu, [accessed: 12.11.2025].
- "Long Ago in Elbląg… the Reconstruction of the Tower of St Nicholas Church Was Planned" (Dawno temu w Elblągu… planowano odbudowę wieży kościoła św. Mikołaja), https://www.portel.pl/dawny-elblag/dawno-temu-w-elblagu-planowano-odbudowe-wiezy-kosciola-sw-mikolaja/136593, [accessed: 12.11.2025].
- Dettlaff Danuta, Dettlaff Jan P., "Churches of the Diocese of Elbląg. Our Heritage. The Deaneries of Elbląg" (Kościoły Diecezji Elbląskiej. Nasze dziedzictwo. Dekanaty Elbląga), vol. 1, Bydgoszcz 2003, pp. 38–57.
- "Elbląg – Church of St Nicholas" (Elbląg – kościół św. Mikołaja), https://medievalheritage.eu/pl/strona-glowna/zabytki/polska/elblag-katedra-sw-mikolaja/, [accessed: 12.11.2025].
- "History of Elbląg", vol. 1: "The City and Its History until 1466" (Historia Elbląga, t. 1: Miasto i jego dzieje do roku 1466), ed. Stanisław Gierszewski, Gdańsk 1993, pp. 222–227.
- "History of Elbląg", vol. 2, part 1: "(1466–1626)" (Historia Elbląga, t. 2, cz. 1: 1466–1626), ed. Andrzej Groth, Gdańsk 1996, pp. 180–185, 227–230.
- "History of Elbląg Streets: Mostowa in the Shadow of the Cathedral (episode 38)" (Historia elbląskich ulic: Mostowa w cieniu katedry), https://www.portel.pl/dawny-elblag/historia-elblaskich-ulic-mostowa-w-cieniu-katedry-odcinek-38/79469, [accessed: 12.11.2025].
- Hochleitner Janusz, "Mysterious Signs on the Bricks of Gothic Churches on the Example of St Nicholas Cathedral in Elbląg" (Tajemnicze znaki na cegłach gotyckich kościołów na przykładzie katedry św. Mikołaja w Elblągu), “Rocznik Elbląski”, 2002, vol. 18, pp. 95–102.
- "St Nicholas Cathedral in Elbląg (St.-Nikolai-Kirche)" (Katedra św. Mikołaja w Elblągu), https://historia.bibliotekaelblaska.pl/artykul/katedra-sw-mikolaja-w-elblagu-st-nikolai-kirche, [accessed: 12.11.2025].
- "Cathedral of St Nicholas in Elbląg" (Katedra pw. św. Mikołaja w Elblągu), http://leksykonkultury.ceik.eu/index.php/Katedra_pw._św._Mikołaja_w_Elblągu, [accessed: 12.11.2025].
- "St Nicholas Cathedral in Elbląg. A Treasury of Gothic Art" (Katedra św. Mikołaja w Elblągu. Skarbnica sztuki gotyckiej), https://visitaro.pl/atrakcja/katedra-sw-mikolaja-w-elblagu/, [accessed: 25.11.2025].
- "Roman Catholic Church, now Cathedral of St Nicholas" (Kościół rzymskokatolicki, ob. katedra pw. św. Mikołaja), https://zabytek.pl/pl/obiekty/elblag-kosciol-parafialny-pw-sw-mikolaja, [accessed: 12.11.2025].
- Rzempołuch Andrzej, "Churches in Warmia, Mazury and Powiśle" (Kościoły na Warmii, Mazurach i Powiślu), Olsztyn 1991.
- Skop Bartosz, "The Bells of St Nicholas Church in Elbląg" (Dzwony kościoła pw. św. Mikołaja w Elblągu), “Studia Elbląskie”, 2020, vol. 21, pp. 155–177.
- Skop Bartosz, "The Organs of St Nicholas Church in Elbląg from the End of the 18th Century to 1945" (Organy kościoła św. Mikołaja w Elblągu od schyłku XVIII do 1945 roku), “Komunikaty Mazursko-Warmińskie”, 2020, issue 1, pp. 4–40.
- Sztorc Marek, "Elbląg, St Nicholas Cathedral" (Elbląg, katedra św. Mikołaja), https://www.zabytkowekoscioly.net/warminsko-mazurskie/555-elblag-katedra-sw-mikolaja, [accessed: 12.11.2025].
- Tomczyk Ryszard, "Elbląg Baedeker" (Bedeker elbląski), Gdańsk 2000.