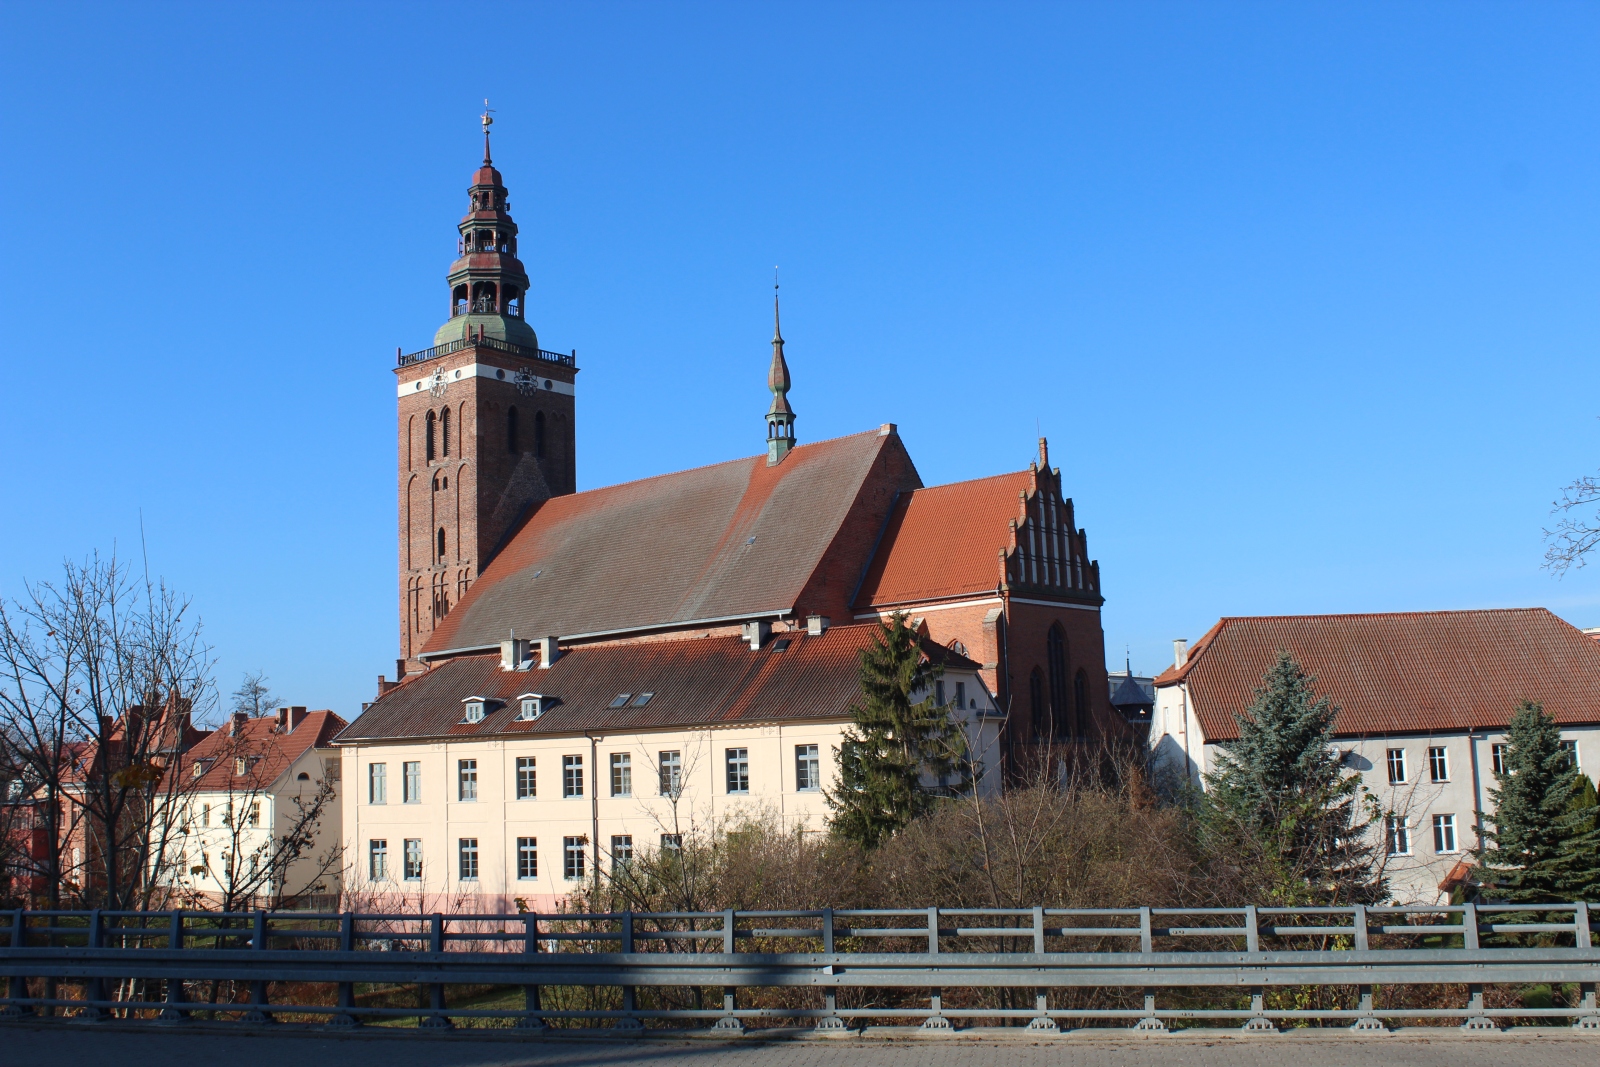
Church of St. Peter and Paul in Lidzbark Warmiński
General Information
The Church of the Holy Apostles Peter and Paul (often referred to as the collegiate church) is one of the most important sacred monuments of Warmia. The church belongs to the Roman Catholic parish and since 2008 has served as the seat of the collegiate chapter. Its religious, historical, and artistic significance makes it a key element of the cultural heritage of Lidzbark Warmiński and the region.
Location / Geographical Setting
The church is situated in the southern part of the old town of Lidzbark Warmiński, in a bend of the Łyna River, close to the defensive walls and the castle of the Warmian bishops, at 1 Plac Kościelny. Geographically, the location in the bend of the Łyna is not only picturesque – it also had strategic and symbolic significance, linking defensive structures (the castle) with the pastoral function (the church), which emphasized the importance of Lidzbark as an episcopal centre.
History
The first mentions of the parish in Lidzbark date back to the beginning of the fourteenth century, and the first parish priest was Fr. Heynemann, who served in the years 1305–1321 in a wooden church erected on the site of the later brick building. The wooden church was consecrated in 1315. Slightly earlier, according to accounts, it may have been destroyed during a raid – there is a hypothesis that the Lithuanian duke Vytenis burned it in 1311.
The construction of the present brick church began in the second half of the fourteenth century, replacing the earlier wooden structure. The body of the church was designed as a three-aisled, five-bay hall. The tower originally had a wooden superstructure, which was gradually raised in the fifteenth and sixteenth centuries.
In 1497, the church suffered a fire, which caused damage to the vaults. Another serious fire took place in 1698, when the roof and tower burned down. During the reconstruction, Baroque elements were introduced: the tower received a new helmet, and a ridge turret was installed on the roof of the church. The church underwent another thorough restoration in the 1870s. In the years 1892–1896, a significant extension was carried out: on the eastern side a three-aisled Neo-Gothic chancel, sacristy, and side porches were added. Further renovations included the year 1928 and the period between 1958 and 1962.
In 2008, the church obtained the status of a collegiate church — the seat of a collegiate chapter, which emphasized its rank in the ecclesiastical structure.
Architecture / Architecture and Spatial Layout
Architecture and Furnishings
The building represents the Late Gothic style; it is brick-built and set on a stone plinth. It is characterized by a three-aisled hall (five-bay), chapels, sacristy, and tower. The external elevations are clasped by stepped buttresses, between which pointed-arch windows with tracery were set. On the exterior wall of the church there is a figure of the Virgin Mary with the Child from 1709. The tower has five storeys; its present height reaches approximately 66 m. The church square is entered through a two-storeyed Baroque gate, from around 1760; above it there are terracotta figures of the 12 apostles from Munich.
The interior has stellar vaults in the main and side aisles from the end of the fourteenth century, while the vaults in the tower-side chapels date from the fifteenth century. The support of the vault consists of eight pillars and four pilasters, which gives the interior a dynamic structure typical of Gothic hall churches. The chancel is Neo-Gothic, basilican — added in the nineteenth century. The side porches come from the rebuilding of the end of the nineteenth century.
The present high altar dates from the beginning of the twentieth century and has a Rococo balustrade, probably by Schmidt of Reszel, as well as angel figures attributed to Perwanger of Tolkmicko. The décor is complemented by valuable side altars: among others the altar of St. Anne with the Virgin and Child (c. 1500) with the image of Our Lady of the Snows (17th century), as well as the altar of St. Valentine (17th century) and the altar of St. Michael the Archangel, founded by Bishop Szyszkowski.
In the floor of the church there have been preserved around 25 tomb slabs. Among them are Renaissance examples: the slab of Hildebrand Ferber and of Krystyna Flaschbinder (mother of Bishop Jan Dantyszek). The epitaph of Jerzy Szyszkowski (founded by Bishop Szyszkowski in 1641) and the tomb slab of Tomasz Bagniewski (founded by Bishop Szembek in 1736).
In the church treasury there are, among other things, Gothic chalices (15th century), Renaissance and Baroque liturgical vessels, paxes, and monstrances. One of the most valuable monuments is the reliquary of St. Ida in the form of a bust, made around the fifteenth century, of copper, partly gilded, with a silver crown.
Bibliography
- "Churches and Chapels of the Archdiocese of Warmia" ("Kościoły i kaplice Archidiecezji Warmińskiej"), vol. 1: Holy Warmia, ed. Bronisław Magdziarz, Olsztyn 1999, pp. 186-188.
- Church of St. Peter and Paul in Lidzbark Warmiński ("Kościół pw. św. Piotra i Pawła w Lidzbarku Warmińskim"), http://leksykonkultury.ceik.eu/index.php/Ko%C5%9Bci%C3%B3%C5%82_pw._%C5%9Bw._Piotra_i_Paw%C5%82a_w_Lidzbarku_Warmi%C5%84skim, [accessed: 10.09.2025].
- Izabela Lewandowska, Efforts to Save the Cultural Property of Lidzbark in the Years 1945-1989 in the Light of the Documents of the Voivodeship Office for Monument Protection in Olsztyn ("Zabiegi o ratowanie lidzbarskich dóbr kultury w latach 1945-1989 w świetle dokumentów Wojewódzkiego Urzędu Ochrony Zabytków w Olsztynie"), in: "Heritage of Warmia (4). Lidzbark Warmiński 1308-2008" ("Dziedzictwo Warmii (4). Lidzbark Warmiński 1308-2008"), ed. Stanisław Achremczyk, Lidzbark Warmiński 2008, pp. 189-224.
- Lidzbark Warmiński – Church of St. Peter and Paul ("Lidzbark Warmiński – kościół św. Piotra i Pawła"), https://medievalheritage.eu/pl/strona-glowna/zabytki/polska/lidzbark-kosciol-piotra-i-pawla/, [accessed: 10.09.2025].
- Józefa Piskorska, Lidzbark Warmiński. Inventory of Movable Church Art Monuments of the Diocese of Warmia (state as of 1980) ("Lidzbark Warmiński. Inwentarz ruchomych zabytków sztuki kościelnej diecezji warmińskiej (stan z 1980 r.)"), “Studia Warmińskie”, 1982, vol. 19, pp. 339-379.
- Andrzej Rzempołuch, "Guide to the Monuments of Art of Former East Prussia" ("Przewodnik po zabytkach sztuki dawnych Prus Wschodnich"), Olsztyn 1992.