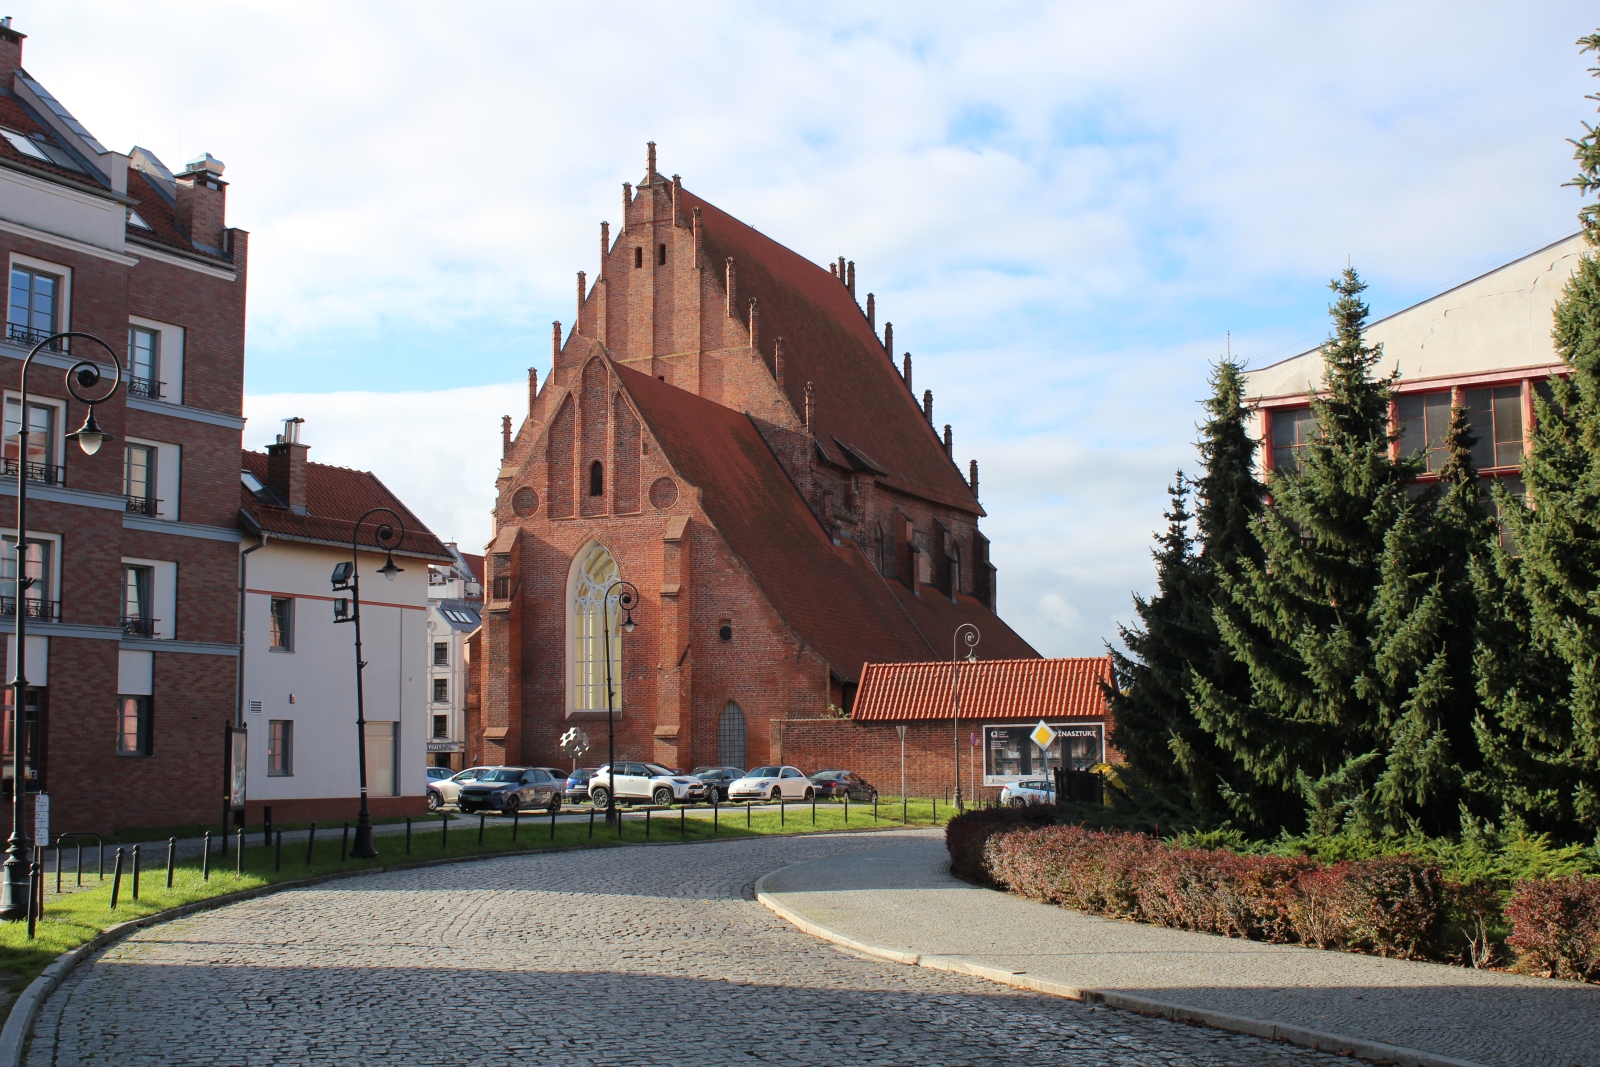
St. Mary’s Church in Elbląg
General Information
The Roman Catholic Church of the Blessed Virgin Mary (German: Marienkirche, St. Marien), ultimately deconsecrated, was the oldest Dominican religious centre in the city. The building was entered into the voivodeship register of immovable monuments as the Dominican monastic complex. It currently houses the EL Gallery Art Centre.
Location / Geographical Setting
The church is located at 6 Kuśnierska Street. The location of St. Mary’s Church was typical of mendicant orders. The church was erected on the outskirts of the city, beyond its medieval walls, yet directly adjoining them. The choice of location was dictated both by functional needs – accessibility and the possibility of performing pastoral functions without disturbance – and by strategic and civilisational assumptions characteristic of this period of Teutonic expansion.
History
Beginnings and Foundation (1238–1288)
The history of the Church of the Blessed Virgin Mary dates back to the time of the medieval conquest of the Prussian lands by the Teutonic Order. In 1238, the provincial master of the Order in Prussia, Hermann von Balk, issued a foundation document allowing the Dominicans arriving from the Kraków convent to settle in Elbląg and establish a monastic community. The location was not accidental – the Dominicans, as a mendicant order engaged in preaching and hearing confessions, were traditionally situated on the outskirts of trading cities, especially in newly conquered territories, where they performed not only pastoral but also civilisational and administrative functions.
In 1246, the Dominicans obtained a special concession to erect a church dedicated to the Mother of God and monastic buildings. At the same time, they received the right to operate their own brickyard – a decision of strategic importance, since the surroundings of Elbląg, like the entire Baltic Sea basin region, lacked natural stone deposits, which made brick the principal building material in the region.
Construction began around the middle of the thirteenth century with the erection of the chancel together with the adjacent rooms – the sacristy and two small annexes situated on the western side of the sacristy. At the same time, the presumed monastic oratory was built, which in time became the main chancel of the public church.
The history of the church’s construction was intertwined with turbulent political events in the region. The works were halted by the uprising of the Baltic peoples, which in 1260–1274 constituted the last attempt by the local population to resist the Teutonic conquest. After the suppression of the uprising, the oratory was rebuilt, giving it architectural features of the Early Gothic style.
Another catastrophe was the city fire that occurred around 1288. The damage was severe – the walls of the church were damaged, especially its upper parts. During the repair works, the structure was extended by a nave section and the chancel was simultaneously raised. In the fourteenth century, an additional nave was added on the southern side, which was originally lower than the main nave and had its own roof. At the end of that century, a two-aisled, four-bay body of the church was created – a layout already close to its final form. At the same time, the monastic cloister was erected, adjoining the building from the north and fulfilling a communication and functional role typical of monastic complexes of that period.
The Great Fire of 1504 and Renaissance Reconstruction
The year 1504 proved to be a turning point in the history of the church. The fire that consumed significant parts of the city directly affected the structure of the church. The vaults of the aisles, the gables, and most of the interior furnishings were destroyed or burned. Fortunately, the oldest part of the building withstood the disaster – the chancel, which, as the oldest and most thick-walled part, survived this cataclysm almost without damage.
The immediate commencement of reconstruction testifies to the importance of the church within the social structure of the city. The works were completed in 1514. During the reconstruction, a fundamental rebuilding of the spatial layout was undertaken. The southern nave was raised to the level of the main nave, which made it possible to cover both aisles with a common roof, accentuated with a ridge turret, and to give the entire body the form of a hall church – an architectural type typical of Late Gothic churches in Northern Europe. Both aisles received new net vaults with stellar motifs characteristic of the period. At the same time, both gables – western and eastern – were redesigned to correspond to the new proportions of the building.
The Reformation Era (1542–1777)
For nearly three centuries, the church served as the main centre of religious life for the Catholic community of Elbląg. However, in the second quarter of the sixteenth century, Reformation thought developed in the cities of Royal Prussia. Lutheranism found fertile ground among the burghers of Elbląg. In 1542, the last Dominicans decided to leave the monastery. The monks handed over the monastery and the church to the city council. The council, acting under pressure from Evangelically inclined patricians and broad burgher strata, transferred the church to the Evangelical parish. Thus, St. Mary’s Church became the first and at the same time the principal Protestant church in the city, performing this function uninterruptedly for the next more than four hundred years.
The monastic buildings were partly adapted for residential purposes and partly for economic functions. Significant topographical changes took place in the seventeenth century, when part of the eastern and northern wing of the monastery was demolished in order to enlarge the area serving as the monastic cemetery. The cloister has survived to this day, and it was glazed in the second half of the eighteenth century during modernization works. In the third decade of the twentieth century, the floor level of the cloister was lowered.
Architecture / Architecture and Spatial Layout
Architectural Characteristics – Brick Gothic
The church was erected on the plan of an irregular rectangle. It consisted of a two-aisled, four-bay body with a distinct chancel closed with a straight wall, and a three-bay sacristy adjoining it from the north. On the northern side, the preserved cloister adjoins the church, being a remnant of the former monastic buildings. The western part of the body is preceded by a wide porch, which communicates directly with both aisles.
The building represents the Brick Gothic style. The use of brick as the main building material was not the result of an aesthetic choice, but a pragmatic consequence of the lack of natural stone deposits. However, over time brick became the material defining the character of the entire architecture of the region, enabling the creation of technically advanced solutions.
The body of the building has neither corner towers nor highly projecting turrets characteristic of other variants of Gothic architecture. The only decorative element consists of triangular gables crowned with pinnacles. Externally, the church is supported by projecting buttresses – massive pilasters strengthening the walls. Between the buttresses are pointed-arch three-light windows, the construction of which is based on the characteristic pointed arch, which transfers weight more efficiently than classical Romanesque arches.
The façade gable is filled with pointed-arch blind recesses arranged in three horizontal zones, with pinnacles rising from the edges. Below there is a pair of four-light pointed-arch windows with tracery – an advanced geometric division of window openings into smaller segments. The eastern gable of the body is divided by vertical lesenes and crowned with pinnacles on both edges. The gable of the chancel is filled with blind recesses and pointed-arch niches, giving the façade a rich decorative expression typical of Dominican architecture in Prussia. In the eastern wall of the body and the chancel there are further four-light pointed-arch windows with tracery.
Inside the chancel, a rib vault is suspended – an advanced static system in which brick ribs are entrusted with carrying the loads. The inter-nave pillars have an octagonal cross-section – forms characteristic of brick architecture in the Prussian lands. The aisles of the body remained without vaults and are covered by an open wooden roof truss, which indicates the Late Gothic structural simplifications introduced during the reconstruction after 1514.
Monuments / Furnishings / Present Condition and Tourist Function
Furnishings and Epitaphs
Throughout the centuries of its functioning as a Protestant church, the building accumulated a rich collection of epitaphs and tomb slabs. Their number was extraordinary – almost the entire floor both inside the church and in the cloister was covered with stone slabs funded by the local patriciate. These commemorative objects constituted not only epitaphs of the deceased, but also functioned as memento mori – visual reminders of the irreversibility of death.
Most of the tomb slabs bore the German inscription “Vor sich und seine Erben” (“for oneself and one’s heirs”), which signified the ownership right to the grave for the entire family line, both for the present generation and for future generations. In the chancel and the cloister, several complete tablets and fragments of slabs dating from the sixteenth to eighteenth centuries have survived.
Alongside traditional tomb slabs, other forms of commemoration appeared in the church – ornamental stone plaques built directly into the walls and pillars. These plaques were often richly carved and contained iconography characteristic of the period: portraits of the deceased, family coats of arms, and symbols of death. An additional form of furnishing consisted of funeral banners – fabrics hung during the funerals of persons connected with military professions or honorary offices. The German historian and cartographer Moritz Georg Fuchs (1758–1835), who published a monograph on the city, mentioned three such funeral banners, of which two still hung in the chancel, next to the sacristy room, during the time of his empirical research.
The Period of the Swedish Wars and Early Modern Transformations (1626–1817)
In the first half of the seventeenth century, during the Polish-Swedish War (1626–1629), Elbląg found itself at the epicentre of an armed conflict. After the capture of the city in 1626 by the Swedish troops of King Gustavus Adolphus, many buildings were destroyed or damaged by fire. St. Mary’s Church also suffered serious damage. After the Truce of Stary Targ (1629) was concluded, the city began rebuilding its damaged churches.
In 1817, significant structural changes were made – part of the Dominican monastery buildings adjoining the church was demolished. In the church itself, Neo-Gothic interventions were carried out, characteristic of nineteenth-century Romanticism and its interest in medieval aesthetics.
Destruction During the Second World War (1945)
February 1945 brought cataclysm to the church. During the siege of Elbląg by the Soviet army, intensive artillery shelling and bombing caused severe destruction. The vaults of both aisles of the body collapsed, which led to the collapse of the eastern gable and substantial parts of the western gable. The monastic buildings were almost completely destroyed. Only the chancel, sacristy, and cloister, together with their roofs, survived this destruction in a partially damaged condition. After the end of the war, the ruins of the church remained neglected for many years. Only temporary structural protection was undertaken, while the monastery complex as a whole remained an unsecured ruin.
The Revival of the Building as an Art Centre – EL Gallery (1961–present)
The turning point came in 1961. The artist Gerard Kwiatkowski obtained permission from the municipal authorities to establish a painting studio in the church. Together with Janusz Hankowski, he organized the first exhibition of his works in July of the same year. The official opening date of EL Gallery is considered to be 27 March 1962. The gallery quickly gained international renown thanks to the organization of ambitious artistic undertakings. Particularly significant were the Biennials of Spatial Forms organized from 1965 onwards. The works created during the 1st and 2nd Biennials of Spatial Forms (1965–1973) consisted of spatial forms by artists of such rank as Magdalena Abakanowicz and Zbigniew Dłubak. Many of these works were placed in the urban space of Elbląg and have survived to this day.
After the international success of the 1st Biennial, the Voivodeship Monument Conservator in Gdańsk granted financial resources for the reconstruction of the church. Renovation and conservation works were resumed and completed in 1970. In the years 1976–1982, further adaptation works were carried out to convert the entire church for exhibition purposes.
Today, St. Mary’s Church functions as the EL Gallery Art Centre – a cultural institution offering exhibitions of contemporary art. The interior of the church was intentionally left in a partially unrestored condition – the walls bear traces of destruction, and many epitaphs and fragments of tomb slabs were left as testimony to past centuries. The lack of vaults in the aisles of the body constitutes a deliberate reference to wartime destruction. In 2011, a steel-and-glass structure of a two-storey gallery was erected, providing additional exhibition space.
The fragmentary remains of the monastery walls surrounding the church, with pointed-arch epitaph niches embedded in them, form the entirety of the historic complex. This palimpsest of history – from a Dominican monastery through a Protestant church to a contemporary art centre – constitutes a remarkable testimony to the fate of East Prussia and Elbląg.
Bibliography
- Elbląg – Dominican Monastery (Elbląg – klasztor dominikański), https://medievalheritage.eu/pl/strona-glowna/zabytki/polska/elblag-kosciol-podominikanski-nmp/, [accessed: 12.11.2025].
- History of EL Gallery (Historia Galerii EL), https://galeria-el.pl/project/historia-galerii-el/, [accessed: 12.11.2025].
- History of Elbląg, vol. 1: The City and Its History Until 1466 (Historia Elbląga, t. 1: Miasto i jego dzieje do roku 1466), ed. Stanisław Gierszewski, Gdańsk 1993, pp. 222-227.
- History of Elbląg, vol. I2, part 1: (1466-1626) (Historia Elbląga, t. I2, cz. 1: (1466-1626)), ed. Andrzej Groth, Gdańsk 1996, pp. 182-185, 230-232.
- Church of the Blessed Virgin Mary in Elbląg (Kościół pw. Najświętszej Marii Panny w Elblągu), http://leksykonkultury.ceik.eu/index.php/Kościół_pw._Najświętszej_Marii_Panny_w_Elblągu, [accessed: 12.11.2025].
- Church of the Blessed Virgin Mary, now EL Art Gallery (Kościół pw. Najświętszej Marii Panny, ob. Galeria Sztuki EL), https://zabytek.pl/pl/obiekty/elblag-kosciol-dominikanski-pw-najswietszej-marii-panny, [accessed: 12.11.2025].
- Rafał Kubicki, The Inhabitants of Elbląg and the Dominican Monastery from the Thirteenth to the Early Sixteenth Century (Mieszkańcy Elbląga wobec klasztoru dominikanów od XIII do początku XVI wieku), “Rocznik Elbląski”, 2017, vol. 28, pp. 11-30.
- Franciszek Mamuszka, Elbląg and Its Surroundings. A Tourist Guide (Elbląg i okolice. Informator krajoznawczy), Gdańsk 1978, pp. 48-52.
- Piotr Samól, Architecture of Dominican Churches in Medieval Prussia (Architektura kościołów dominikańskich w średniowiecznych Prusach), Gdańsk 2022, pp. 156–198.
- Józef Włodarski, The History of the Dominican Order in Elbląg in the Middle Ages (Dzieje zakonu dominikanów w Elblągu w średniowieczu), “Studia Elbląskie”, 2005, vol. 7, pp. 15-28.
- Dominican Monastic Complex, now EL Gallery Art Centre (Zespół klasztorny dominikanów, ob. Centrum Sztuki Galeria EL), https://zabytek.pl/pl/obiekty/zespol-klasztorny-dominikanow-ob-centrum-sztuki-galeria-el, [accessed: 12.11.2025].