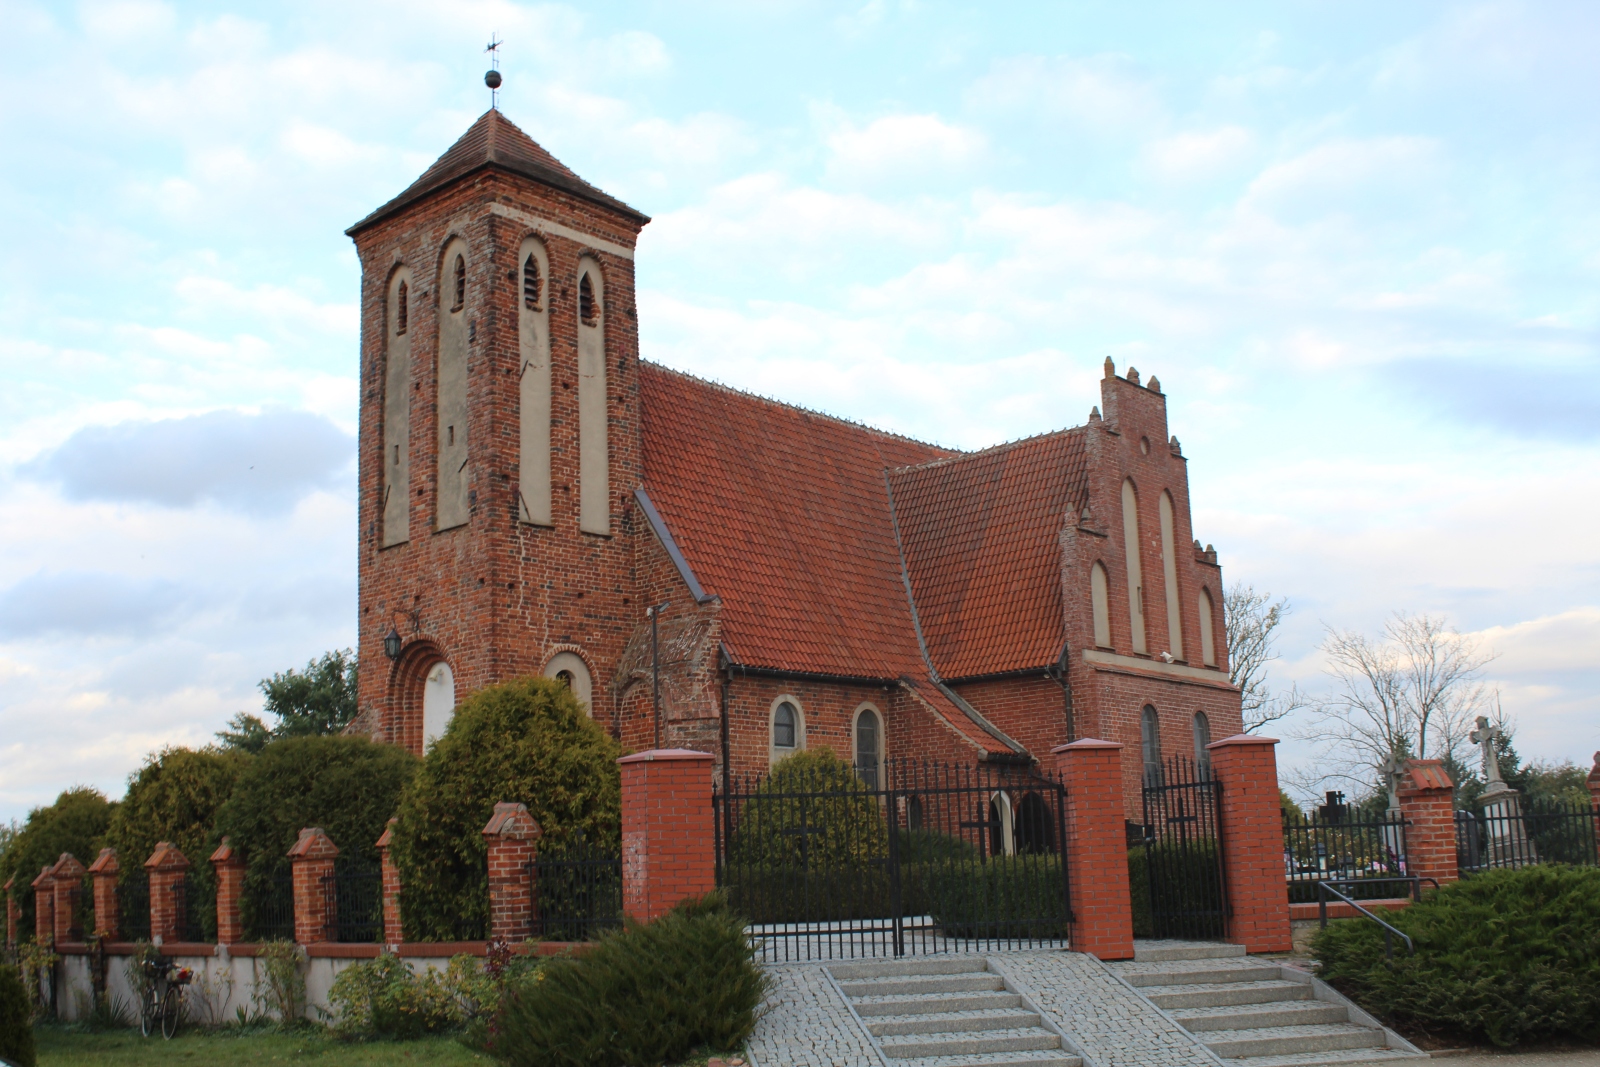
Church of St. Bartholomew the Apostle in Sampława
General Information
The parish church of St. Bartholomew the Apostle is a Roman Catholic church belonging to the Diocese of Toruń, Lubawa Deanery. The parish was erected in the thirteenth century.
Location / Geographical Setting
The church is situated in the centre of the village located 4 km west of Lubawa and about 13 km south-east of Iława, by national road no. 15. Church address: Sampława 11A.
History
From the sparse mentions preserved in medieval sources, it follows that in 1339 the Teutonic Grand Master Dietrich von Altenburg (d. 1341) granted Tyderyk (or Fryderyk) of Skarlin 10 łans of land under Chełmno law. The owner was obliged to perform mounted military service.
The parish in Sampława was established by the Teutonic Knights already in the thirteenth century. It was the territorially largest among the parishes founded by the knights of the Order. This resulted from the fact that at the moment of its establishment, the localities that later became part of it had not yet been formed and came into being gradually over the following years.
The first church was built around 1330 near the former stronghold, of which no trace remains today. At the beginning of the fifteenth century, the parish remained for a time without a permanent pastor, and Bishop Arnold of Chełmno (1402-1416) entrusted its administration to the cleric Maciej from the Diocese of Chełmno.
Until the Second Peace of Thorn, Sampława belonged to the Bratian commandry and later became part of Royal Prussia.
It may be assumed that the first church was destroyed, since in 1667 the visitor Jan Ludwik Strzesz recorded that in 1584 the newly erected masonry church was consecrated,
A parish school founded in the seventeenth century existed by the church.
Architecture
The church, erected as a Gothic structure, received a very simple spatial layout – it was a single-nave hall building on a rectangular plan, without a chancel distinguished externally. On the west side, a tall, narrow tower on a quadrilateral plan was attached to the body of the building. The elongated nave combined with the small width of the tower gave the whole structure a distinctly soaring character.
Solid ceramic brick was used to raise the walls, laid in the Polish bond (also referred to as Gothic), while fieldstone was used in the foundation մասons.
The structure of the nave and tower walls was reinforced with diagonally set buttresses placed at the corners. The side elevations were left almost undecorated – their articulation was limited to small pointed-arch windows and simple plastered blind niches, which were probably originally polychromed. The richest form was given to the eastern wall, crowned with a stepped Gothic gable articulated by five blind niches arranged in a pyramidal pattern. The central blind niche and the plastered frieze running below it were pierced by a small window illuminating the attic, while the lower part of the eastern wall was left without openings and decorated only with three blind niches: two rectangular and one with a segmental arch. The elevations of the tower were likewise enriched with tall blind niches containing narrow slit and lancet openings.
Originally, the interior of the church was entered only through the entrance situated in the ground floor of the tower on the western side. A portal set in a tall recess with moulded offsets was placed there. Both the western portal and the passage from the tower to the nave were executed using specially shaped brick profiles, which distinguished them from the remaining architectural elements. The porch space under the tower was vaulted in the Middle Ages, whereas the nave was covered with a flat wooden ceiling.
In 1880, a sacristy was added on the northern side, and in 1910 a transept and a small porch by its western wall were appended.
Furnishings
The interior décor of the church is largely Baroque in character. Among the preserved monuments, special significance attaches to two holy-water fonts made of fieldstone, placed in the church vestibule. Valuable testimonies of the past also include historic bells – one cast in 1523, the other dating from 1680. Among the few monuments is also a Gothic silver monstrance weighing about 2 kilograms, purchased in 1899 thanks to the offerings of the faithful. The parish also possesses a Gothic Mass chalice made of hammered silver, weighing 525 grams, which was likewise acquired in 1899.
Bibliography
- "Chełmno Diocese: A Historical-Statistical Outline" ("Diecezja chełmińska: zarys historyczno-statystyczny"), Pelplin 1928, pp. 27, 84, 87, 452-453.
- "The Diocese of Toruń: History and the Present", vol. 11: "Lubawa Deanery" ("Diecezja toruńska: historia i teraźniejszość, t. 11: Dekanat lubawski"), ed. Stanisław Kardasz, Toruń 1995, pp. 77-79.
- Jan Falkowski, "The Lubawa Region – Nature, History, Settlement, Society, Economy" ("Ziemia lubawska – przyroda, historia, osadnictwo, społeczeństwo, gospodarka"), Toruń 2006, p. 787.
- Kazimierz Grążawski, "The Lubawa Region on the Slavic-Prussian Borderland in the 8th–13th Centuries. A Study on the Development of Settlement" ("Ziemia lubawska na pograniczu słowiańsko-pruskim w VIII-XIII w. Studium nad rozwojem osadnictwa"), Olsztyn 2009, p. 203.
- Parish church of St. Bartholomew ("Kościół parafialny pw. św. Bartłomieja"), https://zabytek.pl/pl/obiekty/samplawa-kosciol-par-pw-sw-bartlomieja/dokumenty/PL.1.9.ZIPOZ.NID_N_28_EN.349692/1, [accessed: 10.09.2025].
- Stanisław Kujot, "Who Founded the Parishes in the Present Diocese of Chełmno?", part 2 ("Kto założył parafie w dzisiejszej dyecezyi chełmińskiej?"), Toruń 1904, pp. 242-243, 250, 274.
- Gustav Liek, "The Town of Lubawa in West Prussia, with Consideration of the Lubawa Region" ("Miasto Lubawa w Prusach Zachodnich z uwzględnieniem Ziemi Lubawskiej"), ed. Andrzej Radzimiński, trans. Liliana Lewandowska, Lubawa 2016, p. 410.
- Waldemar Rozynkowski, "Patronage over Parishes in the Medieval Diocese of Chełmno" ("Patronat nad parafiami w średniowiecznej diecezji chełmińskiej"), „Roczniki Humanistyczne”. Historia, 2001, vol. XLIX, issue 2, pp. 129, 133, 144.
- Sampława, in: "Geographical Dictionary of the Kingdom of Poland and Other Slavic Countries" ("Słownik geograficzny Królestwa Polskiego i innych krajów słowiańskich"), vol. 10, ed. Bronisław Chlebowski, Władysław Walewski, Warszawa 1889, pp. 257-258.
- "Historical-Geographical Dictionary of the Chełmno Land in the Middle Ages" ("Słownik historyczno-geograficzny ziemi chełmińskiej w średniowieczu"), prepared by Krystyna Porębska, with the cooperation of Maksymilian Grzegorz, ed. Marian Biskup, Wrocław et al. 1971, p. 113.
- Józef Śliwiński, "Lubawa. From the History of the Town and Its Surroundings" ("Lubawa. Z dziejów miasta i okolic"), Olsztyn 1982, pp. 41, 70, 302, 304.
- "The Lubawa Region. A Guide to Monuments" ("Ziemia Lubawska. Przewodnik po zabytkach"), [Rybno c. 2015], pp. 44-45.