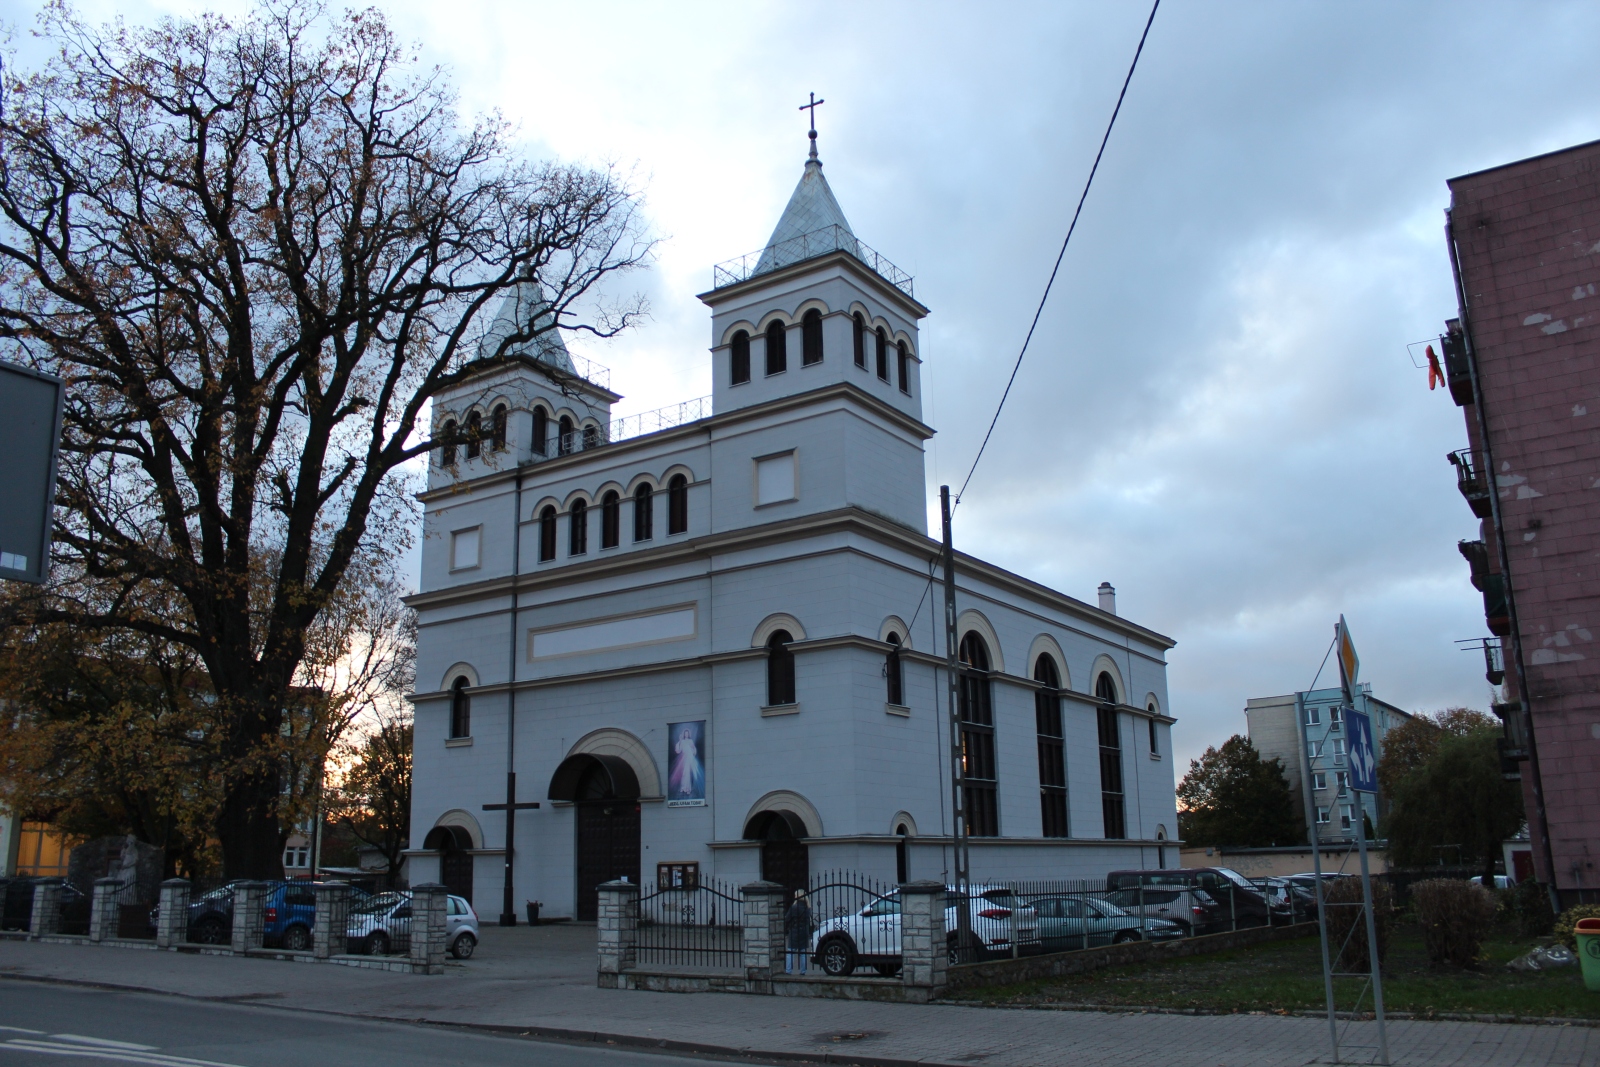
Church of St. Anthony of Padua in Braniewo
General Information
The Church of St. Anthony currently serves as a parish church. Erected in the first half of the nineteenth century, this building served the local Protestant community for more than one hundred years as an Evangelical church. The site is listed in the register of immovable monuments, constituting a key element of the cultural and architectural identity of Braniewo.
Location / Geographical Setting
The church is situated in the central part of the town on Królewiecka Street. Its convenient location makes the church easily accessible both to residents and to visitors to the town interested in nineteenth-century architecture.
History
The history of the church is connected with the period of dynamic development and confessional changes in nineteenth-century East Prussia. The decision to build a new church was made at the highest administrative levels in Berlin. The technical and architectural design was prepared in the years 1830–1837 by the distinguished architect Karl Friedrich Schinkel (1781-1841) in cooperation with the Higher Building Deputation (German: "Oberbaudeputation"). Construction works ended with the ceremonial handing over of the building to the Evangelical community in 1837.
During the powerful fighting for Braniewo at the turn of January and February 1945, the town was destroyed by the Red Army in more than 80%. The former Evangelical church, in contrast to the neighbouring Gothic cathedral, almost completely levelled to the ground, suffered relatively minor damage (mainly the windows and the roof covering were damaged). For a short time, Soviet soldiers arranged a stable for horses inside it. In January 1946, the Braniewo starosta officially handed the monument over to the Catholics.
In the following decades (among others during the period of the celebrations of the Millennium of the Baptism of Poland), the interior was modernized by plastering it and covering it with new polychromy. In 1993, an independent Roman Catholic parish of St. Anthony was officially erected here. A dark chapter in the most recent history of the site was 3 January 2016, when a fire broke out in the church and completely consumed the roof structure. Thanks to the efficient firefighting action of the fire brigade, however, it was possible to save the perimeter walls, the towers, and the priceless historic furnishings, and the church itself was immediately subjected to reconstruction.
Architecture / Architecture and Spatial Layout
In terms of composition and architectural style, St. Anthony’s Church represents mature, monumental Late Classicism with exceptionally balanced proportions. It is a hall building, brick-built and entirely plastered in a light colour, laid out on a rectangular plan. It possesses a clearly accentuated, symmetrical three-axis front façade, dominated by two soaring towers flanking the main entrance. The chancel of the church, contrary to traditional medieval orientation, was directed towards the north.
The hall architecture of the interior was originally fully subordinated to the needs of Protestant liturgy, in which listening to the Word of God was of key importance. The space of the main nave is optically widened and diversified by two storeys of wooden galleries (side empories) built into the side aisles. These galleries are supported on evenly spaced monumental pillars, which gives the interior an austere, yet exceptionally harmonious and orderly geometric expression.
Furnishings
Inside the church, interesting works of art and artistic craftsmanship have been preserved, originating both from the original Evangelical church and transferred here from other destroyed churches of Warmia. The true treasure of the church is the Late Classical organ case, the design of which is also attributed to Karl Friedrich Schinkel himself. The first instrument was built in 1837 by Johann Scherweit of Königsberg, and in the 1920s it was thoroughly modernized by the well-known Elbląg firm “Orgelbauanstalt Eduard Wittek”. The organ fortunately survived the roof fire in 2016, because it was set within a deep, brick tower recess.
Among the most valuable movable monuments are, among others: a Late Gothic crucifix from around 1520 with a rare undulating transverse arm symbolically referring to the biblical Tree of Life, adorned with medallions bearing the symbols of the Evangelists; a wooden, richly carved Rococo baptismal font from the middle of the eighteenth century; and a radiant monstrance from 1764, originating from the Church of the Holy Trinity in Braniewo.
Curiosities
During the fire in 2016, the temperature inside the church was so high that elements of the installation melted; however, the historic organ avoided complete destruction. It was saved by the architectural structure – it was placed in a solid, fully brick inter-tower recess, which acted like a fireproof shield.
Bibliography
- Braniewo: Fire of the Historic Church of St. Anthony ("Braniewo: pożar zabytkowego kościoła św. Antoniego"), https://www.niedziela.pl/artykul/19931/Braniewo-pozar-zabytkowego-kosciola-sw-Antoniego, [accessed: 28.06.2025].
- "Churches and Chapels of the Archdiocese of Warmia", vol. 1: Holy Warmia ("Kościoły i kaplice Archidiecezji Warmińskiej, t. 1: Święta Warmia"), ed. Bronisław Magdziarz, Olsztyn 1999, pp. 126-127.
- Evangelical Church, now Roman Catholic Parish Church of St. Anthony ("Kościół ewangelicki, ob. rzymskokatolicki parafialny pw. św. Antoniego"), https://zabytek.pl/pl/obiekty/braniewo-kosciol-ewangelicki-ob-rzym-kat-par-pw-sw-anton, [accessed: 28.06.2025].
- Church of St. Anthony in Braniewo ("Kościół pw. św. Antoniego w Braniewie"), https://encyklopedia.warmia.mazury.pl/index.php/Ko%C5%9Bci%C3%B3%C5%82_pw._%C5%9Bw._Antoniego_w_Braniewie, [accessed: 28.06.2025].
- Church of St. Anthony in Braniewo ("Kościół pw. św. Antoniego w Braniewie"), https://it.braniewo.pl/index.php/warto-zobaczyc-2/kosciol-pw-sw-antoniego, [accessed: 28.06.2025].
- Church of St. Anthony in Braniewo ("Kościół św. Antoniego w Braniewie"), https://e-braniewo.pl/przewodnik/kosciol-sw-antoniego-w-braniewie, [accessed: 28.06.2025].
- Church of St. Anthony Braniewo (Warmian-Masurian Voivodeship) ("Kościół św. Antoniego Braniewo (warmińsko-mazurskie)"), https://musicamsacram.pl/instrumenty/2029-braniewo-kosciol-sw-antoniego, [accessed: 28.06.2025].
- Soon the First Mass after the Fire in the Church of St. Anthony ("Wkrótce pierwsza po pożarze msza w kościele św. Antoniego"), https://gazetaolsztynska.pl/artykul/wkrotce-pierwsza-po-n1915704, [accessed: 28.06.2025].