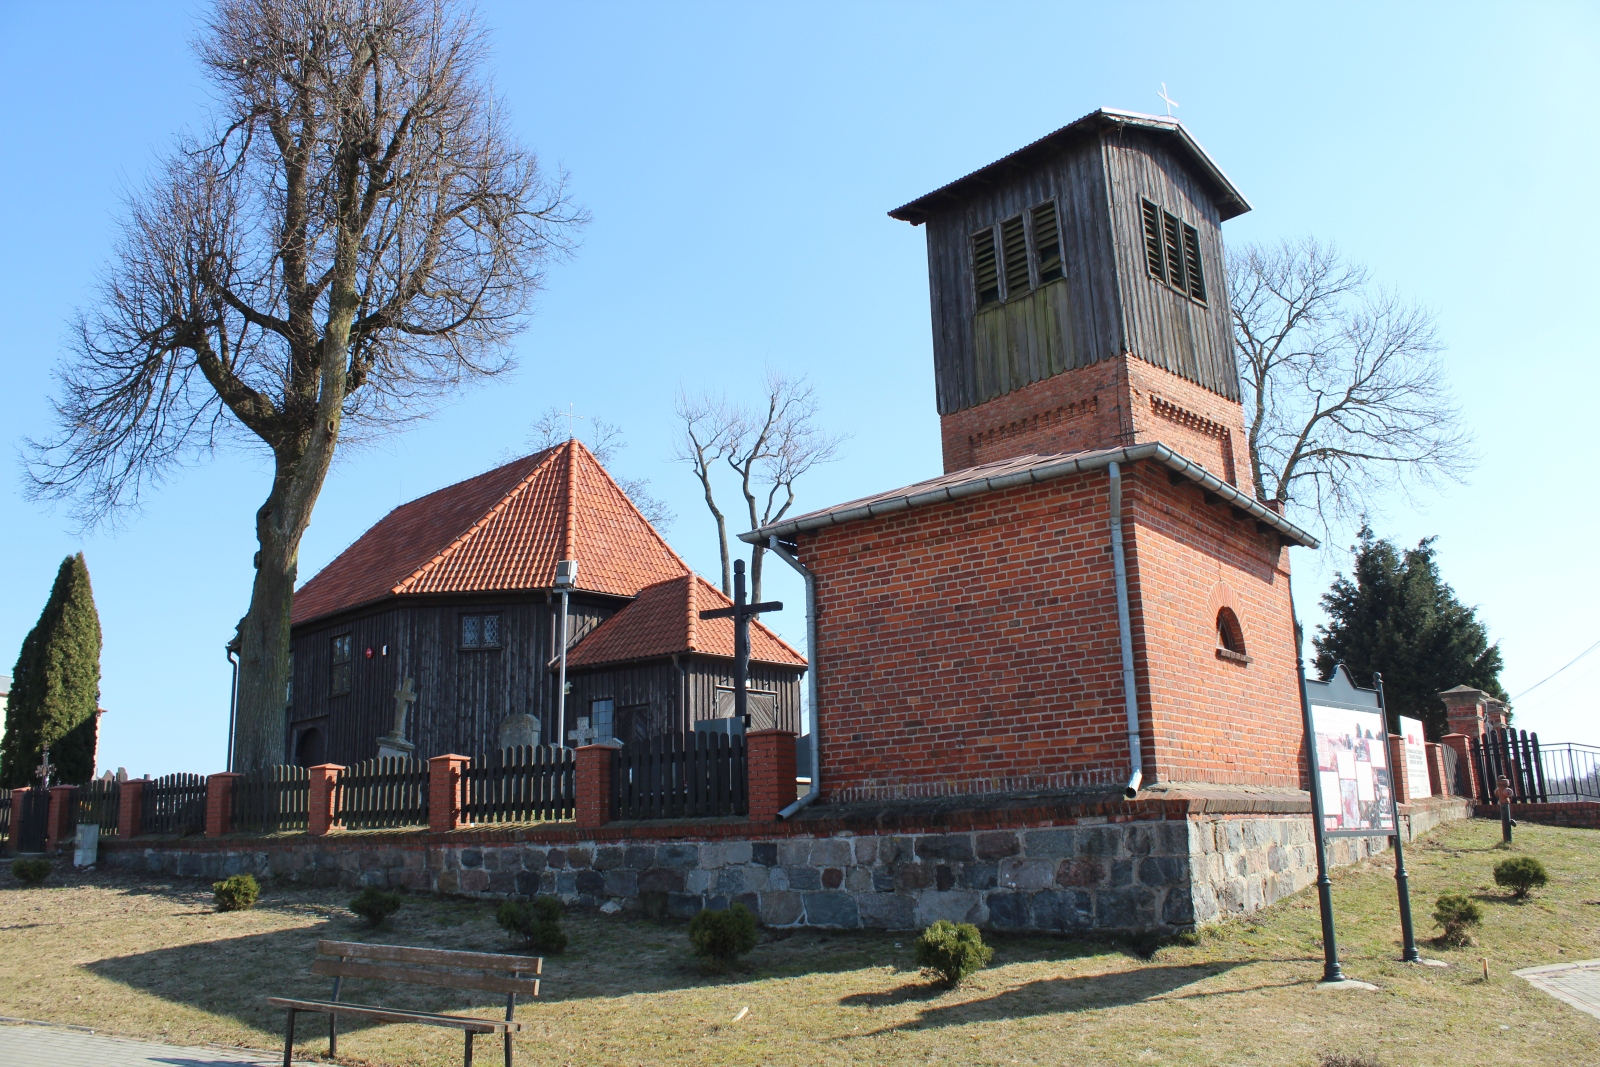
St Barbara’s Church in Złotowo
General Information
The church dedicated to Saint Barbara in Złotowo is one of the most valuable and most unique monuments of sacred architecture in the Lubawa Land. This Baroque wooden church, despite its modest size, plays a key role in the cultural landscape of the region. The church forms part of a unique group of more than a dozen historic eighteenth-century wooden churches scattered around Lubawa. Today, the building serves as a parish church and belongs to the Diocese of Toruń, within the Lubawa Deanery.
Location
The church is situated in the centre of Złotowo, approximately 4 km northwest of Lubawa. It is picturesquely integrated into the rural landscape, surrounded by old trees and a traditional fence.
History
Before the church that survives to this day was built, the first church in the parish of Złotowo, also wooden, was erected in the first half of the fourteenth century, although no detailed information about it has survived. Another church was built during the time of Bishop Piotr Kostka (d. 1595). From visitation records it is known that this wooden structure had a characteristic trapezoidal chancel and that its roof was covered with thatch. In front of the western entrance there stood a bell tower with three bells. In addition to the high altar, the church had two side altars, two choir stalls, and an organ gallery. The interior was enclosed by a wooden barrel vault and decorated with paintings.
The present church was erected in 1725, and the construction costs were financed by the parish and the parish priest Franciszek Barnicki. In the following year, the church was consecrated by the Bishop of Chełmno, Feliks Ignacy Kretkowski (1657-1730). Already in the eighteenth century, an impressive bell tower was erected in front of the church. In 1821, the walls and roof of the church and the bell tower were renovated. At the end of the nineteenth century (1891), the church underwent a thorough renovation and was rebuilt under the supervision of the master builder Schubring from Nowe Miasto. In 1910, by decree of Bishop Augustyn Rosentreter (1844-1926), Złotowo regained the status of an independent parish, which it had lost in 1641. The last major renovation was carried out in the interwar period (1932). At that time, a western porch was added, and a brick cemetery chapel was erected near the church.
In the years 2017–2021, the church underwent comprehensive, multi-stage conservation works as part of the project “Drewniane Perły Architektury Ziemi Lubawskiej” (“Wooden Pearls of the Architecture of the Lubawa Land”). The preservation of the log structure and foundations protected the building from structural collapse caused by wood-destroying pests.
Architecture
St Barbara’s Church is distinguished by balanced proportions and represents the classical Baroque carpentry tradition of the Lubawa Land. The church was laid out on the plan of an octagon elongated along the east-west axis and covered with an eight-sided roof clad with ceramic tiles. It is a single-nave building erected in log construction (a framework of horizontal wooden beams joined at the corners). The whole structure was set on a fieldstone foundation wall, partly on the foundations of the sixteenth-century church chancel. The exterior walls are boarded with vertical planks. The church has numerous entrances—three representative double-leaf portals, stiffened at the top with arched braces (the so-called “dogs”), and three single-leaf portals.
The nave body was laid out on a rectangular plan. The chancel is narrower than the nave, closed on three sides, and on the northern side there adjoins a small, functional sacristy. The roof over the nave and chancel is high, gabled, and covered with traditional ceramic S-shaped tiles. The hall interior is covered with a flattened wooden barrel vault and divided by a carved chancel beam, marked at both ends with initials, probably those of the builders. Around 1842, a richly decorated beam was suspended behind the high altar; it had previously adorned a triumphal arch erected in Złotowo in honour of King-Emperor Frederick William IV (1795-1861), who passed through the Lubawa Land on 24 July 1842.
The present free-standing masonry-and-wood bell tower from 1876 harmoniously completes the churchyard space, combining a lower massive masonry part with a light wooden superstructure.
Furnishings
The interior of the church contains a valuable ensemble of Baroque and Rococo sacred furnishings, which has undergone thorough renovation in recent years. The focal point of the church is the Late Baroque high altar from the first half of the eighteenth century. In its central field there is an image of the patron saint, St Barbara, surrounded by rich carved decoration (acanthus leaves and auricular ornament). The church contains two Baroque side altars dedicated to the Marian cult and to the Transfiguration of the Lord. During the most recent conservation works, their original positioning was discovered, which made it possible to restore their historical geometry.
An exceptionally important discovery during the renovation works in 2018 was the uncovering, behind the side altars, of older layers of painted decoration on the walls of the log structure, most probably dating from the mid-nineteenth century. The historic character of the interior is complemented by a wooden beam ceiling (reconstructed after damage caused by xylophagous organisms, that is, wood pests), a classical wooden pulpit, and a historic music gallery.
Curiosities
During the general renovation, conservators found, directly on the raw beam of the log structure (above the southern entrance), an incised original date: 1725. This unequivocally confirmed the age of the structure, which had previously been described mainly on the basis of parish documents.
Bibliography
- Bałdowski Jan, "Warmia i Mazury, Suwalszczyzna", Warsaw 1997, p. 77.
- "Drewniane perły ziemi lubawskiej. The wooden pearls of the Lubawa region. Konserwacja drewnianych zabytków celem wzrostu atrakcyjności kulturowej regionu", ed. Przemysław Gorek, Anna Żurek, Warsaw 2024.
- Dzieje świątyni złotowskiej, https://www.nowemiasto.com.pl/ti/dzieje-swiatyni-zlotowskiej.htm, [accessed: 15.06.2025].
- Liek Gustav, "Miasto Lubawa w Prusach Zachodnich z uwzględnieniem Ziemi Lubawskiej", translated by Liliana Lewandowska, Lubawa 2016, pp. 305-307.
- Parafia pw. św. Barbary w Złotowie, https://encyklopedia.warmia.mazury.pl/index.php/Parafia_pw._%C5%9Bw._Barbary_w_Z%C5%82otowie, [accessed: 15.06.2025].
- Śliwiński Józef, "Lubawa. Z dziejów miasta i okolic", Olsztyn 1982, p. 310.
- Złotowo, https://encyklopedia.warmia.mazury.pl/index.php/Z%C5%82otowo, [accessed: 15.06.2025].