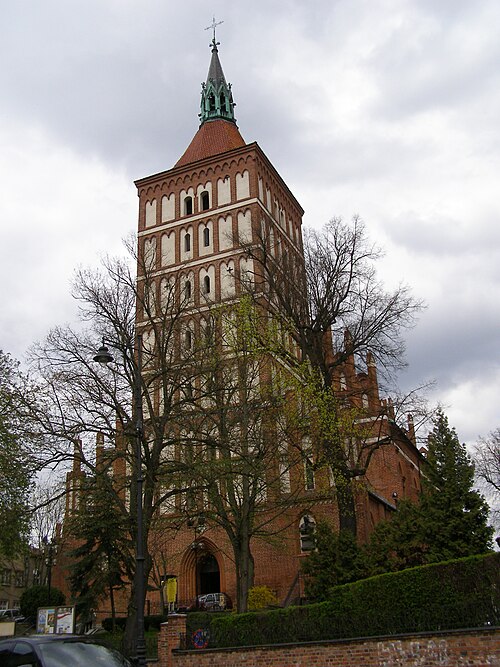
Church of St. James the Apostle in Olsztyn
General Information
The Church of St. James the Elder Apostle in Olsztyn — today a co-cathedral basilica of the Warmia archdiocese and also a minor basilica — is the main church of the town parish and one of the most important examples of Gothic brick architecture in Warmia. It was built in the second half of the 14th century as the parish church of the newly founded town, and from the start it served as the center of religious life for the town's people, closely connected to the power of the Warmia chapter and the nearby castle. The church's current shape is the result of several building stages, and many repairs and restorations, carried out from the late 14th century right up to today, while always keeping its overall Gothic character both outside and inside.
Location
The church stands within the medieval Old Town of Olsztyn, at today's Stanisława Staszica Street 5, on a high, fortified bank above the Łyna river valley.
History
The origins of the church are linked to the founding of Olsztyn and the growth of the local church network under the Warmia Chapter. The town's founding charter, dated 31 October 1353, immediately gave the parish six "włóka" of land (an old land measurement) and a share of church income, showing that a separate parish church — meant to be the center of religious life for the town — was planned from the very start. Local tradition connects the church's origin to a painted inscription, "Ecclesia ex fundamento Ao Dni 1315," found in the old baptismal chapel. However, since both chapels next to the tower were only built in their current form between 1715 and 1721, the inscription must have been moved there later, and its exact date (1315 or 1375) is uncertain. A close look at the building's details and brickwork style suggests the main building phase happened closer to the end of the 14th century rather than its first quarter. It is thought that around the middle of the 14th century there was, at most, an earlier, temporary church or chapel here, and that the large parish church we see today was not started until the town's military situation had settled down and it had been surrounded by defensive walls in 1378.
The earliest confirmed written record of the church comes from the will of parish priest Arnold Huxer, dated January 1445, where he leaves a missal (prayer book) to the main altar of St. James. The first town parish priest, Johannes Runge, is known from 1452-1458, and in 1458 the first permanent assistant priest position was set up at the Chapel of the Blessed Virgin Mary, approved by the Frombork chapter. This shows that by the mid-15th century, the church already had a developed layout with two chapels by the tower — a north one used for burials and a south one used for baptisms — plus a growing network of altars and paid church positions, showing the parish's rising importance within the diocese.
The long process of finishing the tower shows how slow building work could be. Records from visits in the 16th century show that the tower was originally unfinished, reaching only three stories. In 1562, the chapter allowed the town to continue the work, and a note from 1565 already mentions five bells, suggesting they were hung in a temporary way at first. The largest gifts of money for the "tower project" date from the 1580s, and a description from 1609 notes that the tower was finished in 1596 and that the church already carried signs of being formally consecrated. In the end, the tower reached seven stories and became one of the town's main landmarks.
From the 17th century onward, the church's story was shaped by both internal wear and stormy political events. A visit report from the 1620s found cracks in the ceilings and damage to the walls, blamed on the building settling and the weight of the bells. In 1637, the tower was seriously damaged by a lightning strike. The Swedish wars caused the church to lose some of its furnishings, with the chapels by the tower suffering the most damage. A report from 1715 described them as completely ruined, with no ceilings or windows, "closed off by walls alone." Rebuilding finished in 1721, as recorded by an inscription on the south chapel: "Capellae ex ruderibus redactae in formam Ao Dni 1721" ("chapels rebuilt from ruins in the year of our Lord 1721"). The south chapel was again set up as a baptismal space, closed off by a fancy iron gate, while the north chapel served as a burial crypt for clergy and eventually became dedicated to St. Anne. At the same time, the church's brick floor was replaced with marble throughout, and the stairs to the tower were rebuilt. At the end of the 18th century, in 1798, the authorities banned further burials in the crypt.
A particularly destructive episode came in 1807, during the Napoleonic Wars, when the church was used to hold around 1,500 Russian and Prussian prisoners of war. During the harsh winter, the prisoners burned much of the wooden furnishings to stay warm, and the heat and smoke caused windows, plaster, altars, the pulpit, and the floor to crack and get damaged. A damage report from 1815 records the destruction of many gravestones and floor slabs, and serious damage to the movable furnishings. Repairing the damage dragged on into the 1820s.
Despite ongoing repairs, structural problems kept building up. In 1819, the ceiling above the musicians' gallery collapsed, and it wasn't rebuilt until 1839. More roof and wall repairs took place in 1840, 1847, 1851, and 1857, but a survey in 1858 found serious cracks in the long walls and the east gable, weakened pillars, and loose roof timbers; the tower also showed deep cracks, linked to stress from the bell supports. Because of the growing risk of collapse, the church was closed in 1864, and after a few years of planning, a major restoration began in 1866, based on a design by the state building office. The work, finished around 1871, included strengthening the buttresses, rebuilding parts of the ceilings and window openings, adding metal tie rods to hold the aisles and tower together, raising the top story of the tower, and replacing its old bulb-shaped dome with a new pointed spire with a lantern, as well as reshaping the gables and buttresses in the Neo-Gothic style. The south porch, which was at risk of collapse, was torn down and its entrance bricked up; the south chapel took over as the side entrance, and the north porch was rebuilt. At the same time, some burials were removed and the floor level was lowered, and the plaster was stripped from the pillars and bases, all in an effort to bring back the "medieval" look of the interior.
At the end of the 19th and start of the 20th century, the church went through more restoration work. In 1896, a fire destroyed the main altar and some of the stained glass, and the roof covering of the main body was replaced. In 1925, the wall paintings inside were refreshed, and in 1930 the roof structure was rebuilt, replacing the warped wooden frame with a reinforced concrete frame, meant to stop the walls from spreading apart and further damaging the ceilings.
World War II caused relatively little damage to the church compared to the rest of the Old Town. The damage was mostly limited to some of the furnishings, which could be replaced during post-war repairs. After 1945, the church became a pro-cathedral, and later a co-cathedral, of the Warmia diocese, while still serving as the parish church. In the second half of the 20th century, restoration and structural work was carried out to strengthen the ceilings, walls, and tower using modern engineering methods, and to tidy up the interior decoration. In 1960, Art Nouveau wall paintings were removed from the side aisles, leaving only simple decoration on the arches and panels, which brought the space closer to its late-Gothic look. The church's importance within the Warmia church structure was confirmed once and for all on 10 July 2004, when it was given the title of minor basilica and the rank of co-cathedral of the Warmia archdiocese. Today, St. James's Church remains the main church of the Old Town and a key reference point for studying the region's Gothic town architecture.
Architecture
Built in the Gothic style, the church is a hall-type building with three aisles and six sections, on a rectangular plan with no separate chancel sticking out — the altar area faces north-east instead. The west end of the building is closed off by a massive tower, 67 meters tall. It is decorated with plastered Gothic blind arches and Neo-Gothic spikes, and topped with a tall tent-shaped roof and a slim Neo-Gothic turret. Side chapels are attached to the tower, and a rectangular Neo-Gothic porch was added to the west front. On the ground floor of the tower's south side is the main entrance, with a pointed, stepped doorway made of shaped brick arches. The entrance has bronze doors from 2001, showing scenes from the life of Pope John Paul II.
The outer walls of the main body are made of facing brick. Their rhythm is set by narrow, pointed windows and flat buttresses with a single step. Under the roof edge runs a plastered cornice band, with a modern inscription on its west side. The chancel ends in a grand stepped gable, divided by pillars set at an angle that turn into decorative spikes. The spaces between them are closed with pointed arches, and in the middle there is a plastered blind arch and a round window (oculus). Similar half-gables appear above the south wall of the main body and above the chapels on the front, though without the round windows.
Inside, the church is divided into three aisles by pointed arches resting on eight-sided pillars. The walls of the side aisles have deep arched niches, made possible by bringing the buttresses inside the building. The main aisle is covered by a net-patterned ceiling, while the side aisles have "crystal" ceilings (an angular Gothic style); one section stands out with a fancier six-pointed star pattern. The layout and shape of these ceilings closely match those used at the same time in the grand halls of the Warmia Chapter's castle, suggesting the same team of builders worked on both projects. The chapels by the tower have barrel-vaulted ceilings with lunettes (curved sections). The chancel, taking up the last section of the main aisle, is marked out by a raised floor level. The sacristy is set off by low walls, above which sits the organ gallery.
The oldest part of the building, architecturally speaking, is the three-aisle hall body and the bottom three stories of the west tower. In the first building stage, the inside was most likely covered by a wooden ceiling, and the pillars between the aisles were not yet connected by arches and vaulted ceilings. Only after the proper roof frame was built above the main body — dated, based on wood analysis, to after 1429 — did work begin on adding vaulted ceilings throughout.
The massive shape of the church, with its tower rising above the surrounding buildings, is one of the most important landmarks in the town, especially visible from the south and east.
Furnishings
The church's furnishings come from many different historical periods and have high artistic value. Among the most valuable pieces is a late-Gothic triptych (three-panel artwork) showing Mary with the child Jesus, alongside St. Catherine and St. Canute, a painted decoration on the tabernacle showing the Man of Sorrows, and a late-Renaissance Crucifixion triptych from 1575, moved here from Olsztyn's now-gone Church of the Holy Cross. The church also holds two unusual candlesticks: a Marian candlestick blending late-Gothic shapes with late-Renaissance decoration, and a candlestick from the late 16th century shaped like a stag's head with real antlers.
Also worth noting are a Baroque painting of Our Lady of the Rosary, a set of painted images of the Apostles decorating the walls of the main body, a crucifix on the chancel-arch beam made by Izaak Ryga of Königsberg, a historic baptismal font, and many pieces of Neo-Gothic furnishing. Among these, the main altar stands out, inspired by the work of Nuremberg sculptor Jakob Rottermund's workshop, along with a stained-glass window showing the Coronation of the Blessed Virgin Mary, placed in line with the chancel. Designed by the Goss brothers of Stadtamhof near Regensburg and made in the workshop of Wilhelm Mayr and Sons of Rohrerhof, it was ordered after a fire in the chancel in 1896 destroyed the earlier furnishings there. A special place is held by the small Neo-Gothic organ, linked to Feliks Nowowiejski, who worked as the church's organist from 1898 to 1900.
Bibliography
- Bazylika Archikatedralna p.w. Św. Jakuba Starszego, http://www.atrakcje.olsztyn.pl/Koscioly/bazylika-archikatedralna-pw-ws-jakuba-starszego.html (accessed 28.10.2025).
- Bazylika Archikatedralna p.w. Św. Jakuba Starszego Apostoła w Olsztynie, http://www.zabytki.mazury.pl/index.php?page=monument&id=41 (accessed 28.10.2025).
- Bazylika konkatedralna św. Jakuba Apostoła, https://visit.olsztyn.eu/place/74/bazylika-konkatedralna-sw-jakuba-apostola (accessed 28.10.2025).
- Bazylika Współkatedralna Świętego Jakuba Apostoła w Olsztynie, https://leksykonkultury.ceik.eu/wiki/Bazylika_Wsp%C3%B3%C5%82katedralna_%C5%9Awi%C4%99tego_Jakuba_Aposto%C5%82a_w_Olsztynie (accessed 28.10.2025).
- Bielinowicz Paweł, Historia Parafii św. Jakuba w Olsztynie 1945-1951, Olsztyn 2024, https://katedraolsztyn.pl/wp-content/uploads/2025/07/Historia-Parafii-sw.-Jakuba-3.pdf (accessed 28.10.2025).
- Chorostian Bogusława, Architektura kościoła św. Jakuba w Olsztynie, "Komunikaty Mazursko-Warmińskie", 1963, no. 1, pp. 76-96.
- Deja Barbara M., Inżynieryjne problemy zabezpieczenia i utrzymania gotyckiej Bazyliki Mniejszej p.w. św. Jakuba Starszego w Olsztynie, "Czasopismo Techniczne. Budownictwo", 2009, issue 9, pp. 115-128.
- Drzwi Papieskie w Konkatedrze pw. św. Jakuba w Olsztynie, https://leksykonkultury.ceik.eu/index.php/Drzwi_Papieskie_w_Konkatedrze_pw._%C5%9Bw._Jakuba_w_Olsztynie (accessed 28.10.2025).
- Funk August, Geschichte der St. Jacobi-Kirche in Allenstein, Allenstein 1925.
- Katedra Św. Jakuba w Olsztynie – przewodnik po kościele, https://przewodnikpomazurach.pl/2025/03/katedra-sw-jakuba-w-olsztynie-przewodnik-po-kosciele/ (accessed 28.10.2025).
- Kiewisz-Wojciechowska Joanna, Katedra w Olsztynie – bazylika św. Jakuba – historia i zabytki, https://mazurytravel.pl/katedra-w-olsztynie-bazylika-sw-jakuba-historia-i-zabytki/ (accessed 28.10.2025).
- Kopiczko Andrzej, Kościoły i kaplice w Olsztynie, Olsztyn 2000.
- Kościoły i kaplice Archidiecezji Warmińskiej, vol. 1: Święta Warmia, ed. Bronisław Magdziarz, Olsztyn 1999, pp. 16-19.
- Krajniak Radosław, Starania duchownych o objęcie parafii pw. św. Jakuba w Olsztynie do 1466 roku, "Nasza Przeszłość", 2015, vol. 123, pp. 93-112.
- Madej Henryk, Współkatedra św. Jakuba Starszego w Olsztynie, Olsztyn 1980.
- Olsztyn – kościół św. Jakuba, https://medievalheritage.eu/pl/strona-glowna/zabytki/polska/olsztyn-bazylika/ (accessed 28.10.2025).
- Parafia pw. św. Jakuba w Olsztynie, https://encyklopedia.warmia.mazury.pl/index.php/Parafia_pw._%C5%9Bw._Jakuba_w_Olsztynie (accessed 28.10.2025).
- Piotrowska Joanna, Kościół parafialny, ob. katedra pw. św. Jakuba Starszego, https://zabytek.pl/pl/obiekty/olsztyn-kosciol-parafialny-swietego-jakuba-obecnie-konkatedra-a (accessed 28.10.2025).
- Rzempołuch Andrzej, Architektura i urbanistyka Olsztyna 1353–1953. Od założenia miasta po odbudowę ze zniszczeń wojennych, Olsztyn 2004.
- Wünsch Carl, Die Bau- und Kunstdenkmäler der Stadt Allenstein, Königsberg 1933.