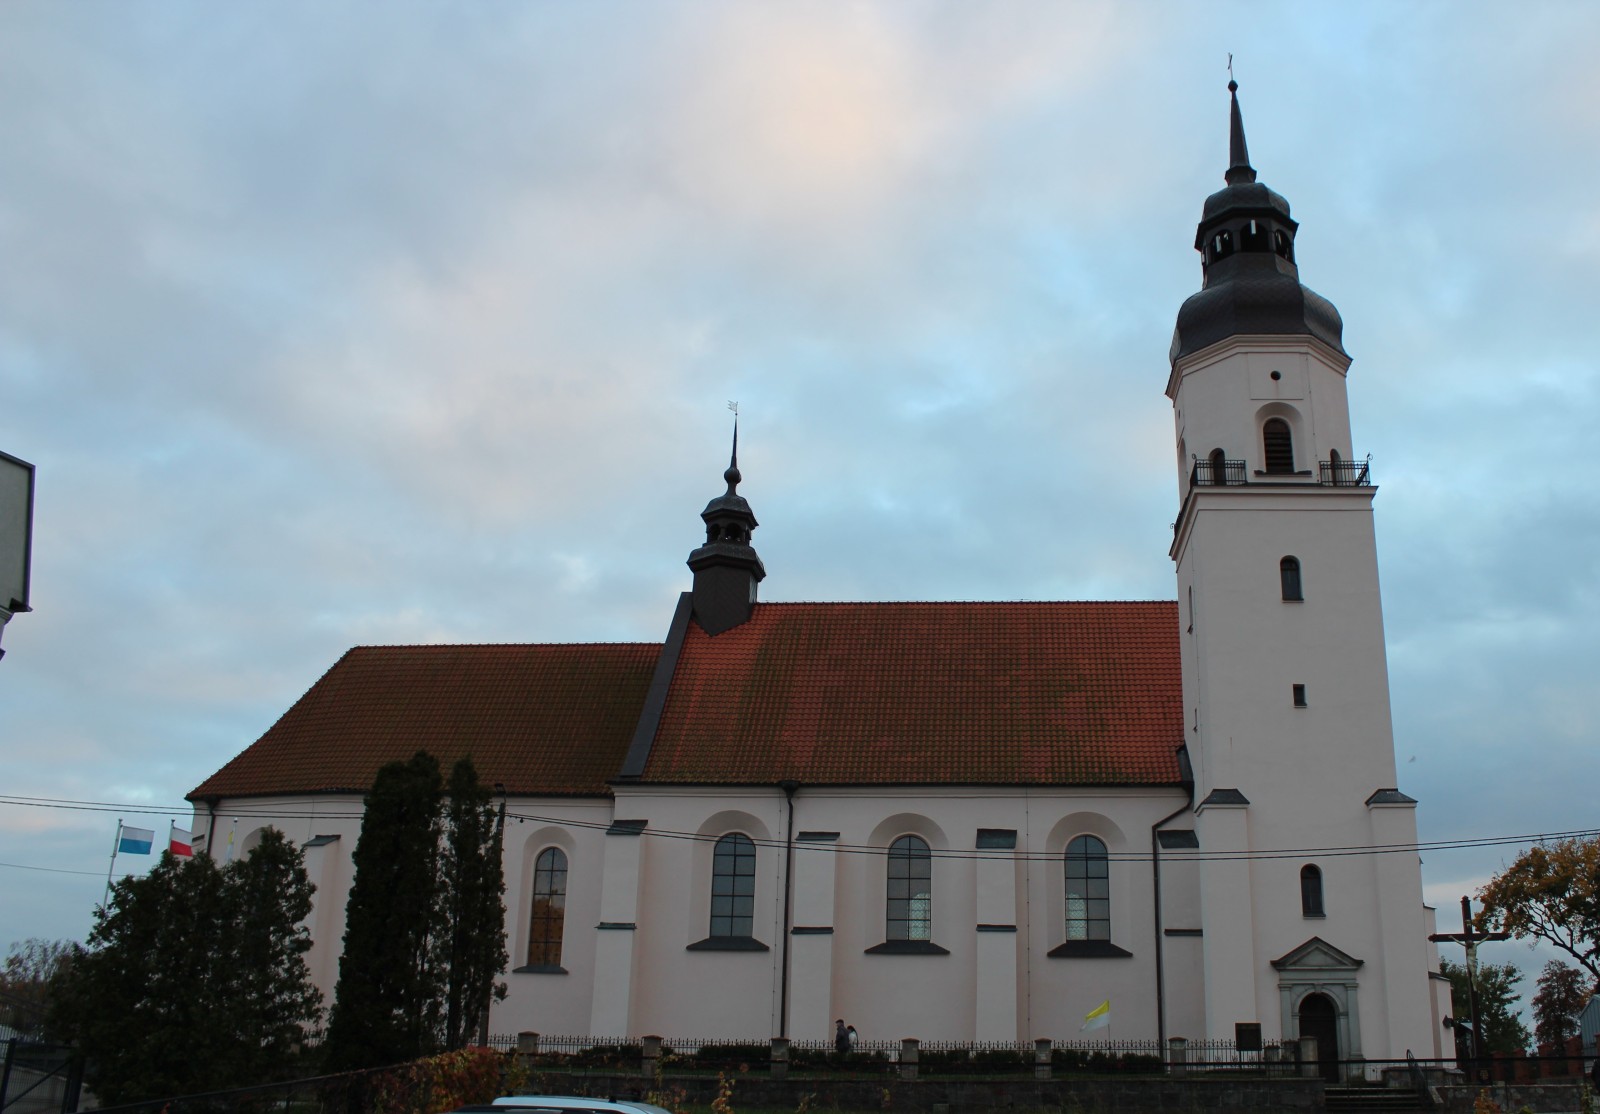
Church of St. John the Baptist and St. Michael in Lubawa
General Information
The Church of St. John the Baptist and St. Michael the Archangel in Lubawa (until 1918 German: "Löbau in Westpreußen") is one of the most important sacred monuments of the town and the Lubawa land. It constitutes part of the former monastic complex, first Franciscan and later Bernardine.
Location / Geographical Setting
The Church of St. John the Baptist and St. Michael is located in the immediate vicinity of the castle, at 20 Kupnera Street.
History
In 1366, the Chełmno bishop Wicbold Dobilstein (1363-1385) – outside the town walls, to the south of Lubawa Castle – built a chapel dedicated to St. John the Baptist and St. Michael. The founder assigned 10 grzywnas annually to the priest of this chapel. Bishop Mikołaj Chrapicki (1496-1507) enlarged the chapel, built a monastery next to it, and in 1502 brought Franciscans there from Saalfeld in Saxony. Jan Konopacki (1508-1530) received episcopal ordination in the monastic church on 28 October 1509. During the Reformation, the church declined. The last monk died in 1564, and in 1566 the Chełmno bishop Stanisław Żelisławski (1562–1571) ordered the church vestments to be transferred to the episcopal castle and commanded the church to be closed. The next bishop, Piotr Kostka (1574-1595), brought Bernardines from the Polish province in 1580 and handed over to them the abandoned chapel together with the adjacent monastery, while also endowing them generously. In 1594, he assigned remuneration for the church organist. Since the monastic church had significantly deteriorated over the years, the sword-bearer of the Prussian lands, Seweryn Zaleski, financed the construction of a new church. In the years 1600-1610, the chapel was rebuilt and adapted into the chancel, to which a wider main nave was added. In this way, a single-nave church on a rectangular plan was created, with a narrower rectangular chancel. The whole was covered with a wooden Mannerist coffered ceiling, decorated with relief images of saints, angels, and apostles. The church was consecrated in 1613. At that time, it did not yet possess a tower. In 1605, the Confraternity of St. Anne was introduced into the church, and in 1621 the Confraternity of St. Francis.
On 12 March 1821, by order of the Prussian king Frederick William III, the church was handed over to the Protestant community. This decision provoked opposition from the local population, which firmly opposed handing the church over to the Lutherans. Military troops were sent to Lubawa, yet even so it proved impossible to reach an agreement. The situation was calmed only by assurances that the church would retain its Catholic character. These were, however, merely deceptive actions — during the night the last monks were secretly transported to Dzierzgoń, and from the morning the church was already guarded by armed gendarmes. In the years 1866-1867, a general renovation was carried out in the church, adapting it to the requirements of Protestant liturgy. Side galleries were built around the nave, supported on two rows of pillars, which divided the previously single-space interior into three conventional aisles and necessitated the rebuilding of the ceiling. In 1976, the gallery balconies were removed, leaving only the pillars, which to this day continue to perform a load-bearing function. After the end of the Second World War, the church once again became a Roman Catholic church. From 1976, it served as a rectoral church, and from 2000 it has been a parish church.
The Roman Catholic Church of St. John the Baptist and St. Michael belongs to the Gdańsk ecclesiastical province, the Diocese of Toruń, and the Lubawa deanery. The object was entered into the voivodeship register of immovable monuments on 22 March 1957.
Architecture / Architecture and Spatial Layout
Church Architecture
The church is a building in the Gothic-Renaissance style, oriented towards the east, and constitutes an integral part of the former post-monastic complex with a quadrilateral layout. It was erected of ceramic brick and covered with plaster. Its plan is based on an elongated rectangle with a characteristic, strongly elongated chancel, which is typical of monastic architecture. In the north-western corner, a tower was added – five storeys high, with a square base, higher up passing into an octagon, covered with a two-level domed helmet with a gallery. The entire structure was reinforced with stepped buttresses, and the elevations were diversified with high windows ending in semicircular arches. In the northern wall of the tower there is a richly decorated Renaissance portal, while the main entrance was placed in the western façade, the gable of which is adorned with a wavy line, profiled with cornices and divided by slender pilasters. The body of the building was covered with a gabled tiled roof.
The interior of the church, although originally single-space, was optically divided by means of two rows of wooden pillars, which gives it the character of a three-aisled church. The chancel is clearly distinguished from the rest of the interior by a chancel arch, emphasizing the sacred altar zone.
Church Furnishings
Despite the damage caused by the removal of altars by the Evangelicals, the interior of the church has preserved a rich and valuable décor, representing all stages of its history. In the nave, one may admire a Renaissance coffered ceiling from the years 1610–1612, decorated with painted plant, geometric, and figural motifs. In the chancel there is a carved and polychromed ceiling from the years 1611–1612, depicting scenes from the life of St. Francis. At the beginning of the seventeenth century, stalls were made in the Lubawa carpentry workshop, the author of which was Master Seweryn Dytlof. The back panels were decorated with paintings depicting the patrons of the church, executed by an artist named Chmielewski, whose first name is unknown. It was Dytlof and Chmielewski who were responsible for the execution of the ceiling above the chancel. Among the valuable monuments is also a Gothic crucifix, most probably brought by the Franciscans from their mother monastery at the beginning of the sixteenth century. Among the elements of the Late Renaissance furnishings, a confessional and a pulpit from the beginning of the seventeenth century also stand out. The main altar, maintained in the Baroque style, dates from 1728 and was made by the Lubawa woodcarver Jerzy Dąbrowicz. In the floor of the chancel there is the tomb slab of Bishop Mikołaj Chrapicki, founder of the monastery, and in the tower there has survived a bell dated to 1591.
Bibliography
- "Corpus Inscriptionum Poloniae", vol. 9: Olsztyn Voivodeship, fasc. 1: Lubawa and the Surrounding Area ("Województwo olsztyńskie, z. 1: Lubawa i okolice"), ed. J. Wenta, J. Wroniszewski, Toruń 1995, pp. 12, 104-106.
- Dariusz Chodkowski, Wiesława Chodkowska, Hypotheses and Artefacts. Stratigraphy of the Former Bernardine Monastery Complex in Lubawa ("Hipotezy i artefakty. Stratygrafia zespołu dawnego klasztoru oo. Bernardynów w Lubawie"), “Wiadomości Konserwatorskie”, 2007, vol. 22, pp. 31-32.
- Gustav Liek, The Town of Lubawa in West Prussia with Consideration of the Lubawa Land ("Miasto Lubawa w Prusach Zachodnich z uwzględnieniem Ziemi Lubawskiej"), ed. A. Radzimiński, trans. L. Lewandowska, Lubawa 2016, pp. 325-326.
- Lubawa, in: "Geographical Dictionary of the Kingdom of Poland and Other Slavic Countries" ("Słownik geograficzny Królestwa Polskiego i innych krajów słowiańskich"), vol. 5, ed. Filip Sulimierski, Bronisław Chlebowski, Władysław Walewski, Warszawa 1884, pp. 384-392.
- "Lubawa. History of the Town and the Region" ("Lubawa. Dzieje miasta i regionu"), ed. Kazimierz Grążawski, Lubawa 2016, pp. 113, 121, 143, 159, 171, 173, 248-251.
- Alfons Mańkowski, Chronicle of the Bernardines of Lubawa ("Kronika oo. Bernardynów lubawskich"), “Zapiski Towarzystwa Naukowego w Toruniu”, vol. IX, 1932, no. 1-2, pp. 3-33.
- Aleksander Nowakowski, Conservation of the Seventeenth-Century Chancel Ceiling in the Church of St. John the Baptist in Lubawa ("Konserwacja XVII-wiecznego stropu prezbiterium w kościele p.w. św. Jana Chrzciciela w Lubawie"), “Warmińsko-Mazurski Biuletyn Konserwatorski”, 2002, vol. 4, pp. 88-98.
- Aleksander Nowakowski, Lubawa. Conservation of the Seventeenth-Century Coffered Ceiling in the Church of St. John the Baptist ("Lubawa. Konserwacja XVII-wiecznego stropu kasetonowego w kościele p.w. św. Jana Chrzciciela"), “Warmińsko-Mazurski Biuletyn Konserwatorski”, 2000, vol. 2, pp. 178-187.
- Robert Swat, Bernardines in Royal Prussia ("Bernardyni w Prusach Królewskich"), “Spotkania z Zabytkami”, 2009, no. 7, pp. 21-23.
- Józef Śliwiński, Lubawa. From the History of the Town and Its Surroundings ("Lubawa. Z dziejów miasta i okolic"), Olsztyn 1982, p. 54.
- "Lubawa Land. A Guide to Monuments" ("Ziemia Lubawska. Przewodnik po zabytkach"), [Rybno c. 2015], pp. 50-51.