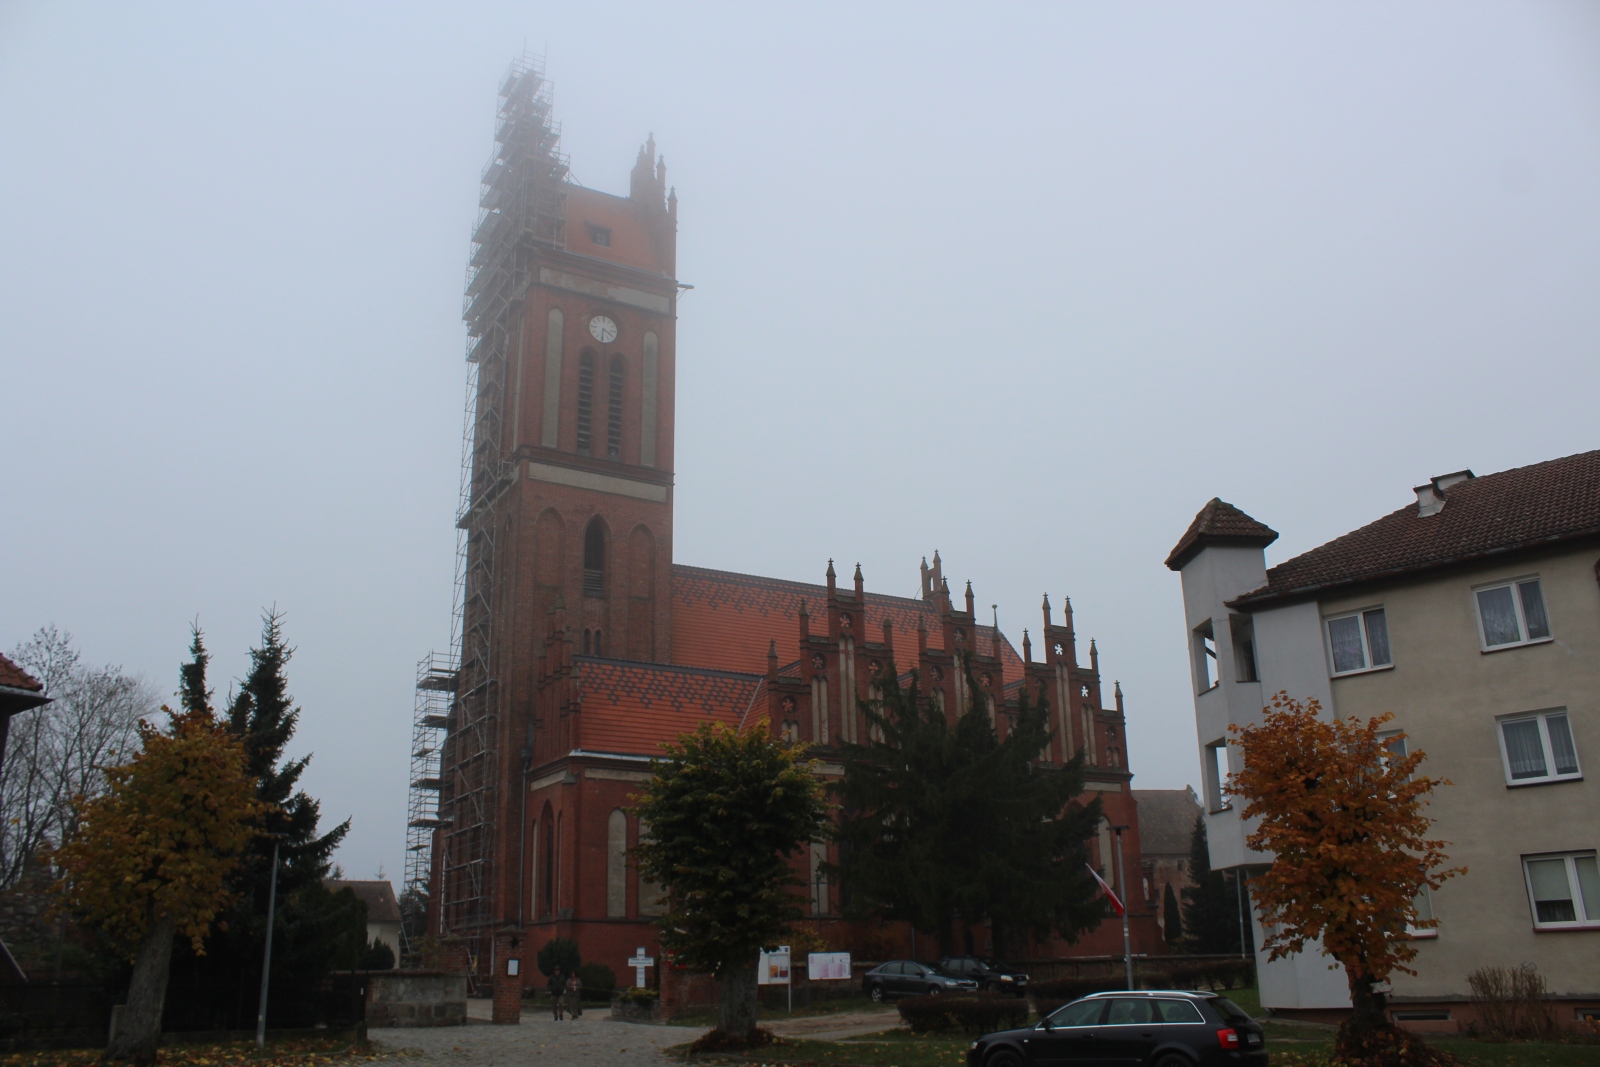
Church of St. Peter and Paul in Pieniężno
General Information
The parish church dedicated to the Holy Apostles Peter and Paul in Pieniężno is a historic church with a long history: the parish has existed since the end of the thirteenth century. The contemporary body of the church dates mainly from the end of the nineteenth century, while the lower part of the tower and certain elements go back to the Middle Ages. The church functions as a Roman Catholic church and is the seat of the Parish of St. Peter and Paul; it belongs to the Pieniężno Deanery of the Archdiocese of Warmia.
Location / Geographical Setting
The church is located in the town centre, at 8 Rynek Street.
History
The parish in Pieniężno, being the seat of one of the three chamberlain districts administered by the Warmian Chapter, from the outset performed an important administrative and religious function in the region. Its beginnings date back to the turn of the thirteenth and fourteenth centuries, and the first mention of the local parish priest appears already in 1304. The oldest church was a wooden structure, replaced in the fourteenth century by a brick Gothic church. It was an east-oriented, three-aisled building approximately 35 m long, with two entrances – one in the ground floor of the tower, the other from the west.
An exceptional element of the Gothic church was the tower, set not on the western axis but at the south-western corner of the church, which constituted a rare solution characteristic almost exclusively of Warmia. It reached approximately 47 m in height, had a square plan, and was crowned with a pyramidal helmet with a lantern. In 1724, it was adorned with four coats of arms: papal, that of the Warmian Chapter, that of the town, and a gilded star placed on the western side. These elements could still be observed in the second half of the nineteenth century.
The most famous resident of Pieniężno was Nicolaus Copernicus, who, as administrator of the estates of the Warmian Chapter in the years 1517–1519, stayed in this church many times. At that time, he conducted frequent visits as part of inspections and village locational activities, as well as supervision over the estates of the Chapter and performed administrative duties. From October 1518 to March 1519 he lived permanently in the castle, and therefore must have visited the nearby parish church frequently.
During the Reformation, the church for a time found itself in Protestant hands. It was reconsecrated on 15 August 1554 by Bishop Stanisław Hozjusz (1504-1579). In the following century, in 1667, a Rosary Chapel was established thanks to the foundation of the mayor Jan Schaun. In 1881, five bells were located in the tower. The traditional patrons of the church were Saints Peter and Paul, to whom St. Nicholas of Bari was added over time, venerated as a protector against fires.
The interior of the church was repeatedly transformed. The original stellar vault was replaced with a wooden ceiling richly painted with scenes from the lives of the patrons. In 1833, the decorated ceiling was removed and a simpler plaster ceiling was introduced, which soon proved impractical. Consequently, the stellar vault was recreated, supporting it on columns. The altars that were then in the church were Gothic. Numerous paintings, once hung in several rows, became dispersed in the nineteenth century. Among them, the image of St. Rosalia stood out in particular, founded in 1710 by the mayor Andrzej Dromler as a votive offering of thanksgiving after the cessation of the plague. The work had not only artistic but also iconographic value, containing a representation of the panorama of old Pieniężno and a processional scene connected with the epidemic.
In the nineteenth century, it began to be noticed that the medieval church no longer met the needs of the growing parish. Ultimately, the old church was demolished at the beginning of 1895, leaving only the tower, which was raised and crowned with a new bell-storey. The new, considerably larger church was probably designed by Hilger Hertl of Münster. The building received the form of a five-aisled Neo-Gothic hall church, with pinnacled turrets characteristic of Warmia. Its dimensions exceeded the original structure – the length amounted to 35.7 m and the width to 43.2 m. The tower, which formerly adjoined the side wall of the church, after reconstruction found itself on the axis of the transept and reached approximately 60 m in height. The consecration of the new church was performed by Bishop Andreas Thiel (1826-1908) in 1897.
Together with the construction of the new church, a Neo-Gothic high altar from 1898 was introduced, dedicated to the Sacred Heart of Jesus. In the years 1936–1938, during renovation, it was moved to one of the side aisles, and a new altar with a representation of Christ the King was placed in the chancel. On its sides were placed Baroque figures of the church patrons, previously located in the portal niches.
Owing to its size, the church could accommodate approximately one thousand faithful, which made it one of the largest churches in Warmia. Its furnishings also changed in the twentieth century. The bells removed during the Second World War ultimately ended up in the Church of St. Heribert in Cologne. After the war, a new bell from 1954 and a smaller bell from the former Evangelical church were brought to Pieniężno. It is worth adding that already in 1925 the church was equipped with central heating, based on a warm-air heating system supplied through a duct from the side of the chancel – a rare solution in the churches of the region at that time.
Architecture / Architecture and Spatial Layout
Architecture and Furnishings
The Church of St. Peter and Paul in Pieniężno is an expanded, five-aisled, east-oriented hall church, closed on the eastern side with a polygonal chancel. The present appearance of the church was shaped above all by the Neo-Gothic rebuilding of the end of the nineteenth century; however, older elements have been preserved in its structure, above all in the lower parts of the tower. This powerful tower, approximately sixty metres high, stands on the western side, and at its base there are two chapels added symmetrically. Its medieval parts are distinguished by brick decoration with pointed-arch blind recesses, whereas the upper storey, erected in the nineteenth century, was shaped in the spirit of Neo-Gothic and crowned with gables.
The entire body of the church is made of brick, in accordance with the tradition of Gothic and Neo-Gothic buildings characteristic of the region. The elevations are adorned with pointed-arch windows, and the interior is covered with stellar vaults supported on slender, polygonal pillars. The architectural décor and furnishing elements created at the end of the nineteenth century form a uniform Neo-Gothic programme, comprising the high altar, four side altars, the pulpit, the choir loft, and the organ case.
Despite the Neo-Gothic character of the church, numerous objects of earlier date have also been preserved. Among the oldest are the granite font and two holy water stoups, dated to the medieval period. Valuable sculptures representing St. Peter and St. Paul were created in 1688 in the workshop of Izaak Riga and originally adorned the high altar. Also dating from the seventeenth century are paintings: a representation of St. Adalbert with the founder, parish priest Abraham Beyer, and an image of the Immaculate Virgin Mary. From the same period comes a silver altar cross dated to the years 1581–1623. The church also contains a Baroque epitaph of the mayor Andrzej Dromler and his wife from 1742.
Some especially valuable objects are kept in the parish treasury. Among them stands out a turret monstrance made in 1643 by the goldsmith Jakub Lettau from Dobre Miasto, a Late Gothic pax from the end of the sixteenth century, a liturgical chalice from the middle of the seventeenth century, and an eternal lamp from the eighteenth century. These objects testify to the continuity of the church’s furnishings and the high quality of local craftsmanship.
The church is entered in the register of monuments and is under conservation protection. Regular renovation works and conservation documentation are conducted there, which underscores the significance of this building as one of the most valuable monuments of Pieniężno.
Bibliography
- Tadeusz Chrzanowski, "Guide to the Historic Churches of Northern Warmia" ("Przewodnik po zabytkowych kościołach Północnej Warmii"), Olsztyn 1978, pp. 126–129.
- Tomasz Darmochwał, Marek Jacek Rumiński, "Warmia Masuria. Guide" ("Warmia Mazury. Przewodnik"), Warszawa 2006, p. 99.
- "Catalogue of Monuments of Art in Poland" ("Katalog zabytków sztuki w Polsce"), New Series, vol. 2, fasc. 1, Elbląg Voivodeship: Braniewo, Frombork, Orneta and Surroundings ("Województwo elbląskie: Braniewo, Frombork, Orneta i okolice"), ed. Marian Arszyński, Marian Kutzner, Warszawa 1980, pp. 179-181.
- "Churches and Chapels of the Archdiocese of Warmia" ("Kościoły i kaplice Archidiecezji Warmińskiej"), vol. 1, ed. Bronisław Magdziarz, Olsztyn 1999, pp. 244–246.
- Church of the Holy Apostles Peter and Paul in Pieniężno ("Kościół pw. św. Apostołów Piotra i Pawła w Pieniężnie"), http://leksykonkultury.ceik.eu/index.php/Ko%C5%9Bci%C3%B3%C5%82_pw._%C5%9Bw._Aposto%C5%82%C3%B3w_Piotra_i_Paw%C5%82a_w_Pieni%C4%99%C5%BCnie, [accessed: 20.05.2025].
- Church of St. Peter and Paul, in: Public Information Bulletin of the Commune of Pieniężno ("Kościół pw. św. Piotra i Pawła, w: Biuletyn Informacji Publicznej Gminy Pieniężno"), https://bip.pieniezno.pl/artykul/66/61/kosciol, [accessed: 20.05.2025].
- Mieczysław Orłowicz, "Illustrated Guide to Prussian Masuria and Warmia" ("Ilustrowany przewodnik po Mazurach Pruskich i Warmii"), prepared for print by Grzegorz Jasiński, Andrzej Rzempołuch, Robert Traba, Olsztyn 1991, pp. 259–261.
- Andrzej Rzempołuch, "Guide to the Monuments of Art of Former East Prussia" ("Przewodnik po zabytkach sztuki dawnych Prus Wschodnich"), Olsztyn 1992, p. 41.
- Piotr Skurzyński, "Warmia and the Polish Lower Prussia: Tourist Guide" ("Warmia i polskie Dolne Prusy: przewodnik turystyczny"), Gdynia 2012, p. 138.