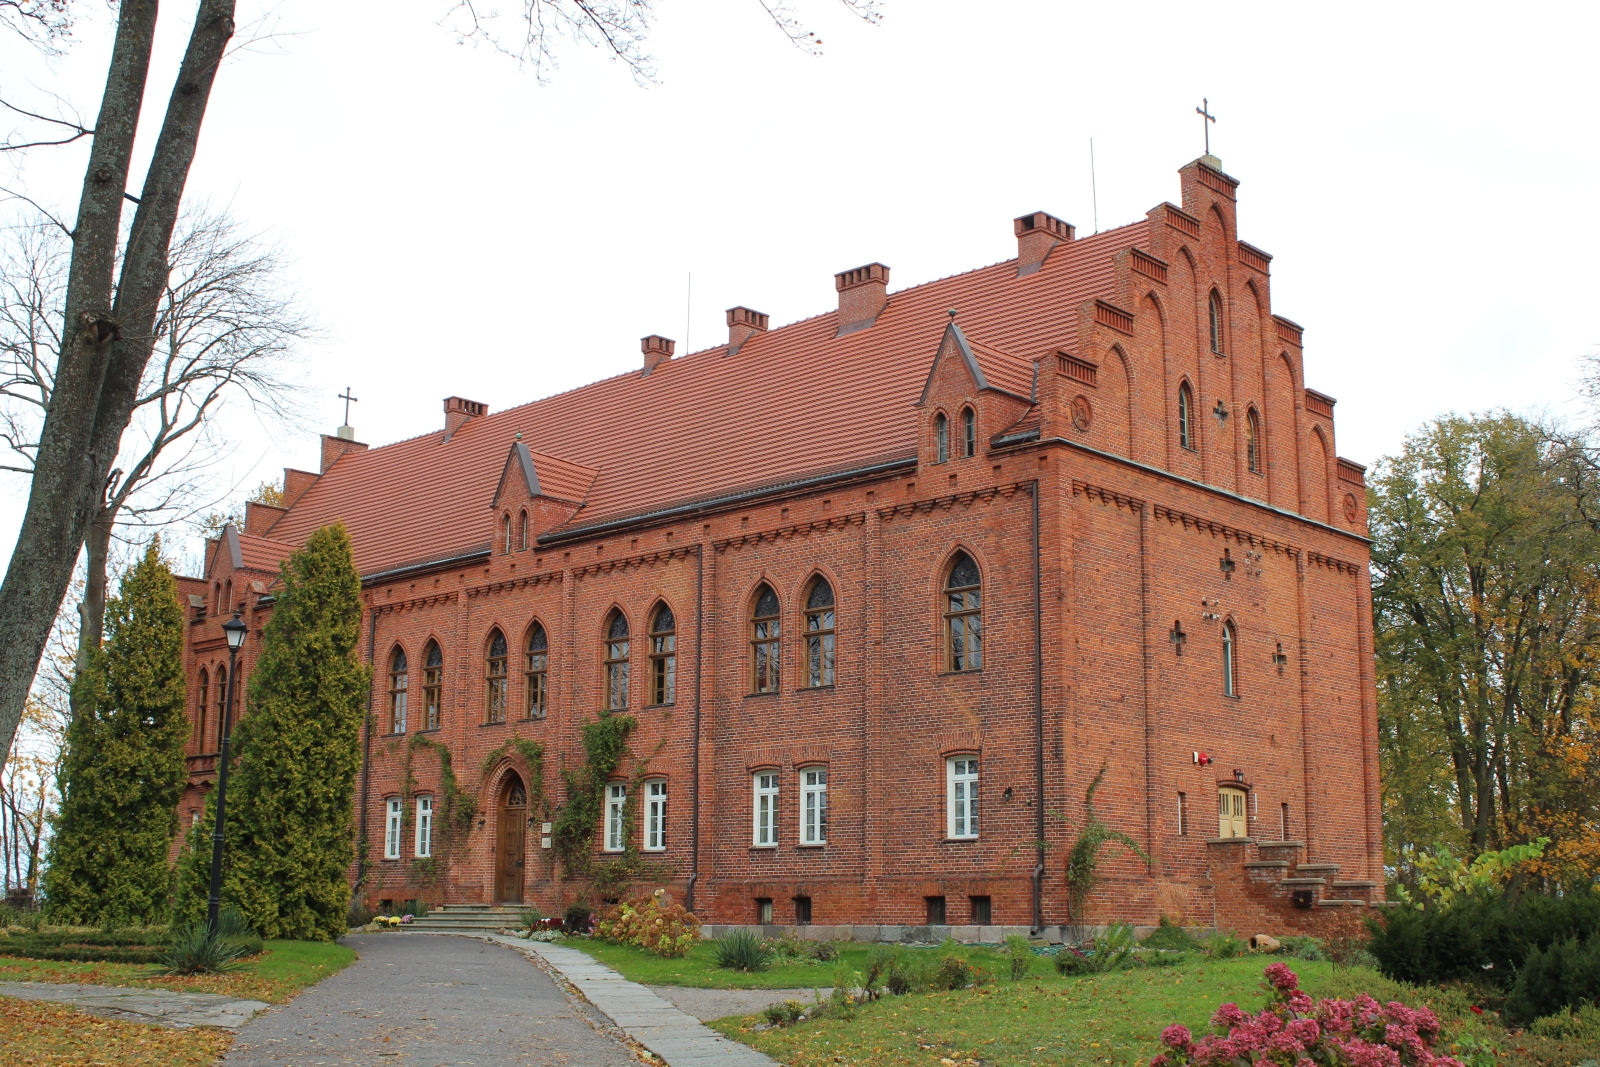
New Episcopal Palace in Frombork
General Information
The New Episcopal Palace is a nineteenth-century Neo-Gothic monument of residential architecture. For one hundred years it constituted the official residence and administrative centre of the serving bishops of Warmia. At present, the building remains under the care of the Roman Catholic Parish of the Assumption of the Blessed Virgin Mary in Frombork, serving as the presbytery.
Location / Geographical Setting
The monument is located at 6 Katedralna Street, on a site situated directly to the east of the monumental fortified walls of Cathedral Hill. Although administratively it lies outside the strict perimeter of the medieval stronghold, it forms with it a visually coherent complex.
History
The beginnings of the palace are connected with Bishop of Warmia Józef Hohenzollern (1776-1836), because during his ordinarate discussions were initiated with the Prussian authorities concerning the guarantee of an appropriate residence for him within the Diocese of Warmia. The construction of the palace became necessary when in 1837 the decision was taken to transfer the seat of the bishopric to Frombork. The first architectural designs of the palace were prepared by the building inspector August Bertram; however, the version ultimately accepted was the one developed by Friedrich August Stüler (1800-1865), who was a member of the Prussian Supreme Building Deputation. In accordance with custom, on 15 October 1844 the cornerstone for the construction of the palace chapel was blessed; two years later the new episcopal palace was already roofed, and a garden was laid out behind the building. The construction works and the furnishing of the interiors were completed at the end of 1849. The new edifice was erected on the site of the canonries (residential houses of the canons) dedicated to St. John of Nepomuk and St. Andrew the Apostle. The then Bishop of Warmia, Józef Ambroży Geritz (1783-1867), probably took up residence there in the spring of 1850.
From the moment of completion, the palace became the residence of successive Bishops of Warmia until the seat of the bishopric was transferred to Olsztyn after the Second World War. During the war, the building – unlike most of Frombork – was not completely destroyed. After the war, the building was handed over to the local cathedral parish for use as a presbytery, thanks to which it retained continuity of use and survived in excellent condition. In the second decade of the twenty-first century, a thorough renovation of the palace rooms was carried out thanks to funding from the Regional Operational Programme Warmia and Masuria for the years 2014-2020.
Architecture / Architecture and Spatial Layout
Architecture and Furnishings
It is a Neo-Gothic, two-storeyed building, built of red facing brick, cellarized, erected on a rectangular plan and covered with a gable roof, with the front elevation facing west. Architecturally, the palace refers to the Gothic cathedral. The elevation is rhythmed by pointed-arch and rectangular windows. In the centre of the building there is an entrance with a vestibule and a staircase leading to the upper floor with representative halls. On the ground floor there is a Neo-Gothic chapel and residential rooms.
The interiors of the palace contain valuable elements of original artistic craftsmanship from the middle of the nineteenth century, which underwent a thorough renovation in the years 2019-2020. The most important element of the movable furnishings is a unique on a European scale ensemble of Neo-Gothic and Classical tile stoves (2.80 to 3.50 m high). They were made by the Berlin company of Tobias Christoph Feilner (1773-1839). These are constructions of white, glazed tiles, adorned with relief scenes of mythological and antique subjects, arabesques, and acanthus leaves. Interestingly, during the most recent renovation their full technical functionality was restored, which means that if necessary they may be fired, heating the rooms of the present-day presbytery.
Inside the presbytery, the original door and window woodwork, historic stairs, and panelling have been preserved. Conservation research demonstrated that the walls of the representative salons were originally covered with luxurious wallpapers (their fragments were discovered beneath the skirting boards).
An interesting architectural detail consists in the relics of the original glazing in the refectory (representative dining room) – colourless glass with cut vegetal decoration set in wooden glazing bars, and in the other salons – coloured flashed glass in cast-iron fittings.
Bibliography
- Marek Jodkowski, Construction of the New Episcopal Palace in Frombork in the First Half of the Nineteenth Century ("Budowa nowego pałacu biskupiego we Fromborku w pierwszej połowie XIX wieku"), “Komunikaty Mazursko-Warmińskie”, 2024, no. 2 (325), pp. 207–226.
- "Catalogue of Monuments of Art in Poland. New Series", vol. 2: Elbląg Voivodeship, fasc. 1: Braniewo, Frombork, Orneta and Surroundings ("Katalog zabytków sztuki w Polsce. Seria nowa, t. 2: Województwo elbląskie, z. 1: Braniewo, Frombork, Orneta i okolice"), prepared by Marian Arszyński and Marian Kutzner, ed. Jerzy Z. Łoziński, Barbara Wolff-Łozińska, Warszawa 1980, p. 107.
- Andrzej Kopiczko, "History of the Warmian Cathedral Chapter" ("Dzieje Warmińskiej Kapituły Katedralnej"), vol. 2: from 1821 onward, Olsztyn 2010.
- New Episcopal Palace ("Nowy Pałac Biskupi"), http://www.katedra-frombork.pl/palac.html, [accessed: 28.06.2025].
- New Episcopal Palace ("Nowy Pałac Biskupi"), https://muzeumfrombork.pl/wozowniasztukpl/n/index.html, [accessed: 28.06.2025].
- Tadeusz Piaskowski, Henryk Szkop, "Monuments of Frombork" ("Zabytki Fromborka"), Frombork 2003, pp. 89-90.
- Jagoda Semków, Weronika Wojnowska, The Stoves of Tobias Christoph Feilner – the Father of Berlin Tile Stoves in the Episcopal Palace in Frombork ("Piece Tobiasa Christopha Feilnera – ojca berlińskich pieców kaflowych w pałacu biskupim we Fromborku"), “Świat Kominków”, 2013, no. 2 (35), http://www.katedra-frombork.pl/images/remonty/piece.pdf [accessed: 28.06.2025].