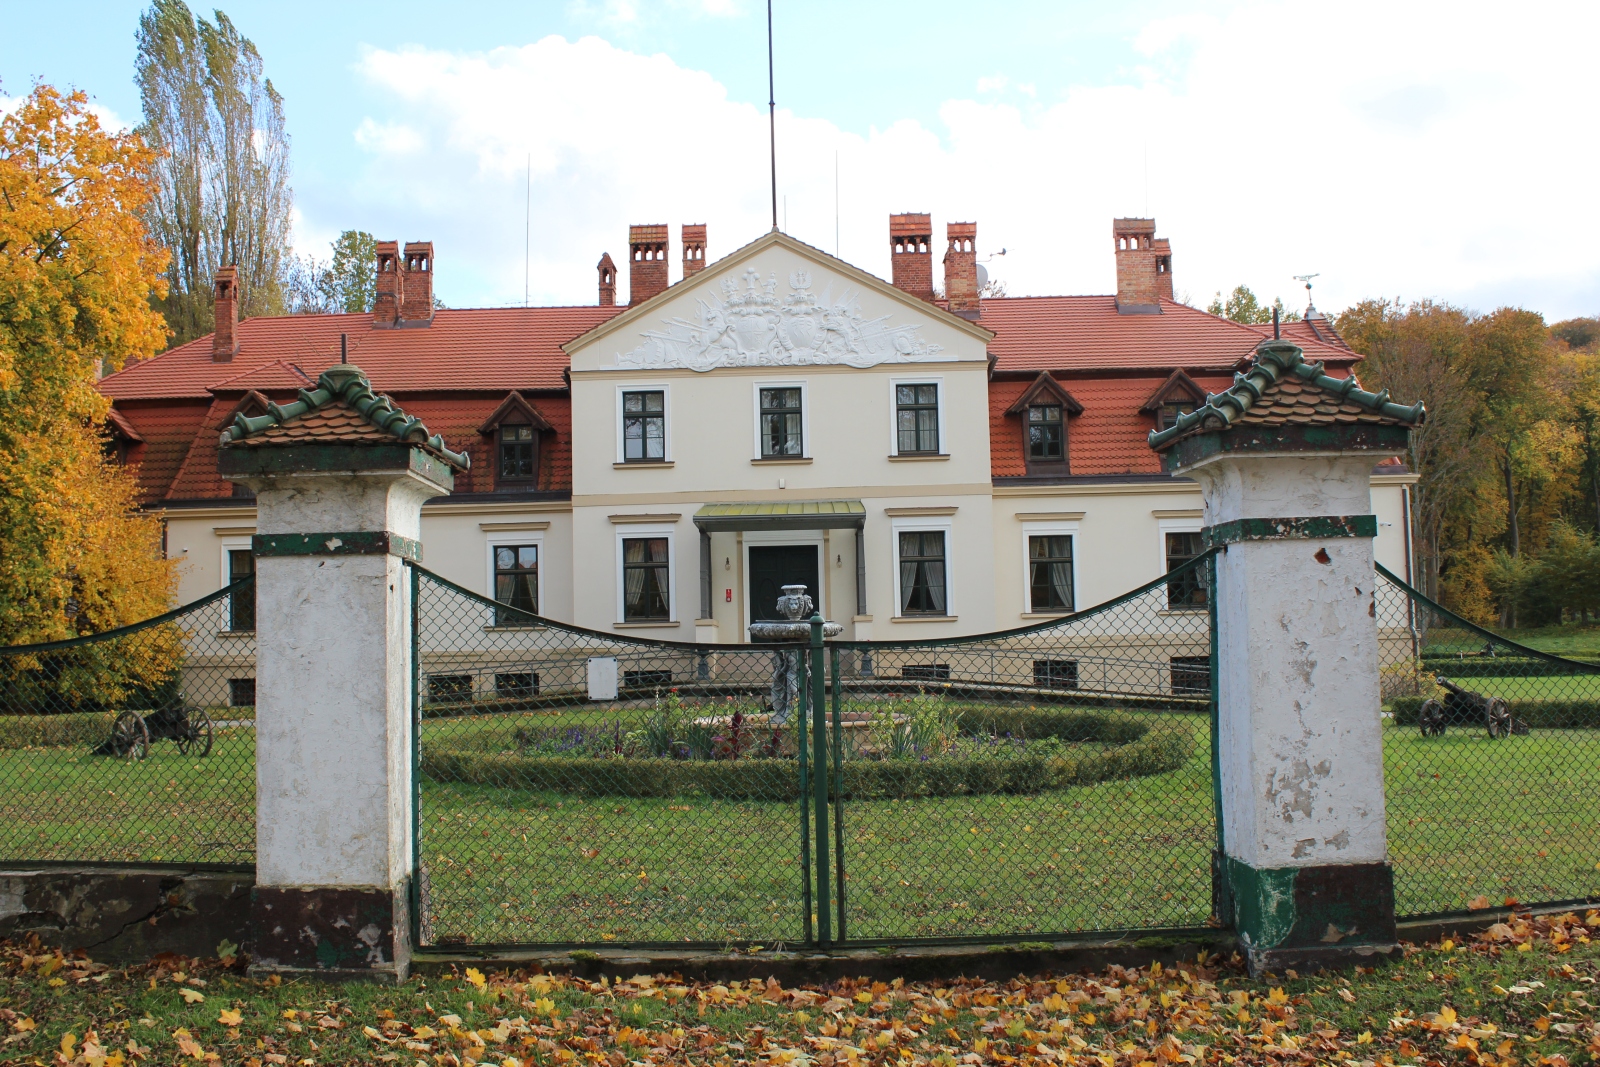
Imperial Palace in Kadyny
General Information
The imperial palace in Kadyny was established as the summer residence of the German Emperor Wilhelm II. The complex performed representative and leisure functions, while at the same time constituting the centre of an extensive estate including, among other things, a stud farm and craft workshops. Kadyny was one of the emperor’s favourite places of residence. At present, the site performs hotel and tourist functions, preserving its historic spatial layout. The palace and farm complex, of which the imperial palace forms a part, was entered into the register of immovable monuments in 2007.
Location / Geographical Setting
The palace is located at the address Kadyny 22.
History
The history of Kadyny reaches back to medieval times. In the thirteenth century, the Teutonic Knights conquered the lands on the Vistula Lagoon and established a settlement here. In 1431, the estate fell to the knight Jan Bażyński (c. 1390-1459). The Bażyński family lost control of the estate at the beginning of the seventeenth century, and for a long time Kadyny changed owners. In 1682, Kadyny was taken over by Jan Teodor Schlieben, Voivode of Livonia and an influential political figure, who, under the influence of the Jesuits from Reszel, changed from a follower of Protestantism into a zealous Catholic. It was Schlieben who ordered the construction of a Baroque palace on the hill dominating Kadyny. On the roof weather vane there has survived a gilded pennant with the date 1688, confirming the year of completion of the building. The palace was erected on a rectangular plan with a two-storey risalit and a characteristic four-sided mansard roof. In the years 1723–1737 and at the end of the eighteenth century, the palace underwent considerable extensions. In 1787, the estate was purchased by the Prussian general Wilhelm Friedrich Karl von Schwerin. Demonstrating extraordinary commitment, he invested enormous financial resources in its modernization, giving it its present character. Among other things, the coats of arms of the new owner and his wife appeared in the tympanum on the front of the building. Unfortunately, the general soon fell into financial difficulties, which forced him to relinquish the property. From that moment on, Kadyny passed many times from hand to hand of successive new owners. A breakthrough moment in the history of the estate occurred on 15 December 1898, when the childless then-owner Artur Birkner, Elbląg landrat, transferred the indebted estate to the German Emperor and King of Prussia – Wilhelm II Hohenzollern. The emperor, who first visited the new acquisition in June 1899, decided to transform Kadyny into an imperial summer residence. This decision initiated the dynamic development of the locality and the erection of a number of new buildings.
In the years 1901–1902, Wilhelm II succeeded in modernizing the palace, preserving its Baroque façade but completely rebuilding the interiors in accordance with contemporary standards of comfort. The emperor ordered the construction on the estate of many representative buildings, including a school (1902), a chapel, an old people’s home, and the expansion and improvement of the stud farm. On the initiative of Wilhelm II, in 1904 (according to some sources in 1905), the famous Royal Majolica Factory ("Königliche Majolikawerkstatt Cadinen") was established here, the idea of which was suggested to the emperor by the sculptor Ludwig Manzel (1858-1936), an enthusiast of subtle Italian Renaissance majolica. This manufactory was intended both to industrialize East Prussia and to create high-class objects of applied art in the spirit of historicism, referring to antique and early Renaissance models. Kadyny products achieved international recognition, as evidenced by the two gold medals awarded to the factory at the world exhibition in Turin in 1911. Kadyny ceramics, produced in the characteristic “blau–rot–gold” (blue–red–gold) colour scheme under the direction of the director Wilhelm Dietrich, became synonymous with exclusivity and excellence of workmanship, winning the appreciation of collectors throughout the world.
The stud farm buildings and utility buildings, designed by imperial architects, represented modern utilitarian architecture of the turn of the nineteenth and twentieth centuries. The emperor was particularly interested in horse breeding – in Kadyny, both Trakehner and Holsteiner horses were bred, developing here one of the most outstanding horse-breeding centres in Germany.
The palace remained uninhabited from the end of the First World War until 1940. At that time, Prince Louis Ferdinand Hohenzollern (1907-1994), grandson of Emperor Wilhelm II, arrived here with his young wife, Princess Kira Romanov (1907-1951), great-granddaughter of the British Queen Victoria. The princely couple lived in the residence together with their seven children until the beginning of 1945, when the approaching Red Army forced them to flee. Prince Louis Ferdinand and his family managed to escape at night by sleigh across the frozen Vistula Lagoon. All other roads to the west were cut off by the advancing Soviets.
After the end of the Second World War, the palace and farm buildings found themselves within the borders of Poland. In the first post-war years, consideration was given to placing here a branch of the Warsaw University of Life Sciences and a fisheries training centre. From February 1946, a distillery also functioned in the farm buildings. However, various political and economic transformations meant that the monument fell into neglect for many years, although considerable renovation works from the 1970s and 1980s allowed it to survive in relatively good condition.
The contemporary period in the history of Kadyny, beginning in the 1990s, is connected with the takeover of the estate by private owners from Gdańsk. Thanks to their commitment, the palace and the surrounding buildings were restored, bringing back the former splendour of the locality. The palace and farm complex was adapted to perform hotel and recreational functions.
Architecture / Architecture and Spatial Layout
Palace Architecture
The palace constitutes a characteristic example of Baroque architecture of the second half of the seventeenth century. It was erected on the plan of an elongated rectangle, with a two-storey risalit at the roof of a width of three windows, crowned with a triangular pediment. The whole was covered with a mansard roof with dormers, which was typical of North German Baroque of that period. The front façade contains the historic coats of arms of the von Schwerin and von Rehbinder families, placed in the tympanum of the risalit. These heraldic commemorative signs come from the time of extensive rebuilding carried out in the second half of the eighteenth century.
The building was erected of ceramic brick covered with plaster. Architectural elements characteristic of that period, such as proportions, the rhythm of window openings, and the composition of the façade, testify that the palace arose in a transitional period between late Baroque and Rococo. The palace is surrounded by a park from the eighteenth and nineteenth centuries, representing the transition from Baroque compositional schemes to the English landscape style. The historic fencing, fountains, carefully planted alleys, and preserved historical elements – an old cannon and a brick well – compose the unique character of this place.
Furnishings / Present Condition and Tourist Function
Furnishings and Functions
The interior of the palace, after the modernization carried out at the beginning of the twentieth century on the आदेश of Wilhelm II, combines elements of representativeness with the functionality of an imperial summer residence. The ground floor of the palace contains representative rooms, the décor of which reflects the emperor’s taste and his interest in art and history. The collections of historic furniture and antiques, gathered by successive owners, testified to their high level of material culture. Furniture and works of art originating from the time of Wilhelm II represent particular value.
The palace and farm complex also contains other buildings significant for the history of the locality. The utility building from 1801, crowned with a turret, fulfilled the functions of a grain granary and testifies to the economic traditions of the estate. The orangery from 1817, now transformed into a residential house, constituted the materialization of the botanical interests of its owners. The character of a grand residence is also revealed in the architecture of the so-called House of the Cavaliers (German: "Haus der Kavaliersgenossen") from the eighteenth/nineteenth century – a building which reflected the complex social and economic hierarchy of the estate.
Particularly interesting is the infrastructure of the stud farm – a complex of stables, storehouses, and residential-assistance buildings. These facilities, modern for their time, served one of the largest horse-breeding centres in Germany. The preserved stables constitute testimony to extraordinary architectural care for the quality of economic and utilitarian buildings.
Bibliography
- Kadyny, https://encyklopedia.warmia.mazury.pl/index.php/Kadyny, [accessed: 10.11.2025].
- Kadyny – History and Culture of a Village on the Vistula Lagoon ("Kadyny – historia i kultura wsi nad Zalewem Wiślanym"), https://www.historia-wyzynaelblaska.pl/kadyny.html, [accessed: 10.11.2025].
- Kadyny – Wilhelm II’s Imperial Palace ("Kadyny – Pałac Cesarski Wilhelma II"), https://zabytkipolskie.blog/2018/04/23/kadyny-palac-cesarski-wilhelma-ii/ [accessed: 10.11.2025].
- Joanna Kaszubowska, Kadyny – the Ideal Village of Emperor Wilhelm II ("Kadyny – wieś idealna cesarza Wilhelma II"), “Porta Aurea. Rocznik Zakładu Historii Sztuki Uniwersytetu Gdańskiego”, vol. 7-8, 2009, pp. 366–378.
- Małgorzata Omilanowska, Emperor Wilhelm II and His Architectural Initiatives on the Eastern Frontiers of the German Empire ("Cesarz Wilhelm II i jego inicjatywy architektoniczne na wschodnich rubieżach Cesarstwa Niemieckiego"), in: "Art in the Circle of Power" ("Sztuka w kręgu władzy"), ed. Elżbieta Pilecka and Katarzyna Kluczwajd, Warszawa 2009, pp. 245-266.
- Mira Stankiewicz et al., "Places with a Soul. Thematic Localities of Warmia and Masuria" ("Miejsca z duszą. Miejscowości tematyczne Warmii i Mazur"), Elbląg 2011.