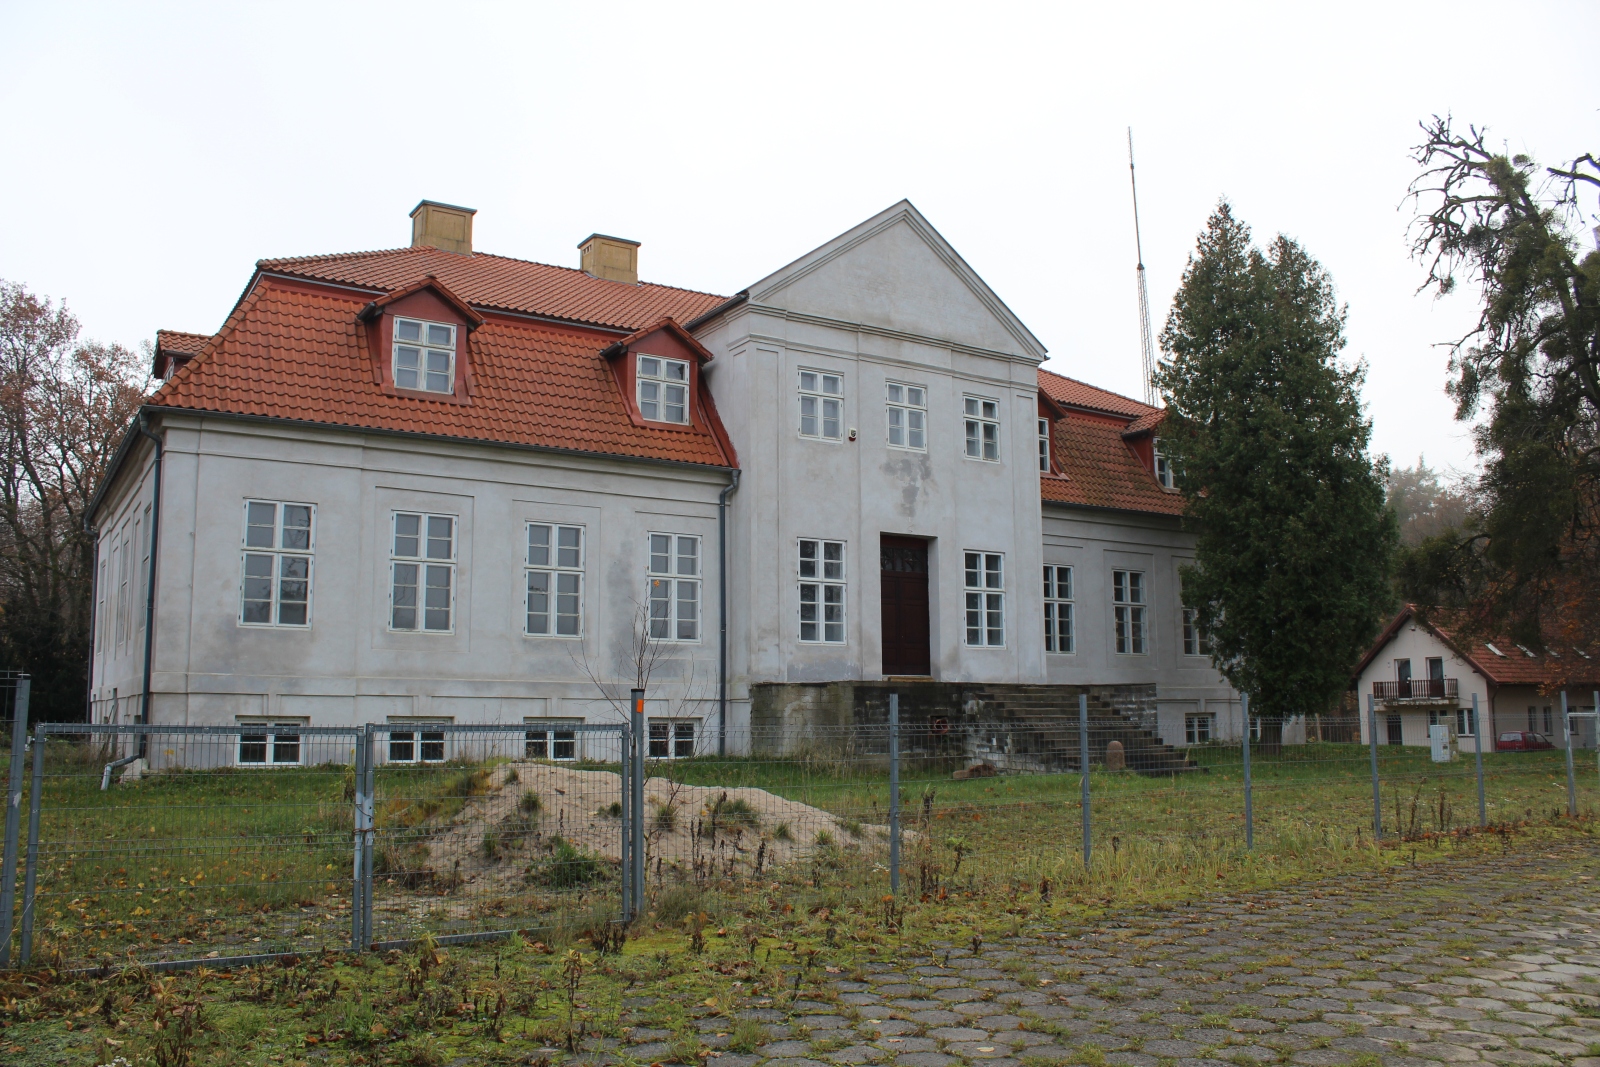
Palace in Lipowina
General Information
The palace in Lipowina (German: "Lindenau") is an interesting residential monument in the territory of former East Prussia. For centuries, the estate belonged to magnate families, constituting the heart of a dynamically developing landed estate complex.
Location / Geographical Setting
The palace is located in the south-eastern part of the village (situated 12 km to the south-east of Braniewo), approximately 200 m from the road leading from Braniewo to Pieniężno.
History
The history of the palace is connected with the figure of the General Postmaster of Royal Prussia (from 1735), Count Albrecht Zygmunt von Zeigut-Stanisławski (1688-1768), who was the owner of the locality. In 1739, Stanisławski purchased the Lipowina estate together with Wola Lipowska and Strubno for 66 thousand guilders. Soon afterwards, he built a palace in Lipowina, situated between an extensive carriage approach and a park. The palace, probably designed by the architect Joachim Schultheiss von Unfriedt (1678-1753), was modelled on the building of the library of the Prussian king Frederick William I in Königsberg at 65/67 Königsstraße, erected in 1731. After the childless death of Stanisławski, the palace was inherited by his wife, Duchess Luiza Albertyna née von Holstein-Beck (1696-1773), and then by her brother, Duke Karl Ludwig Holstein-Beck (1690-1774). In 1775, the residence passed into the hands of Friedrich Karl Ludwig, Duke of Schleswig-Holstein-Sonderburg-Beck (1757-1816), who in 1790 transformed the existing park into an impressive landscape composition, based on French models, with three ponds, an artificial island with a Chinese pavilion, a grotto and an ermitaż, a gardener’s house, and rare trees. Despite his commitment to the development of the estate and openness to innovation, the property was affected by economic difficulties connected with the Napoleonic era. Among other things, in 1807, Prussian and Russian troops were stationed in Lipowina, securing the Pasłęka line against French troops. After the death of Friedrich Karl Ludwig, the estate was sold by auction (1820), and its purchaser was Heinrich Gideon von Wolky (1774-1852). In 1835, the property was bought by the owner of Ławki, Karl Friedrich Aleksander zu Dohna-Lauck (1799-1873), who carried out the first renovation of the palace in 1848. From 1864 until the end of the Second World War, the residence belonged to the von Restorff family. Horst von Restorff (1880–1953) was the last German owner of Lipowina. The palace survived the war almost untouched externally, and after the capture of the village by Soviet troops, in mid-March 1945, it served for several weeks as a field hospital of the Red Army. Leaving Lipowina, Soviet soldiers plundered the residence.
After the Second World War, the palace housed the office of the State Agricultural Farm, a feldsher’s point, and workers’ flats. In the years 1957-1963, a seven-grade collective school functioned in the building, and from 1973, a Plant Breeding Station subordinate to the Olsztyn Plant Breeding and Seed Enterprise. The palace building was renovated many times, among others in the years: 1894-1895, 1920, 1950, 1971-1973. On New Year’s Eve 1978/1979, the palace was consumed by fire, the cause of which was probably the leakage of a stove. From that time, the palace fell into ruin for years. In July 2006, the estate was purchased by a private owner who began renovation works in the palace.
Architecture / Architecture and Spatial Layout
It is a brick and plastered Late Baroque palace, laid out on a rectangular plan, single-storeyed, with an inhabited attic, crowned by a high mansard roof, with two two-storeyed risalits in the centre of the elevations: a shallow rectangular one on the front side and a three-sided one, preceded by an extended terrace, on the garden side. The risalits were crowned with triangular tympana filled with heraldic cartouches of the Stanisławski family and a monogram. Stone stairs with buffers and a balustrade led to the entrance door.
The enfilade interiors were beautifully designed – from the spacious hall, a passage placed in a deep semicircular niche led to a large oval garden salon richly decorated with stucco and paintings and covered with a flat decorated dome. On the walls of the salon were placed eight oval medallions (tondi) with allegorical paintings representing the purity and strength of mature feeling, as well as portraits of Albrecht and Luiza Stanisławska. The portrait and tondo of Stanisławski from 1747, by Andreas Knopke of Königsberg, after the war came to the Museum of Warmia and Mazuria in Olsztyn. The portrait of Luiza Albertyna disappeared in 1945. On the ground floor there were five decorative fireplaces: two in the salon and three in the remaining rooms.
Curiosities
Near the residence there are the ruins of a Gothic church from the end of the fifteenth century, which was demolished in 1945. In the church there were the tombs of Albrecht and Luiza Stanisławska.
Bibliography
- Guttzeit Emil Johannes, "Die Geschichte des Grenzkirchspiels Lindenau, Kreis Heiligenbeil", “Prussia – Zeitschrift für Heimatkunde und Heimatschutz”, Heft 28, Königsberg 1928, pp. 1-158.
- Małgorzata Jackiewicz-Garniec, Mirosław Garniec, "Palaces and Manor Houses of Former East Prussia. Lost or Saved Estates?" ("Pałace i dwory dawnych Prus Wschodnich. Dobra utracone czy ocalone?"), Olsztyn 2001, pp. 34-37.
- "Catalogue of Monuments of Art in Poland. New Series", vol. 2: Elbląg Voivodeship, fasc. 1: Braniewo, Frombork, Orneta and Surroundings ("Katalog zabytków sztuki w Polsce. Seria nowa, t. 2: Województwo elbląskie, z. 1: Braniewo, Frombork, Orneta i okolice"), prepared by Marian Arszyński and Marian Kutzner, ed. Jerzy Z. Łoziński, Barbara Wolff-Łozińska, Warszawa 1980, pp. 133-135.
- Lipowina, https://encyklopedia.warmia.mazury.pl/index.php/Lipowina, [accessed: 4.09.2025].
- Palace in Lipowina ("Pałac w Lipowinie"), http://leksykonkultury.ceik.eu/index.php/Pa%C5%82ac_w_Lipowinie, [accessed: 4.09.2025].
- Andrzej Rzempołuch, Court Architecture in Ducal Prussia and Warmia. A Study of Genesis and Distinctiveness ("Architektura dworska w Prusach Książęcych i na Warmii. Studium genezy i odrębności"), “Roczniki Humanistyczne”, 2002, vol. 50, issue 4 (special issue), pp. 222-223.
- Andrzej Rzempołuch, Stanisławski (von Seegut, Seeguth, Zeigut) Albrecht Zygmunt of the Sulima coat of arms ("Stanisławski (von Seegut, Seeguth, Zeigut) Albrecht Zygmunt h. Sulima"), https://www.ipsb.nina.gov.pl/a/biografia/albrecht-zygmunt-stanislawski-h-sulima, [accessed: 4.09.2025].
- History of Lipowina ("Historia Lipowiny"), https://www.historiabraniewa.hekko.pl/index.php/inne/147-historia-lipowiny, [accessed: 4.09.2025].
- Lipowina – Lindenau, https://ostpreussen.net/2021/03/21/lindenau/, [accessed: 4.09.2025].