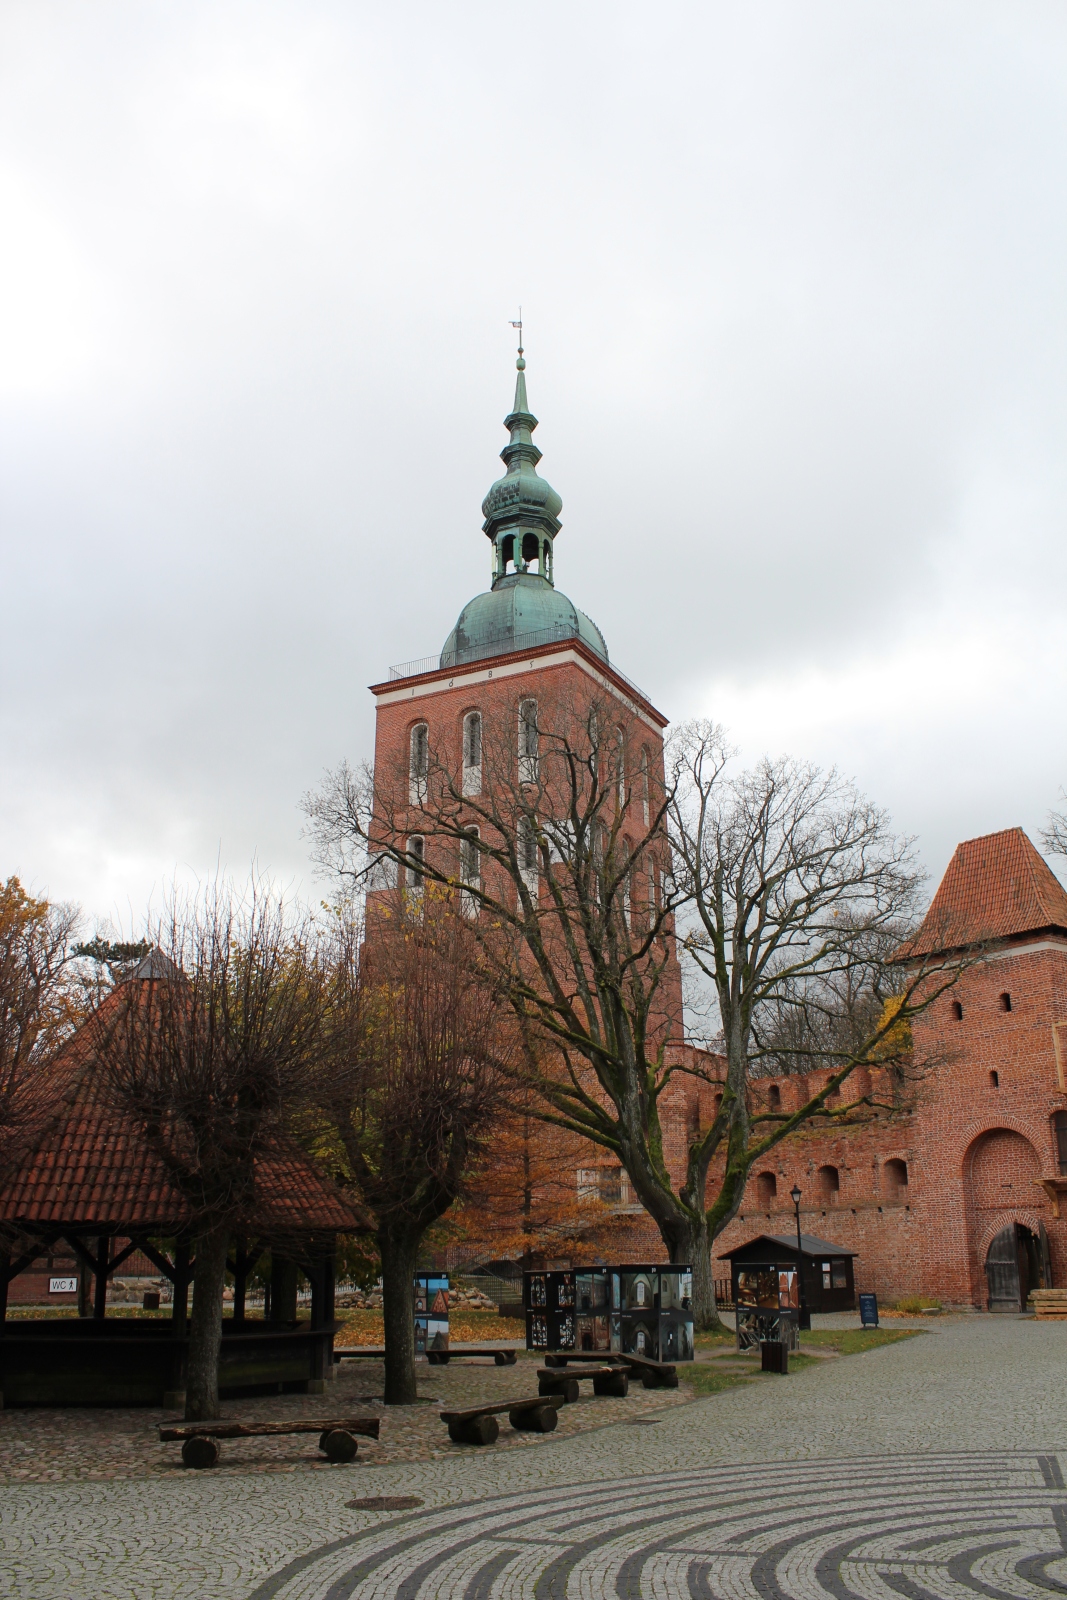
Planetarium – Radziejowski Tower in Frombork
General Information
The Planetarium – Radziejowski Tower belongs to the most important tourist attractions of the town associated with the activity of Nicolaus Copernicus. The object performs the function both of a historic defensive tower and of a modern centre for the popularization of astronomy. The planetarium located in the ground floor of the Radziejowski Tower is part of the Nicolaus Copernicus Museum.
Location / Geographical Setting
The Radziejowski Tower (also called the Belfry) is located on Cathedral Hill, raised to a height of 21 m above sea level, on the Elbląg upland, above the Vistula Lagoon. The structure is situated at 8 Katedralna Street, in the south-western corner of the fortified complex, which is surrounded by defensive walls with gates and bastions. Its location within the stronghold was not accidental – the strategic position of the tower made possible the effective defence of the main access route to the entire cathedral complex.
History
The beginnings of the fortifications on Cathedral Hill date back to the fourteenth century, when in the lands occupied by the Teutonic Order the construction of a system of fortifications protecting the chapel began, which had previously been erected on the site of a pagan Prussian stronghold. The octagonal artillery tower, referred to by the Latin term "magna turris" (great tower), was created before 1448 and fulfilled a key defensive function against threats coming from the open, flat foreground constituting the principal approach to the stronghold. Its characteristic octagonal plan was a solution typical of the defensive architecture of that period, enabling an optimal field of fire and effective flanking of attackers.
In 1448, in the time of Bishop Franciszek Kuschmalz (d. 1457), a belfry was built on the crest of the original defensive tower and a large bell was hung in it, which from then on called the Warmian canons to prayer and to the deliberations of the Chapter. In this way, the structure acquired an additional function, combining military and liturgical aspects. Over the centuries, the tower underwent repairs and adaptations reflecting the changing needs of the cathedral.
A breakthrough reconstruction of the tower took place at the turn of the seventeenth and eighteenth centuries, when Bishop Michał Stefan Radziejowski (1645–1705), one of the greatest patrons of Baroque art in Poland, undertook a thorough modernization of the structure. In the years 1683–1685, the centuries-old construction was replaced by a new belfry in the Baroque-Gothic style, which constituted a characteristic fusion of the defensive architecture of the Middle Ages with the Baroque style. The name of the tower – Radziejowski Tower – derives precisely from this bishop, who through his building activity and artistic patronage determined the new shape of many buildings in Warmia. The new construction gained a slender onion dome characteristic of the epoch, which harmoniously crowned the octagonal body of the tower, giving it a characteristic appearance, recognizable from afar.
During the Second World War, as a result of military operations conducted in the winter of 1945, the tower was seriously damaged. At the end of the 1960s, as part of the great, multi-year scouting campaign under the code name “Operation 1001-Frombork”, conducted in the years 1966–1973 with the intention of preparing the celebrations of the 500th anniversary of the birth of Nicolaus Copernicus, the reconstruction of the tower constituted one of the priority projects. The reconstruction carried out in the years 1968–1972 by two Olsztyn engineers – Witold Czajkowski and Edward Sapała – is to this day regarded as one of the best post-war conservation realizations in Poland. The reconstruction was marked by deep respect for the authenticity of the historic form, restoring the tower’s original aesthetic and functional values.
Architecture / Architecture and Spatial Layout
Architecture of the Tower
The Radziejowski Tower represents a unique example of the transition from Gothic to Baroque in Warmian architecture. Its octagonal plan in the lower storeys refers to the medieval concept of an artillery tower intended for the defence of the stronghold. The structure, erected of ceramic brick and covered with plaster, possessed walls of considerable thickness, ensuring resistance to artillery attack and attempts at direct assault. A characteristic feature of its structure was the systematically arranged artillery loopholes, enabling the use of firearms on different levels.
As a result of the rebuilding carried out by Bishop Radziejowski at the turn of the seventeenth and eighteenth centuries, the tower acquired a new architectural form. The upper storeys were equipped with a greater number of oval and semicircular windows, giving the construction a more representative character. The crowning of the tower is a two-level onion dome, typical of Baroque architecture of that epoch, shaped on the model of Baroque terminations used in Germany and Poland. Just below the dome runs a gallery – an open balcony fulfilling both an observational and an aesthetic function, from which there extends a panoramic view of Frombork and the Vistula Lagoon.
The western elevation of the tower possesses an entrance adapted to liturgical functions, whereas the portal in the northern wall displays rich Renaissance ornamentation, perhaps preserved from earlier phases of the structure. At the same time, the tower retains all structural features typical of a medieval defensive tower – thick walls, strategic position, and defensive elements – as well as Baroque elements contemporary to the eighteenth century, such as the elegant dome and open galleries.
Furnishings / Educational and Tourist Function
Planetarium Function and Scientific Equipment
After the reconstruction of the tower in the years 1968–1972, its ground floor was transformed into a modern planetarium, which today constitutes part of the Nicolaus Copernicus Museum. The planetarium is equipped with precise projection apparatus Carl Zeiss – model ZKP-1, from the German manufacturer famous for the most advanced solutions in the field of astronomical projection. The projection device placed in the centre of the dome with a diameter of 8 m recreates the natural sky at every point on Earth, showing the position of the Sun, planets, comets, and over 6000 stars, reproducing exactly what can be observed from every place on the globe at a given time of day and astronomical year.
Around this innovative device there have also been placed modern HD multimedia projectors and an advanced audio system, allowing for the presentation of a wide range of educational screenings adapted to the age of the audience. The audience hall of the planetarium accommodates about 30 persons, which ensures an intimate character of the shows and deep engagement of the group in the educational process
Another piece of scientific equipment of the tower is the famous Foucault pendulum, suspended in the upper parts of the structure. This device bears the name of the French physicist Jean Bernard Léon Foucault, who in the middle of the nineteenth century carried out the first experiment demonstrating the rotation of the Earth. Made of stainless steel, the pendulum measures 28 m in length and has a metallic ball weighing 46.5 kg. Suspended freely, it perfectly demonstrates the phenomenon of precession – the apparent shifting of the plane of oscillation relative to the rotating Earth. The time required for a full rotation of the oscillation plane in the geographical conditions of Frombork amounts to approximately 29 hours and 30 minutes, which constitutes empirical confirmation of the rotation of the Earth – the principle lying at the basis of the Copernican heliocentric system. The viewing terrace, situated at a height of approximately 70 m above sea level, makes available a spectacular panorama of Frombork and its surroundings. From the terrace, the entire Archcathedral Basilica, the defensive fortifications, and the vast surface of the Vistula Lagoon are visible. It is an excellent observational place for tourists wishing to understand the topography and strategic location of the cathedral stronghold.
Bibliography
- Cathedral Belfry Tower in Frombork ("Wieża dzwonna katedry we Fromborku"), https://encyklopedia.warmia.mazury.pl/index.php/Wie%C5%BCa_dzwonna_katedry_we_Fromborku, [accessed: 12.11.2025].
- Zygmunt Przedpełski, Defensive Architecture of Warmia in the Middle Ages ("Architektura obronna Warmii w średniowieczu"), “Studia Warmińskie”, 1989, no. 26, pp. 145–178.
- Radziejowski (Belfry) Tower, https://www.inyourpocket.com/gdansk/radziejowski-belfry-tower_134278v, [accessed: 12.11.2025].
- Frombork – Cathedral Complex ("Frombork – zespół katedralny"), https://zabytek.pl/pl/obiekty/frombork-frombork-zespol-katedralny, [accessed: 12.11.2025].
- Tadeusz Piaskowski, Henryk Szkop, "Monuments of Frombork" ("Zabytki Fromborka"), Nicolaus Copernicus Museum, Frombork 2003, https://muzeumkopernika.pl/wp-content/uploads/2023/02/Zabytki-Fromborka.pdf [accessed: 12.11.2025].