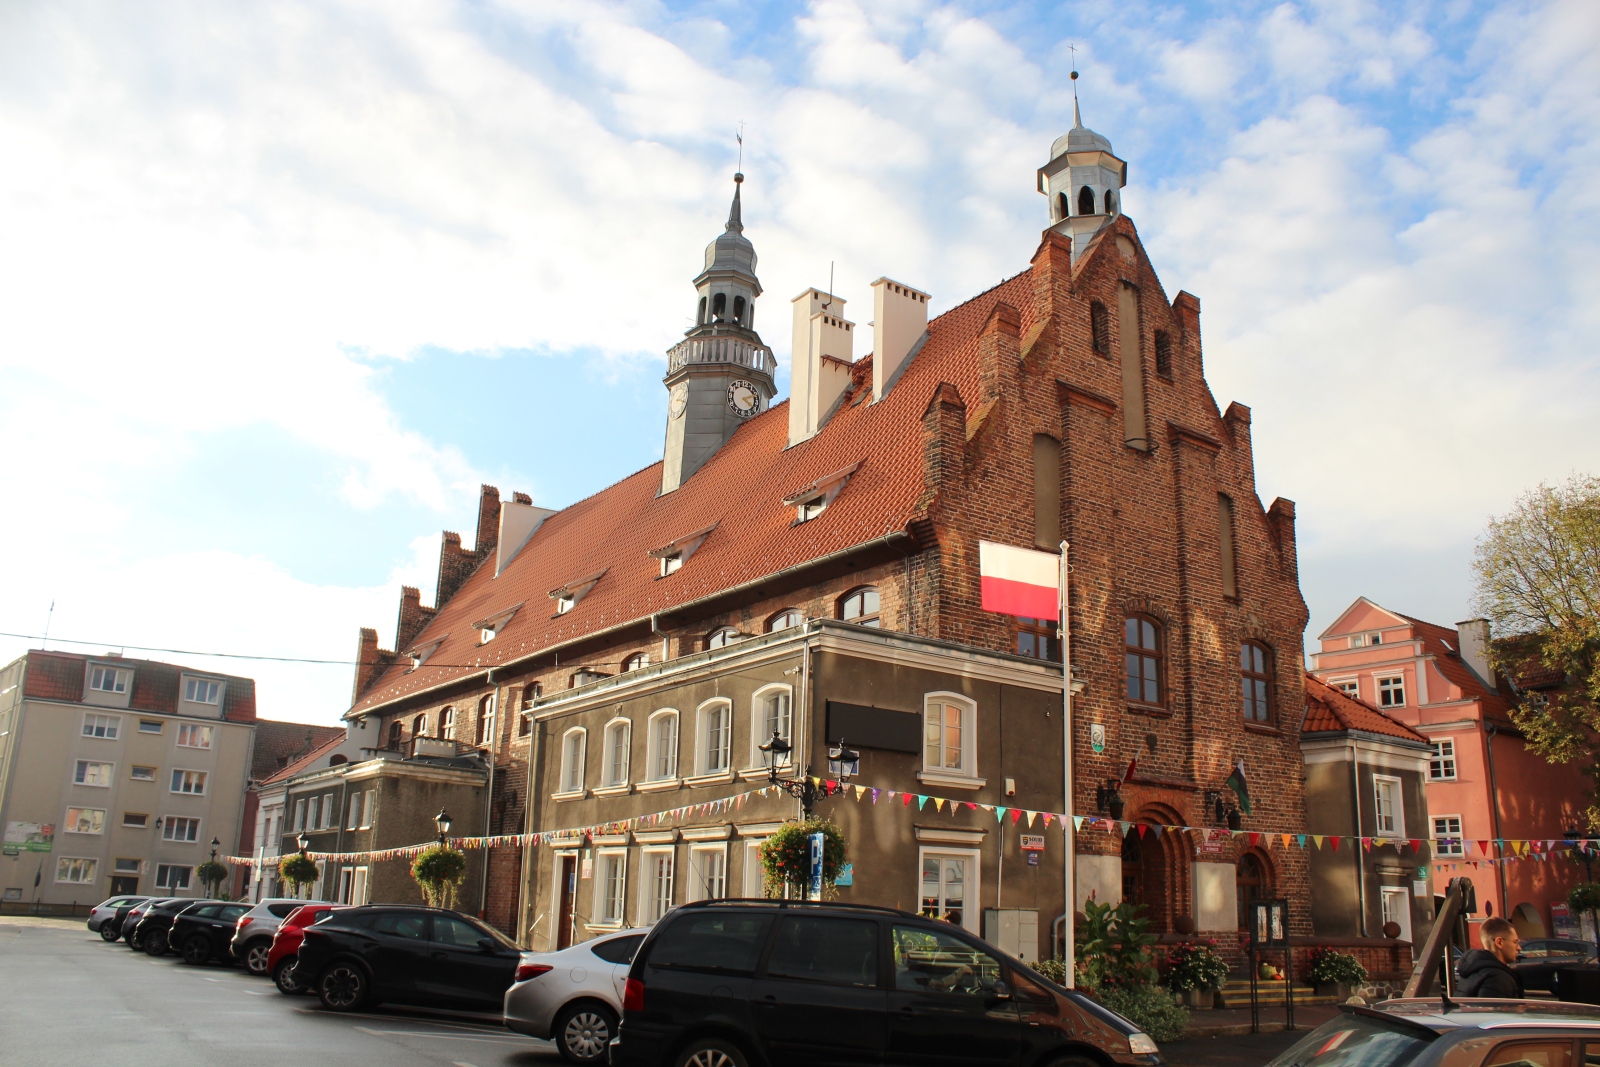
Town Hall in Orneta
General Information
The Gothic brick town hall is a fourteenth-century seat of the former municipal authorities, which for centuries concentrated the administrative, judicial, and commercial life of the town. It is one of the few preserved Gothic town halls in Warmia and the only municipal building in the region with the so-called merchant houses still in existence today, attached to its walls. The building was entered in the register of monuments in 1956.
Location / Geographical Setting
The town hall is located at the central point of the rectangular market square in Orneta. It is situated on the east-west axis, at Plac Wolności 26.
History
The town hall was built in the third quarter of the fourteenth century, on the site of an earlier merchant house. The building was most probably completed before 1384, and at the beginning of the fifteenth century it was enclosed with brick stalls, which in the following decades were transformed into merchant houses. In 1606, the town hall was damaged by fire. A characteristic element of the town hall is its tower, first mentioned in sources in 1586. In 1622, it was replaced with a new one, possibly designed by Krzysztof Tribbaco of Vilnius. The present octagonal tower dates from 1721. It was made of wood clad with sheet metal, has a wooden gallery, and a single-lantern cupola topped with a spire with a brass sphere and a weather vane. The tower bears a clock face from 1721, and inside it contains a Gothic bell from 1384, dedicated to St. Catherine (the oldest bell in Warmia).
The lower storeys housed a large single-space market hall with butcher’s stalls and bread benches. The upper floor was probably divided into three large rooms and served official and representative functions. The larger chamber most likely served as a representative hall, while the smaller ones housed the chambers of the bench and the town council, as well as the mayor’s room.
In 1721, part of the eastern elevation collapsed, and during its reconstruction the interiors were transformed, with the upper floor being covered with polychromed ceilings. Most probably, the merchant houses erected in place of earlier trading stalls also date from this period.
After the First Partition of Poland and the Prussian annexation of Warmia, the seat of the Prussian municipal police was added to the town hall. This caused the entrance to the upper floor to be moved from the northern to the southern side, and the staircase leading to it to be placed within one of the merchant houses. In the years 1907–1908, a thorough renovation of the gables, roof, and windows of the building was carried out, while in 1920 the interiors were once again rebuilt, and a new entrance with stairs leading to the upper floor was constructed on the eastern side.
After the destruction of the Second World War, the town hall remained neglected and unused. From 1955 onward, the demolition of some of the surrounding merchant houses began. Only in the years 1968–1973 were comprehensive renovation and conservation works carried out, and the building was adapted for the needs of a community cultural centre. At present, the town hall is the seat of the Municipal and Commune Office of Orneta.
Architecture / Architecture and Furnishings
The body of the town hall is a brick, two-storey Gothic structure on a rectangular plan, with an articulated stepped western gable (a rare variant with lesenes). The basement is covered with barrel vaults. The ground floor and upper floor, by contrast, were covered with wooden ceilings. The elevations have preserved many original Gothic elements – brick gables, the entrance portal, and arcade arches. The brick annexes/merchant houses attached to the façade are not entirely original, however, as they were rebuilt after the destruction of the Second World War. The interiors underwent successive alterations to adapt them to new functions; for this reason, many interior details are early modern and modern.
The building material was red brick laid in Gothic bond, with the use of overfired black clinker bricks, while the plinth was made of granite erratic stones. The building was erected on a rectangular plan measuring 40 m in length and 12.7 m in width. It was given two principal storeys, cellars, and an attic.
From the outside, the town hall building has to a great extent preserved its original medieval form. The eastern entrance to the building contains a Baroque roof turret with a fire bell, and on both sides there are stone plaques bearing the names of the inhabitants of Orneta who died during the First World War. On the first floor, a polychromed wooden ceiling has survived. The medieval western gable has also been preserved, presenting a rare variant of a stepped gable with lesenes.
Today, the town hall in Orneta is one of the best-preserved examples of a typical building combining the features of a town council seat and a merchant house.
Bibliography
- "Catalogue of Art Monuments in Poland, New Series", vol. 2, fasc. 1, "Elbląg Voivodeship: Braniewo, Frombork, Orneta and Surroundings" ("Katalog zabytków sztuki w Polsce, Seria Nowa, t. 2, z. 1, Województwo elbląskie: Braniewo, Frombork, Orneta i okolice"), ed. Marian Arszyński, Marian Kutzner, Warszawa 1980, pp. 160-162.
- Andrzej Milkiewicz, "Renovation of the Clock Tower of the Town Hall in Orneta" ("Remont wieży zegarowej ratusza w Ornecie"), „Warmińsko-Mazurski Biuletyn Konserwatorski”, vol. 3, 2001, pp. 169–176.
- Orneta – town hall ("Orneta – ratusz"), https://medievalheritage.eu/pl/strona-glowna/zabytki/polska/orneta-ratusz/, [accessed: 18.06.2025].
- Roman Pawlak, "Poland. Historic Town Halls" ("Polska. Zabytkowe ratusze"), Warszawa 2003, pp. 271–272.
- Town Hall ("Ratusz"), https://polska-org.pl/7195548,Orneta,Ratusz.html, [accessed: 18.06.2025].
- Municipal Town Hall ("Ratusz Miejski"), https://orneta.net/zabytki-ornety/ratusz-miejski/, [accessed: 18.06.2025].
- Andrzej Rzempołuch, "Guide to the Art Monuments of Former East Prussia" ("Przewodnik po zabytkach sztuki dawnych Prus Wschodnich"), Olsztyn 1992, p. 40.
- Piotr Skurzyński, "Warmia and the Polish Lower Prussia: A Tourist Guide" ("Warmia i polskie Dolne Prusy: przewodnik turystyczny"), Gdynia 2012, pp. 107–108.