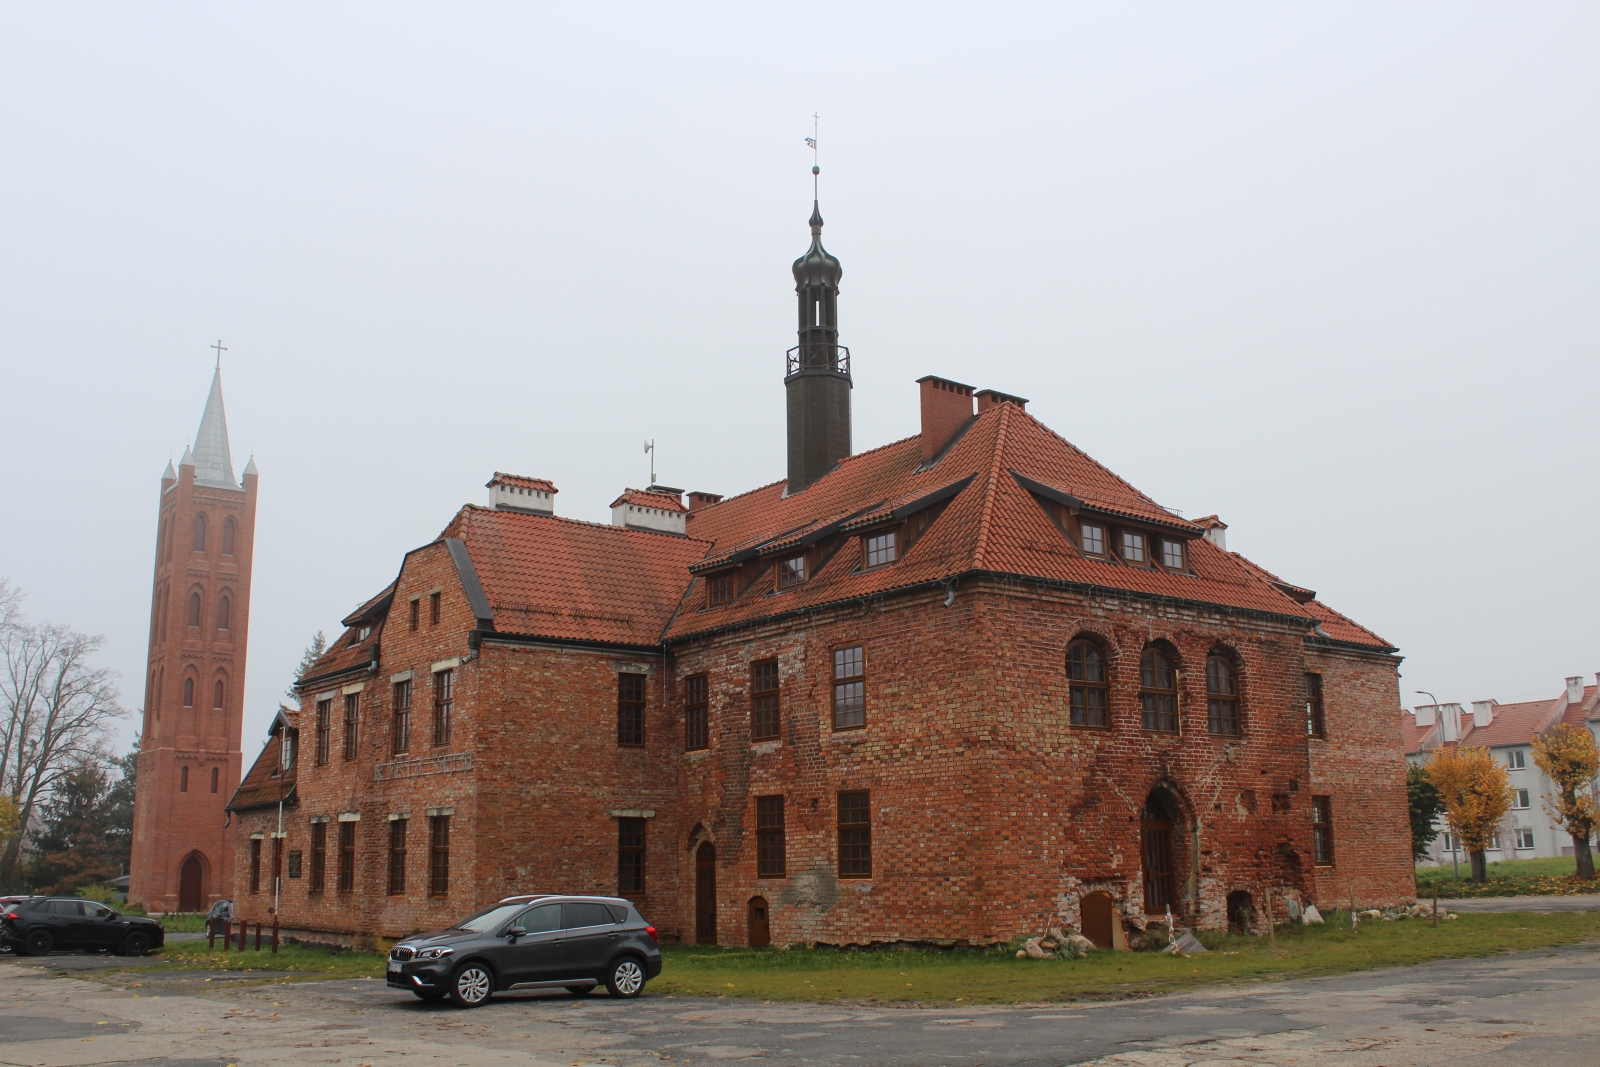
Town Hall in Pieniężno
General Information
The Old Town Hall in Pieniężno is a historic building situated in the middle of the market square – one of the principal monuments of the town. It was erected in the Middle Ages (14th–15th century), was destroyed and rebuilt several times, and after significant destruction in 1945 it has been gradually reconstructed and conserved. The object is registered as a monument and has for years been covered by conservation measures.
Location / Geographical Setting
The town hall stands at the central point of the square market, at 3 Rynek Street. This location corresponds to the typical layout of medieval Warmian towns, where the building of the town council occupied the central dominant position.
History
The first mentions of the town hall date from the second half of the fourteenth century. Over the following centuries it was repeatedly damaged, among others in the years 1627, 1666/1667, and 1720, after which reconstructions and transformations of its architectural form followed. In the eighteenth century, rebuilding was carried out in the spirit of the Late Baroque. In the early modern period, the town hall fulfilled traditional administrative functions and also – in certain periods – served as a place of worship (for example for the Evangelical community).
During wartime operations in 1945, the building was almost completely destroyed during the winter offensive of the Red Army. During excavation works in the 1970s, the foundations of residential buildings adjoining the town hall were discovered: one dated to the seventeenth century, the other to the end of the eighteenth century. Since the 1980s, protective works and partial reconstruction of the town hall have been carried out, and in recent years further conservation renovations have been planned. The aim is to restore the condition from before 1772. The present turret on the roof was installed in 1997. It is a steel structure clad in copper sheet and fitted with a dome in which historical documents concerning Pieniężno were placed.
Architecture / Architecture and Spatial Layout
The historic town hall was a one-storey building on a rectangular plan, erected in brick, covered with a hipped roof (Dutch tiles). Originally, it was surrounded by market stalls and clothiers’ houses, typical of medieval market squares. After fires and reconstructions, its form underwent changes; in the eighteenth century it was given Late Baroque features. After wartime destruction, relics of the walls survived. During the reconstruction, the body of the building was recreated and a new metal-and-copper turret with a balustrade was added. Its upper part, considerably higher, is covered with a helmet with an opening, crowned with a spire and a weather vane bearing the date 1772. Its present condition consists of external walls with partially restored fragments of the elevations. The object continues to require conservation work, which is planned and carried out in stages.
Bibliography
- Roman Pawlak, "Poland. Historic Town Halls" ("Polska. Zabytkowe ratusze"), Warszawa 2003, pp. 274–275.
- Town Hall ("Ratusz"), in: Public Information Bulletin of the Commune of Pieniężno, https://bip.pieniezno.pl/artykul/64/59/ratusz, [accessed: 10.05.2025].
- Izabela Sikorska-Ulfikowa, Pieniężno, Braniewo County ("Pieniężno, pow. Braniewo"), “Informator Archeologiczny. Badania”, 1973, 7, p. 263.
- Piotr Skurzyński, "Warmia and the Polish Lower Prussia: Tourist Guide" ("Warmia i polskie Dolne Prusy: przewodnik turystyczny"), Gdynia 2012, pp. 137–138.