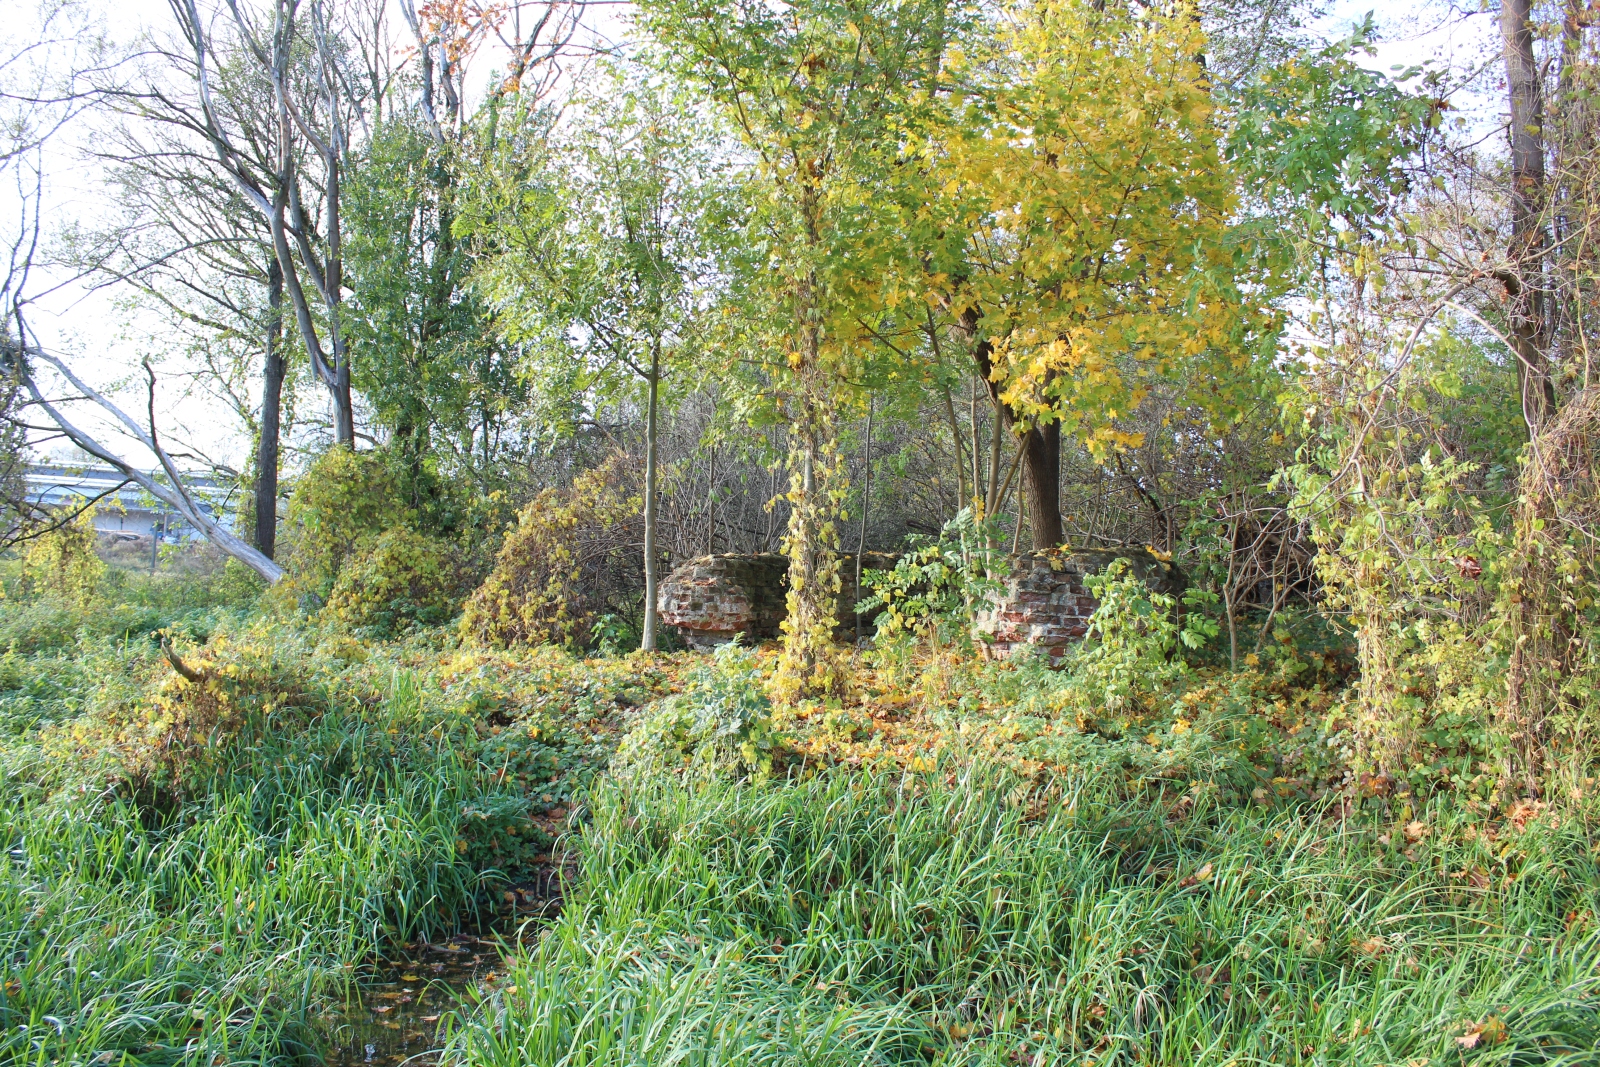
Ruins of the Teutonic Castle in Bratian
General Information
The ruins of the Teutonic castle are the remains of a fourteenth-century stronghold which, after the Thirteen Years’ War (1454-1466), lost its military significance and gradually fell into ruin. Only fragments of walls and foundations have survived to the present day. The site is one of the oldest monuments of the Lubawa Land.
Location
The remains of the Teutonic castle are located at the confluence of the Drwęca and Wel rivers, near the bridge over the Drwęca and the DK15 national road. The ruins lie on a small, partially overgrown elevation not far from the buildings of the old mill. The castle can be reached through private properties.
History
The stronghold at Bratian was erected on the left bank of the Drwęca, at the mouth of the Wel River, on a river island surrounded by the floodwaters of both rivers. In doing so, the natural defensive qualities of the surrounding marshes and wetlands were exploited. The castle was most probably built in the years 1340-1360 as the seat of a Teutonic vogt subordinate to the Malbork commandery and formed part of the defensive system securing the crossings over the Drwęca. It is worth mentioning that the sixteenth-century German historian and cartographer Caspar Henneberger (1529-1600) claimed that the castle had already been erected in 1254 by a wealthy Polish nobleman, Jan Sandomierski, who joined the Teutonic Order and was thereafter known as Brother Jan—hence, according to this tradition, its name. The oldest written mention of Bratian dates from 1343. In that year, the Grand Master of the Order, Ludolf König von Wattzau (1280/1290-1348), concluded border treaties in the Bratian castle with the Mazovian dukes Siemowit III (c. 1320-1381) and Bolesław III (c. 1322-1330-1351). Another Grand Master, Heinrich Dusemer von Arfberg (d. 1353), spent his final days at Bratian. In 1410, three days before the Battle of Grunwald, a war council of the Grand Master and Teutonic commanders took place in the castle, and after the battle Bratian temporarily came under the control of the Polish monarch; a detachment commanded by the knight Jan Kretkowski of Kretków was stationed in the fortress. After the First Peace of Toruń, Bratian returned to Teutonic control. The stronghold was unsuccessfully besieged by Polish-Lithuanian forces in 1414. In August 1422, during the Gollub War, the Grand Master Paul Bellitzer von Russdorff (c. 1385-1441) took refuge here. In February 1454, with the outbreak of the uprising directed against the Teutonic Order, the fortress at Bratian was abandoned by its former defenders. The Teutonic garrison, commanded by Vogt Friedrich von Nickeritz, handed the castle over to the Prussian Confederation. The insurgents holding the stronghold were reinforced by a Polish garrison under Rymsza Krzykoski. In 1456, the castle was again seized by Teutonic troops, taking advantage of the absence of the new Polish commander, Jan Trzeszka, who had gone to the sejm in Piotrków. After the Second Peace of Toruń, the Chełmno Land together with Bratian castle was incorporated into the Kingdom of Poland. From 1472, Bratian became the seat of a non-castellan starosty. In 1570, there were 10 cottages, 2 inns, and a mill in Bratian.
In the period 1522-1772, the Bratian starosty remained in the hands of leaseholders from the Wilkanowski, Działyński, Zamojski, and Czapski families. After the First Partition of Poland in 1772, the starosty in Bratian was abolished, which initiated the rapid decline of the castle. In 1785, the Prussian authorities ordered it to be partially dismantled. The material obtained from the demolition was used in the construction of the church in Łąki Bratiańskie. In the nineteenth century, after taking over the remains of the stronghold, a private owner carried out its complete demolition and allocated the site for the construction of a water mill.
Architecture
The castle in Bratian was a two-part complex consisting of the castle proper and an extensive outer bailey. It was a large and representative structure. The entire complex was built of brick on a stone foundation, taking advantage of the natural defensive qualities of the marshy terrain.
The castle proper was situated in the north-eastern part of the complex, on the so-called “Kępa,” separated from the rest of the site by a deep masonry moat that could be filled with water if necessary. Access to this part led from the south, from the outer bailey, via a drawbridge located near the octagonal tower. The main part of the castle was erected on the plan of a regular quadrilateral (close to a square) with sides measuring approximately 40 m, enclosing a small courtyard paved with stone slabs. Around the castle block ran the parcham, characteristic of Teutonic architecture, with a width of about 2-3 m. The corners of the quadrilateral were reinforced by four cylindrical towers projecting beyond the face of the walls. Three of them, of equal height, were crowned with conical roofs. The fourth, in the north-eastern corner, had a dominant character—it had seven storeys and probably served an observation function, crowned by a viewing terrace. In the north-western corner there was additionally a tower of diversified form: cylindrical in its lower part and polygonal in its upper storeys.
In the eastern wing there was a chapel supported on a single pillar. Adjacent to the eastern curtain wall was a cellar-equipped building with a masonry ground floor and a timber-frame structure in the upper parts. By contrast, along the western curtain wall there were service facilities: the kitchen, brewery, and bakery. Within the castle there were also numerous residential rooms for the knights, the vogt (and later the starosta), as well as storage cellars and prison dungeons. An important representative space was the knights’ hall, located to the left of the entrance gate. It was illuminated by seven slender windows, five of which faced south and two west. During the period when Bratian belonged to the Crown, the windows were adorned with heraldic stained glass bearing the coats of arms of Poland and Lithuania, as well as those of Queen Catherine of Habsburg and the Działyński family. The castle chapel, located by the octagonal tower on the right-hand side of the entrance, was dedicated to St Catherine. In the first half of the seventeenth century it was thoroughly renovated through the efforts of the starosta Paweł Działyński (c. 1594-1643); at that time, a second altar dedicated to the Blessed Virgin Mary and painted wall decoration were introduced, while the original brick floor was preserved.
The outer bailey extended to the south and west and was enclosed by a defensive wall reinforced with towers and a gate building. The entrance to the whole complex led from the south across the moat and a system of defensive bridges—on the western side thrown across the Drwęca. Within the outer bailey there was an extensive service infrastructure: stables, carriage houses, granaries, a bathhouse, a residential house, and barns. In the south-eastern corner, near a tower, there was a small garden. From the eighteenth century onward, a distillery and brewery also operated there. Part of the outer-bailey development was located on a separate island, further strengthening the defensive qualities of the complex.
Present Condition
Today, only fragments of a wall approximately 10 m long and 3 m high, a round north-western tower about 1.5 m high, and partially filled-in cellars have survived. The site is testimony to the turbulent history of the region and one of the oldest monuments of the Lubawa Land.
Bibliography
- Baliński Michał, Lipiński Tymoteusz, "Starożytna Polska pod względem historycznym, jeograficznym i statystycznym opisana", vol. 1, Warsaw 1843, p. 641.
- Bieszk Janusz, "Zamki państwa krzyżackiego w Polsce", Warsaw 2010, pp. 54-56.
- Bałdowski Jan, "Warmia i Mazury. Mały przewodnik", Warsaw 1977, p. 73.
- Bratian, in: "Słownik historyczno-geograficzny ziem polskich w średniowieczu", https://www.slownik.ihpan.edu.pl/search.php?id=458, [accessed: 30.07.2025].
- "Bratyan", in: "Słownik geograficzny Królestwa Polskiego i innych krajów słowiańskich", vol. 1, ed. Filip Sulimierski, Bronisław Chlebowski, Władysław Walewski, Warsaw 1880, pp. 355-356.
- "Gmina Nowe Miasto Lubawskie – przewodnik krajoznawczy", Toruń 1997, pp. 15-17.
- Grabowski Jan, "Przewodnik. Nowe Miasto Lubawskie, Kurzętnik, Bratian", Nowe Miasto Lubawskie 1992, pp. 14-17.
- Grążawski Kazimierz, "Ziemia lubawska na pograniczu słowiańsko-pruskim w VIII-XIII w. Studium nad rozwojem osadnictwa", Olsztyn 2009, p. 187.
- Haftka Mieczysław, "Zamki krzyżackie w Polsce. Szkice z dziejów", Malbork-Płock 1999, pp. 54-58.
- Kajzer Leszek, Kołodziejski Stanisław, Salm Jan, "Leksykon zamków w Polsce", ed. Leszek Kajzer, Warsaw 2001, p. 110.
- Korycka Wanda, "Z przeszłości miast i osiedli", in: "Nowe Miasto. Z dziejów miasta i powiatu", Olsztyn 1963, pp. 205-210.
- Liek Gustav, "Miasto Lubawa w Prusach Zachodnich z uwzględnieniem Ziemi Lubawskiej", ed. Andrzej Radzimiński, trans. Liliana Lewandowska, Lubawa 2016, pp. 127-135.
- "Państwo zakonu krzyżackiego w Prusach. Podziały administracyjne i kościelne od XIII do XVI w.", ed. Zenon Hubert Nowak, with the collaboration of Roman Czaja, Toruń 2000, pp. 117-118.
- "Słownik historyczno-geograficzny ziemi chełmińskiej w średniowieczu", prepared by K. Porębska, with the collaboration of Maksymilian Grzegorz, ed. Marian Biskup, Wrocław et al. 1971, pp. 11-12.
- Sypek Agnieszka, Sypek Robert, "Zamki i obiekty warowne od Malborka do Torunia", Warsaw 2004, pp. 28-30.
- Sypek Robert, "Zamki i obiekty warowne Państwa Krzyżackiego", part 2: "Pomezania, Ziemia Sasińska i Ziemia Lubawska", Warsaw 2000, pp. 136-140.
- Wagner Adam, "Murowane budowle obronne w Polsce X-XVII w.", vol. 1, Warsaw 2019, pp. 159-161.
- Woźniak Ryszard, "Fortyfikacje w dawnych Prusach Królewskich w pierwszej połowie XVII wieku", Warsaw 1974, pp. 46-47.
- "Ziemia Lubawska. Przewodnik po zabytkach", [Rybno c. 2015], pp. 56-57.
- https://zabytek.pl/pl/obiekty/bratian-fragmenty-murow-zamku-zakonnego/dokumenty/PL.1.9.ZIPOZ.NID_N_28_EN.343646/2, [accessed: 30.07.2025].