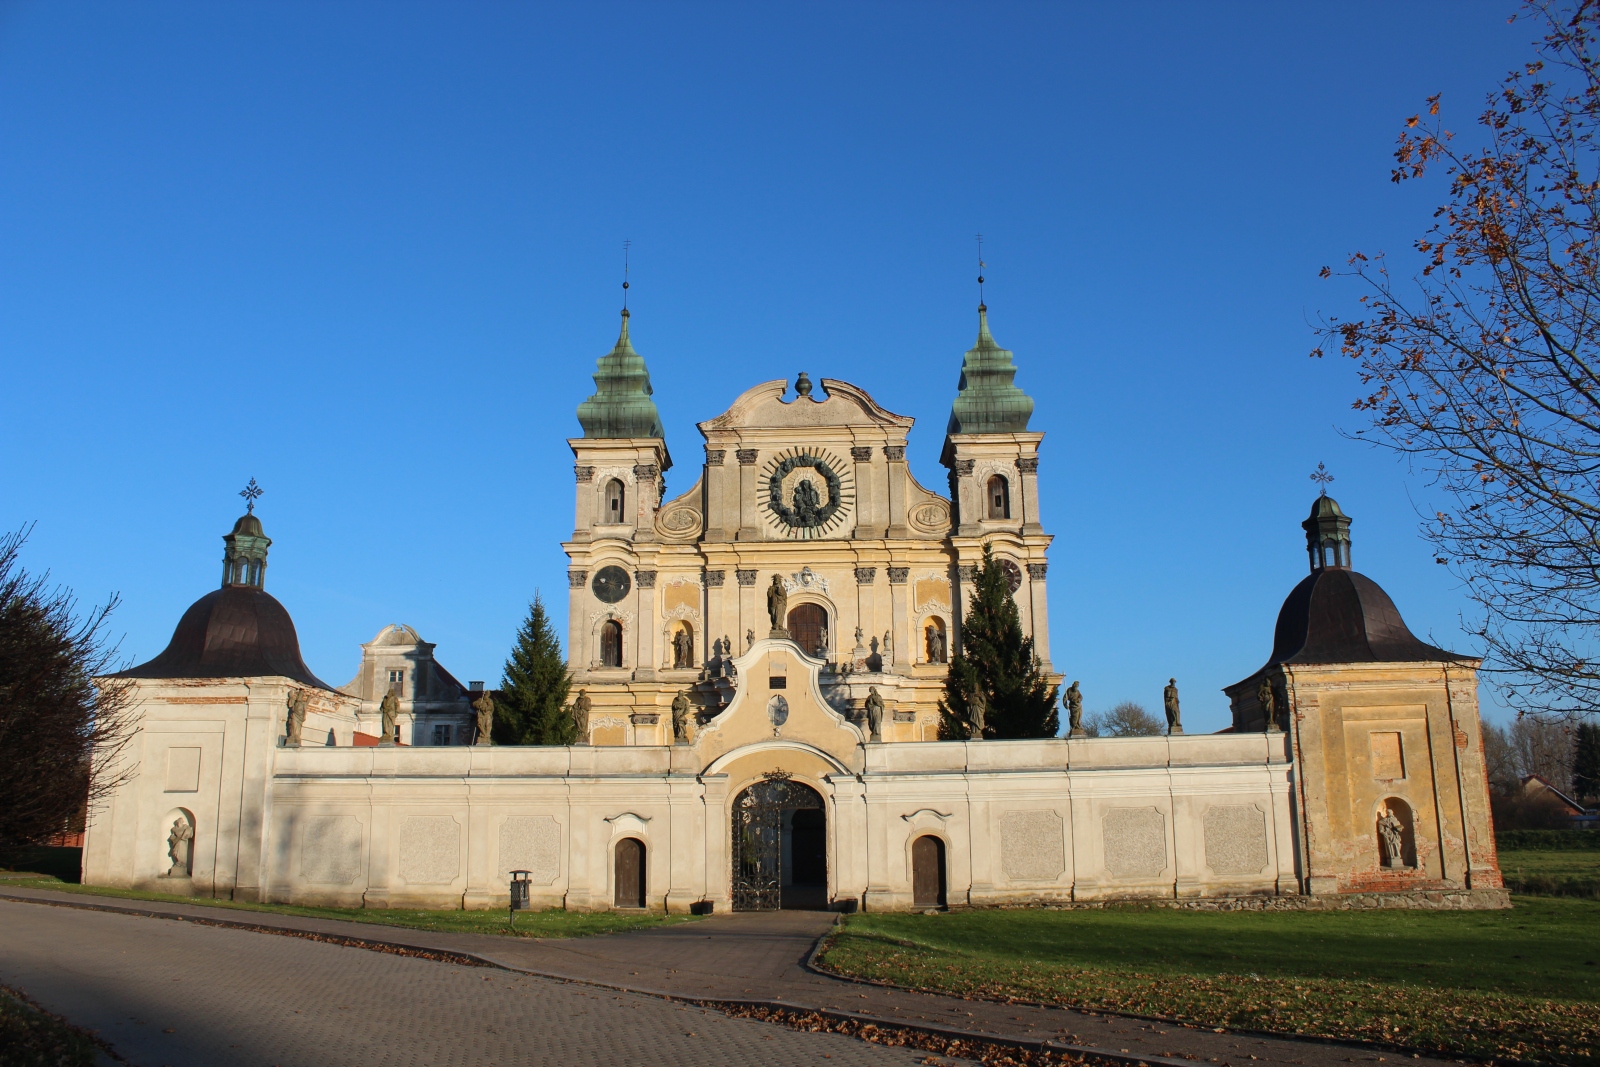
Church of the Visitation of the Blessed Virgin Mary and St Joseph in Krosno
General Information
The Church of the Visitation of the Blessed Virgin Mary and St Joseph in Krosno near Orneta belongs to the most important Baroque pilgrimage sanctuaries of Warmia. It is an indulgence complex composed of the church, the surrounding cloisters with corner chapels, and the former house of Warmian priests. The monument was created in the eighteenth century as a monumental setting for the Marian cult that had been developing since the late Middle Ages and was connected with the miraculous figurine of the Virgin Mary found, according to tradition, by the Drwęca Warmińska River. The sanctuary fulfilled not only a religious function, but also a symbolic one: it emphasized the confessional and cultural distinctiveness of Warmia and its connection with the tradition of the Catholic Polish-Lithuanian Commonwealth. Krosno, alongside Święta Lipka, Stoczek Klasztorny, and Głotowo, belongs to the most important Warmian cult centres that developed during the post-Tridentine period.
The Krosno complex stands out against the sacral architecture of the region through its scale, spatial composition, and strong connection with the landscape. The church is of Late Baroque character, with a clearly exposed twin-tower façade, a single-nave interior, and side chapels. The surrounding quadrilateral of cloisters creates a spatial arrangement typical of indulgence sanctuaries, in which liturgical, pilgrimage, and representative functions were subordinated to one architectural composition.
Location
The church is located in the village of Krosno, about 4 km north-east of Orneta. The locality lies in historical Warmia, within the landscape of the Orneta Plain, near the Drwęca Warmińska River, a right-bank tributary of the Pasłęka. The sanctuary complex is situated in the centre of the village, in open space, directly by the river, which surrounds the site from the south and east. Such a location has significance not only in topographic but also in symbolic terms, because according to tradition it was precisely near the river that the miraculous figurine of the Virgin Mary was found. The space of the sanctuary was therefore linked with the place of revelation and with the local landscape, which became an integral element of the pilgrimage composition.
History
The history of the Church of the Visitation of the Blessed Virgin Mary and St Joseph in Krosno arises from the late medieval and early modern pilgrimage tradition of Warmia. The beginnings of the cult are connected with the local tradition of the discovery, by the Drwęca Warmińska River, of a small figurine of the Virgin Mary with the Child. When carried to Orneta, it was said to return to the place where it had been found, which was interpreted as a sign of the particular character of this space. Consequently, a small chapel was first erected by the river, which in time became the destination of local pilgrimages. Already in the sixteenth century Krosno functioned as a pilgrimage site, and in 1593, on the site of the earlier chapel, a new timber-frame chapel was built. It was probably a modest building, subordinated above all to cult needs, but its existence confirms the continuity of the sacral importance of the place.
The development of pilgrimage movement, the growing importance of the local Marian cult, and the post-Tridentine model of Warmian religiosity led at the end of the seventeenth century to the decision to replace the existing chapel with an expanded indulgence complex. Preparations for this undertaking began around 1697 on the initiative of the parish priest and dean of Orneta, Kasper Simonis, who obtained the support of the Bishop of Warmia, Teodor Andrzej Potocki (1664-1738), as well as numerous offerings from the faithful. The design of the church was most probably created within the circle of Warsaw architecture at the turn of the seventeenth and eighteenth centuries, although its authorship remains a matter of discussion. The literature has pointed to Józef Szymon Bellotti (d. 1708) or Józef Piola (d. 1715), while the supervision of construction is associated with Krzysztof Reimers of Westphalia. The very genesis of the design shows that Krosno was not the work of a local provincial workshop, but an undertaking consciously inscribed within the broader current of Late Baroque sacral architecture.
The main construction of the present church lasted from 1715 to 1720. The foundation stone was blessed on 18 September 1715, and the work proceeded in stages. In 1719 the crypt, the presbytery, and part of the nave were vaulted, and the northern tower was erected. In the following year the remaining part of the interior was vaulted, the southern tower was built, and both towers were crowned with helmets. The consecration of the church took place on 8 October 1720. This marked the end of the first construction phase, comprising the main body of the church, but not of the entire pilgrimage complex, which continued to take shape over the following decades.
After the completion of the church, the formation of the full sanctuary complex began. Already in 1720, to the north of the church, construction of the house of Warmian priests began and was completed in 1727. This building had practical importance because it provided facilities for the clergy serving the sanctuary, but at the same time it influenced the final shape of the entire complex. In 1726 the construction of the cloister walk around the church was begun. In the same year the eastern, northern, and southern wings, as well as two corner chapels, were built. However, the work soon stopped because of financial difficulties, and the whole was not completed in the first phase of the undertaking.
Only the second half of the eighteenth century brought the completion of the composition. Work on the church resumed in 1751, and in 1759 the façade was executed, closing the principal phase of architectural elaboration of the church itself. In the years 1768–1777 the cloisters were completed. At that time the complex acquired its characteristic form of a quadrilateral surrounding the church and the former churchyard cemetery, with chapels placed in the corners. The layout of the cloisters is not perfectly regular, because it had to be adapted to the previously existing priests’ house and to the terrain conditions. This irregularity does not diminish the value of the composition, but rather shows the gradual, cumulative character of the undertaking. As a result, one of the most expressive Warmian pilgrimage complexes was created, in which the church, cloisters, corner chapels, and priests’ house form a functionally and symbolically connected whole.
The cloisters fulfilled an important liturgical and spatial function. They created a sheltered processional space, organized the movement of pilgrims, and at the same time marked the boundary of the sacred courtyard. In their architecture analogies are visible with other Warmian indulgence sanctuaries, above all with Święta Lipka. At the same time, however, the Krosno complex is not a simple copy of earlier solutions. Its distinctiveness results from its strong connection with the site topography, the proximity of the Drwęca Warmińska, the asymmetry of the layout, and the specific relation between the church and the priests’ house. In this sense Krosno is an example of a Baroque sanctuary whose architectural form was linked to pilgrimage function, landscape, and the financial possibilities of its founders.
In the nineteenth century and at the beginning of the twentieth century, the principal structure of the complex no longer underwent major changes. Transformations concerned mainly conservation, decorative additions, and adaptations of furnishings. At the beginning of the twentieth century important decorative works were carried out in the interior. The plinths were marbleized, and the walls and pilasters were decoratively elaborated using the stucco lustro technique. At the same time the church vault was covered with polychromy. These interventions changed the character of the interior: the Late Baroque architecture received a new decorative painterly-conservation layer that strengthened its visual effect, but at the same time became another phase in the artistic history of the monument.
A serious event in the architectural history of the church was the fire of 1914, as a result of which the roof of the church burned down. Reconstruction was carried out in the following years according to conservation plans, attempting to restore the essential form of the body. In the interwar period work was also undertaken on the tower helmets, which around 1928 were reconstructed. In the years 1928–1935 some of the damaged wooden sculptures on the façade were replaced with stone ones, and the wooden figure of the Virgin Mary was replaced with a bronze cast. These were significant interventions, although carried out in the spirit of maintaining the historical character of the complex. The monument was not rebuilt, but supplemented and partly reconstructed after destruction.
The Second World War also left traces in the substance of the complex. The roofs of the church and the accompanying buildings were damaged in particular. After 1945 the sanctuary retained its sacral function, but required securing and ordering works. Initially, attention focused on repairing the damaged roofs and securing the most endangered parts, among them the cloister chapels. From the mid-1950s broader ordering and repair works were undertaken, covering the church, cloisters, and surroundings. In the years 1957–1962 the previously abandoned priests’ convictorium was also renovated.
The most recent stage of transformations has had above all a conservation character. Of particular importance were the works undertaken after 2007 on the wall paintings and vault decoration. Conservation research revealed the complexity of the decorative layers of the interior, in which the Late Baroque architectural structure was supplemented with later polychromies and marbleizations. Contemporary conservation therefore does not consist in restoring one selected moment from the history of the monument, but in protecting its multilayered character: the Baroque architecture from the first half of the eighteenth century, the Rococo façade, later interior decorations, and traces of repair works after fires and war damage.
Architecture
The church was designed as an orientated building, built of brick and plastered, with a longitudinal layout. Its principal element is a rectangular, single-nave space with shallow chapel recesses on both sides. To the east there is a distinct, straight-ended presbytery, flanked by two sacristies, which together with the presbytery form a compact rectangular block. To the west the body is dominated by a twin-tower façade, the richest and most representative part of the church. Such a layout consciously refers to the Jesuit-inspired solutions widespread in Catholic architecture, but is simplified in relation to them: instead of a full three-aisled body, one nave with side recesses was applied, without galleries and without a transept. Thanks to this, the interior preserved compactness, clarity, and good visibility of the altar, which was especially important in an indulgence church serving large groups of pilgrims.
The most strongly articulated part of the church is the western façade. It has a two-storey, five-bay arrangement, flanked on both sides by two towers. The composition is based on the rhythm of pilasters, broken entablatures, recesses, the portal, and the central risalit, whose edges introduce into the flat wall an effect of movement typical of Baroque architecture. Particularly important is the Rococo decorative treatment of the façade, added in the final phase of works in the mid-eighteenth century. Stucco ornamentation, shell motifs, cartouches, the bas-relief scene of the Visitation, and the tondo with the representation of the Madonna and Child gave the façade a more representative character. In this way the relatively austere structure erected in the first construction phase was later enriched with decoration corresponding to the mature phase of Late Baroque and Rococo.
The interior of the church was also subordinated to the Baroque principle of the unity of space. The nave and presbytery are organized by slender Tuscan pilasters, which mark the successive bays and carry the entablature running around the interior. The side chapel recesses open towards the nave, creating a rhythmic arrangement of altar spaces, but they do not break the unified character of the space. Barrel and barrel-groin vaults, as well as strongly marked transverse arches, reinforce the axiality of the interior, directing the gaze towards the presbytery and the main altar. This type of solution combines liturgical function with pilgrimage function: it allowed the efficient conducting of services, indulgences, and processions inside the church.
From the point of view of architectural history, the church in Krosno is exceptional precisely because its present form arose as a result of several clearly distinguishable stages. The present sanctuary is therefore not only a Baroque pilgrimage church, but also a record of a process lasting more than three centuries of building, supplementing, repairing, and interpreting sacred space.
Bibliography
- Achremczyk Stanisław, "Remarks on the Cultural Patronage of the Bishops of Warmia in the Seventeenth and Eighteenth Centuries", “Komunikaty Mazursko-Warmińskie”, 1987, no. 1, pp. 3-32.
- Babicka Maria, "A Baroque Pilgrimage Church in Krosno in Warmia", “Roczniki Humanistyczne”, 1967, vol. 15, no. 4, pp. 39-62.
- Babicka Maria, "Cloisters in Baroque Pilgrimage Sanctuaries in Warmia", “Biuletyn Historii Sztuki”, 1966, vol. 28, no. 2, pp. 257–260.
- Boetticher Adolf, "The Architectural and Art Monuments of the Province of East Prussia, fasc. 4: The Architectural and Art Monuments in Warmia", Königsberg 1894.
- Brachvogel Eugen, "The Pilgrimage Church in Krossen", Guttstadt 1929.
- Celińska Elżbieta, "“A Baroque Pilgrimage Church in Krosno in Warmia”, Maria Babicka, “Roczniki Humanistyczne” 1967, vol. 15, no. 4: review", “Komunikaty Mazursko-Warmińskie”, 1968, no. 2, pp. 412-414.
- Chrzanowski Tadeusz, "Guide to the Historic Churches of Northern Warmia", Olsztyn 1978.
- Guttmejer Karol, "The Pilgrimage Complex in Krosno near Orneta. Construction Phases in the Eighteenth Century and the Question of Architectural Inspirations and Authorship", “Rocznik Olsztyński”, 1997, vol. 17, pp. 43-66.
- History, http://www.sanktuariumkrosno.pl/sanktuarium-12835, [accessed: 10.10.2025].
- Hochleitner Janusz, "Early Modern Pilgrimages in the Social Life of Warmia", “Echa Przeszłości”, 2006, vol. 7, pp. 25-39.
- Jakubowski Paweł, Markowska-Ferreira Agnieszka, "The Late Baroque Pilgrimage Church in Krosno in Warmia. Issues of Wall Painting Conservation", “Ochrona Zabytków”, 2009, vol. 62, no. 3 (246), pp. 15-23.
- Jakutowicz Joanna, "Indulgence Church of the Visitation of the Blessed Virgin Mary and St Joseph", https://zabytek.pl/pl/obiekty/krosno-kosciol-pw-nawiedzenia-nmp-i-sw-jozefa-wraz-z-kruzganka, [accessed: 10.10.2025].
- Chronology, http://www.sanktuariumkrosno.pl/sanktuarium-12835/kalendarium-13369, [accessed: 10.10.2025].
- "Catalogue of Art Monuments in Poland. New Series, vol. 2: Elbląg Voivodeship, fasc. 1: Braniewo, Frombork, Orneta and the Surroundings", prepared by Marian Arszyński and Marian Kutzner, ed. Jerzy Z. Łoziński, Barbara Wolff-Łozińska, Warszawa 1980, pp. 122-130.
- Kolberg August, "The Foundation in Krossen until 1714", “Zeitschrift für die Geschichte und Altertumskunde Ermlands”, 1891, Bd. 9, pp. 585-858.
- Kopiczko Andrzej, "Krosno near Orneta. History and Inhabitants", Pelplin 2020.
- Madej Henryk, "Marian Sanctuaries in Warmia from the Perspective of Art History", “Studia Warmińskie”, 1977, vol. 14, pp. 379-385.
- Markowska Agnieszka, "The Coronation of Mary, Wall Painting on the Vault of the Church of the Visitation of the Blessed Virgin Mary in Krosno. Master’s Thesis, Descriptive Documentation", Academy of Fine Arts, Faculty of Conservation and Restoration of Works of Art, Warszawa 2008.
- Poklewski Józef, "Indulgence Churches in Warmia", in: "Art of the Baltic Coast. Proceedings of the Session of the Association of Art Historians, Gdańsk, November 1976", Warszawa 1978, pp. 341-355.
- Poklewski Józef, "Warmian Pilgrimage Sanctuaries in the Seventeenth and Eighteenth Centuries", in: "Church and Art of the Baltic Coast / Kirche und Kunst im Ostseeraum", ed. Danuta Murawska, Toruń 1998, pp. 255-295.
- Marian Sanctuary of the Visitation of the Blessed Virgin Mary and St Joseph in Krosno, http://leksykonkultury.ceik.eu/index.php/Sanktuarium_Maryjne_Nawiedzenia_Naj%C5%9Bwi%C4%99tszej_Maryi_Panny_i_%C5%9Bw._J%C3%B3zefa_w_Kro%C5%9Bnie, [accessed: 10.10.2025].
- Wojtkowski Julian, "Sanctuary of the Visitation of the Blessed Virgin Mary in Krosno on the Drwęca Warmińska", “Warmińskie Wiadomości Diecezjalne”, 1962, vol. 17, no. 5, pp. 29-32.