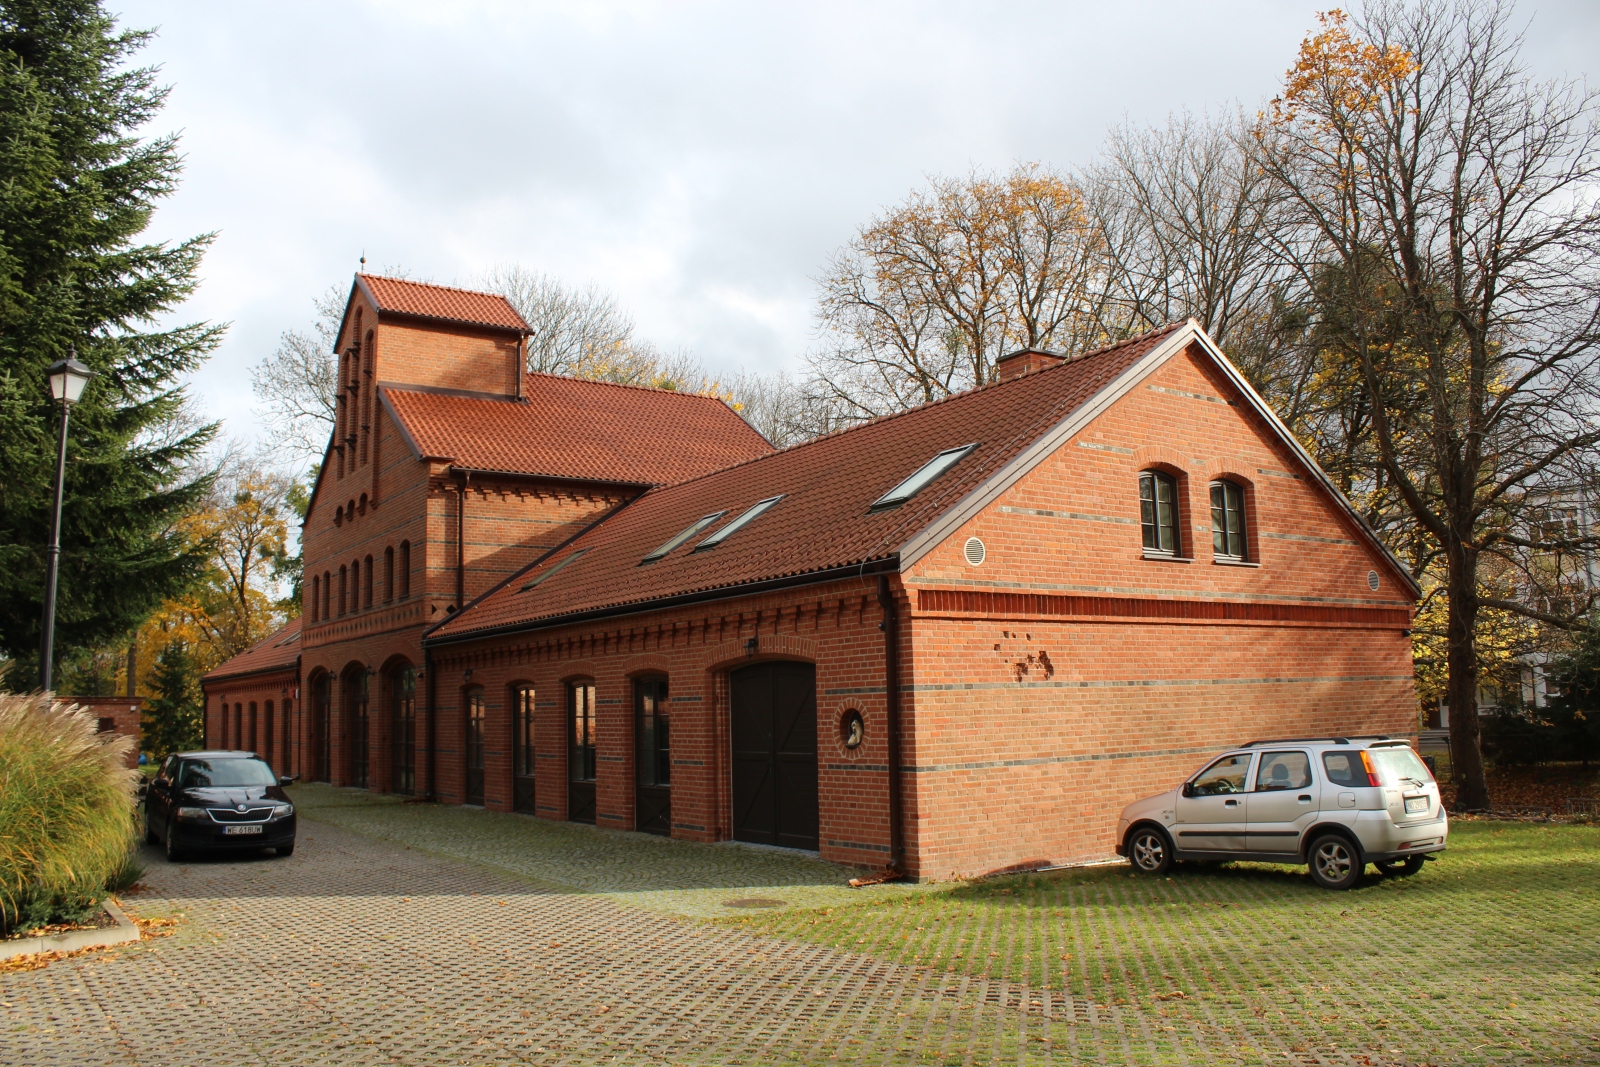
Old Carriage House in Frombork
General Information
The Old Carriage House in Frombork is a historic utility building associated with the bishop’s palace complex on Cathedral Hill. It currently serves a cultural function as the so-called “Art Carriage House” ("Wozownia Sztuk").
Location
The carriage house is located at 6 Katedralna Street.
History
The Old Carriage House by the New Bishop’s Palace in Frombork was built in the mid-1840s as a building of an economic character, constituting the service facilities of the episcopal residence—this is where the carriages of the Warmian bishops and the equipment necessary for organizing travel and the everyday functioning of the court were once kept. It was erected during the process of arranging and organizing the palace complex. The building was situated next to the palace, in the south-eastern part of the plot, closer to present-day Katedralna Street. This area lies to the east of Cathedral Hill and is separated from it by a ravine.
Over the years, the building gradually lost its original importance. In the second half of the twentieth century, it began to serve pastoral and social functions. Among other things, religion classes were organized there, and during the summer it accommodated young people participating in retreat camps of the oasis movement, arriving from various parts of the diocese. For a certain period, from 2004 onwards, the premises of the carriage house also housed the Warmian Cultural Heritage Chamber “Treasures from the Attic” ("Skarby z Poddasza"), which collected local memorabilia and exhibits.
A turning point in the history of the building proved to be the revitalization works carried out in the twenty-first century. The culmination of many years of design preparations and efforts to obtain funding was a comprehensive renovation completed in 2020. The modernization was carried out as part of a broader cultural project whose aim was to give the former buildings a new function open to inhabitants and tourists. After the renovation, the carriage house was transformed into a space for artistic and educational activity, known today as the “Art Carriage House” ("Wozownia Sztuk"). Inside, a gallery, meeting rooms, and specialized creative studios were arranged. Activities are conducted there in fine arts, batik, sculpture and ceramics, photography, music, and computer graphics. The building has become a venue for workshops, exhibitions, cultural events, and the integration of creative communities. In this way, the former stable and carriage house—once the technical facilities of the bishop’s residence—gained an entirely new life. Today it combines historic architecture with cultural activity, creating a space where art, craftsmanship, and the local community meet.
Architecture
The building has a rectangular shape and a compact, rather simple massing. From the outside, it is visible that it consists of a lower, single-storey part and a higher central section, which has two storeys. Both parts are covered with pitched roofs clad with ceramic roof tiles. The roof lines intersect at right angles, giving the whole its characteristic appearance. The carriage house was erected on a solid foundation of stone and brick. The walls were built of red brick, in places decorated with bands of glazed elements. The interior has wooden ceilings supported on posts, and the upper level is reached by simple single-flight wooden stairs. The roof is supported by a traditional wooden structure. The windows and doors are rectangular in shape, terminated with a slightly rounded arch. On the front façade, the elevation is rhythmic and orderly—divided into many axes, with decorative shallow wall recesses in which window and door openings were placed. The central section is clearly emphasized—three entrances are located there. The rear of the building is more modest, but it preserves a similar regular arrangement.
Bibliography
- Chorostian Bogusława, "Frombork i okolice. Informator turystyczny", Gdańsk 1990, pp. 3-29.
- Czernik Zbigniew, "Wzgórze Katedralne we Fromborku. Dzieje architektury, jej przemiany i funkcje XIII-XX w.", Olsztyn 2020, pp. 23-183.
- Czubiel Lucjan, "Zabytki Fromborka", offprint from “Komentarze Fromborskie”, no. 2.
- "Frombork", in: "Słownik geograficzny Królestwa Polskiego i innych krajów słowiańskich", vol. II, ed. F. Sulimierski, B. Chlebowski, W. Walewski, Warszawa 1881, pp. 413-415.
- https://muzeumfrombork.pl/wozowniasztukpl/n/index.html, [accessed: 10.09.2025].
- https://www.nawycieczke.pl/pl/atrakcja/muzeum-skarby-z-poddasza-we-fromborku, [accessed: 10.09.2025].
- https://zabytek.pl/pl/obiekty/stajnia-z-wozownia,-ob.--874544/dokumenty/PL.1.9.ZIPOZ.NID_N_28_EN.342964/2, [accessed: 10.09.2025].
- Krzywkowski Artur, "Frombork – miasto wypełnione tradycją współczesnego spojrzenia na otaczający nas wszechświat", “Kardiologia Inwazyjna”, 2020, vol. 15, no. 3, pp. 169-173.
- Kuprjaniuk Stanisław, "Frombork", Olsztyn 2011.
- Piaskowski Tadeusz, Szkop H., "Zabytki Fromborka", Frombork 2003.
- Romski Anatol, "Frombork", Warszawa 1973.
- Semków Jagoda, "Frombork na dawnych pocztówkach", Frombork 2012.
- "Śladami Mikołaja Kopernika/In the Footsteps of Nicolaus Copernicus/Auf den Spuren von Nicolaus Kopernicus", introduction by J. Sikorski, Lidzbark Warmiński 2022, pp. 84-89.
- "Warmia i Mazury. Przewodnik", prepared by Sz. Drej, J. Swajdo, Olszanica 2008, pp. 340-344.