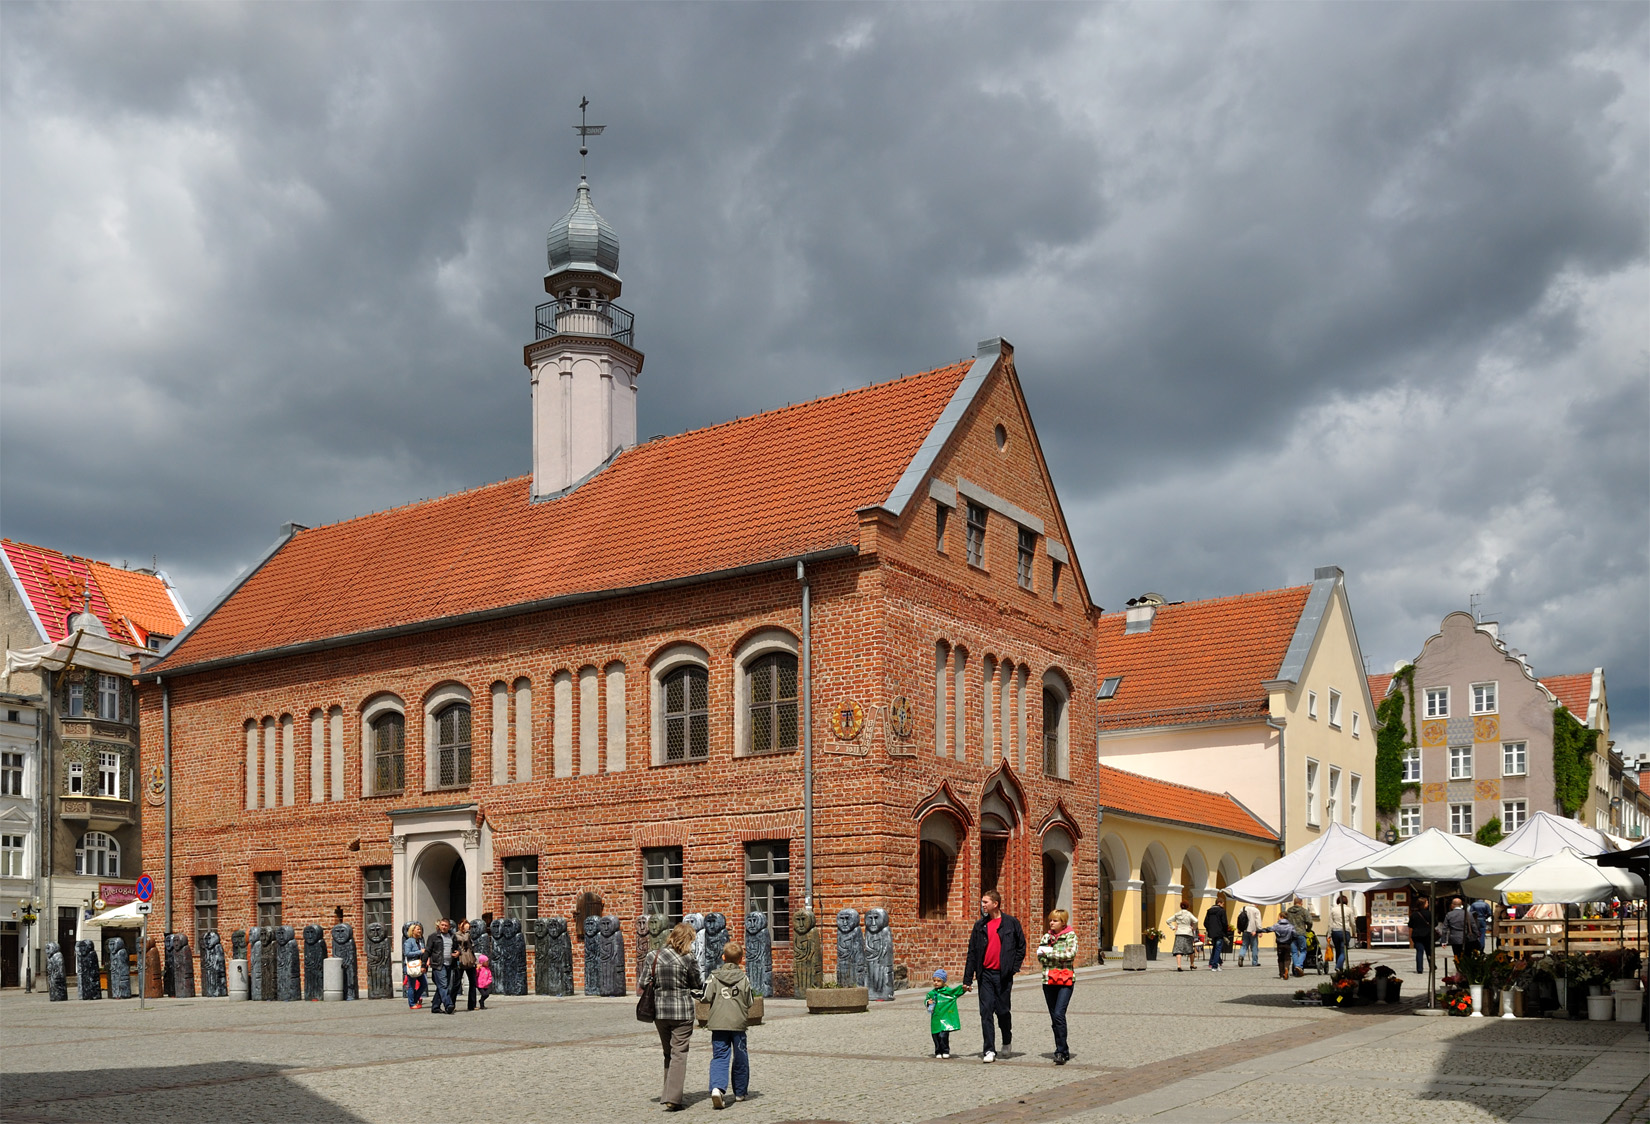
Old Town Hall in Olsztyn
General Information
The Old Town Hall in Olsztyn stands right in the middle of the Old Town market square. It was built to be the seat of the town's government and courts. The late-Gothic part of the building went up around the turn of the 15th and 16th centuries, and was later rebuilt in the Baroque style. Today, this is one of the oldest buildings in the city, and it now houses the Regional Public Library.
Location
The Town Hall stands in the center of the Old Town market square, at Stare Miasto Street 33. It sits right at the heart of the square, shaping the whole area's architectural look. Because of its central spot in the historic town layout, it is one of the first buildings visitors see when walking from the High Gate toward the Warmia Chapter Castle.
History
Historical records don't say exactly when the Olsztyn Town Hall was first built, so historians disagree on the date. Some think it dates from the end of the 14th century; others — more likely — say it was built around the turn of the 15th and 16th centuries. Since the market square in Olsztyn was used for trading, market stalls stood around the ground floor of the Town Hall. Around 1500, the building probably became the seat of the mayor and the town court. The first major damage happened in 1620, when a fire badly burned the building. The damage was so severe that pieces of the burnt town hall can now only be found in the ground floor of today's building. The Town Hall was rebuilt in the 1620s. More than a hundred years later, in 1765, the town council decided the crumbling building needed a full repair, which lasted until 1769.
After 1772, when Olsztyn came under Prussian rule following the partitions of Poland, a police post was set up in the Town Hall. The building still housed the court and the mayor, and in the early 19th century it also gained space for a fire station. In 1821, the Town Hall was repaired again — the tower, which was at risk of collapsing, was restored. In 1829, the town rented out the entire first floor to the local district and town court, and the guardhouse and police lock-up were moved to the old brewery. The mayor at the time, Jakub Rarkowski, was left with just one small room on the right side of the building. In 1837, the mayor finally moved out completely and set up the town office in his own home. The town government didn't get the Town Hall back until 1880, when it carried out the needed repairs and upgrades — including turning the top floor into a meeting hall for the town council. In 1882, the last market stalls were torn down, and from 1893 to 1899 the building housed a police station, later followed by a residency registration office. From 1898, mayor Oskar Belian lived in the Town Hall.
From 1919, the building was used by a business school, which also ran a small library. In 1923, after the town offices moved to a new building, a Town Library (Stadt und Volksbücherei) was set up in the Old Town Hall, officially opening on 1 December 1928. At the same time, the building also housed a Library Advice Center for the Province of East Prussia, moved here from Elbląg.
The hardest moment in the building's history came in January 1945. As the Red Army entered the city, it set fire to the Old Town, and the Old Town Hall burned down, losing its roof, tower, and entire interior. It was rebuilt between 1949 and 1953, and a thorough restoration in the early 2000s (finished in 2003, for the city's 650th anniversary) brought back its original look and historic tower.
After World War II, the building changed hands very often. It was used at different times by a school of law and administration, the city's municipal buildings office, and the residency records office. The library returned to the building in 1950. In the 1960s, it shared the space with a telecommunications technical school and a local health clinic. In 1996, the Civil Registry Office moved out, and since then the Old Town Hall has been the sole home of the Regional Public Library in Olsztyn.
Architecture
The original Old Town Hall building was built in the late-Gothic style, as a rectangular, two-story building (one floor above ground level). It stands on a three-meter-tall stone foundation, with walls built in Polish (Gothic) brick bond. The Town Hall stands in the south part of the square, right at the center of the town's original layout, which was once surrounded by defensive walls.
In the middle of the south front there was once a wide entrance to the market hall, framed by a doorway topped with a so-called "ogee arch" (a curved, S-shaped arch). On the opposite side of the building, facing directly onto the square, ran a row of market stalls, with a similar entrance doorway placed between them. Another entrance, with a similar stepped ogee-arch doorway, was located on the ground floor on the east side — this was the building's main, formal front, used by the town councilors.
The original decoration on the upper floor was made up of evenly spaced windows and blind arches (shallow wall niches) painted grey-blue. This decoration most likely ran along three sides of the building: east, south, and west. The north side, hidden behind the market stalls, had no decoration at all. It is also thought that the shorter sides of the building were originally topped with Gothic stepped gables or gables with decorative spikes.
The layout of rooms inside somewhat matched the outside decoration. The ground floor had simpler architectural details and was used purely for trading. Small window openings with segmental arches (a shallow curved arch) let light into these rooms. The rich brick decoration on the upper floor clearly shows that this was the grand, formal level. It held the most important office rooms, including the town council meeting hall, lit by much larger windows. Wooden stairs in the east entrance hall connected the two floors. A surprisingly modern feature for its time was a "hypocaust" heating system — a special storage furnace pushed hot air through hidden channels in the walls directly into individual rooms.
Thanks to a full "re-gothicization" carried out in the 21st century, the Town Hall's outside look today closely matches its medieval original. The north, east, and south walls have survived unchanged to this day. The west wall was permanently altered in the 17th century, when the building was extended by 2.5 meters. The Gothic cellars in the south-west wing also have great historical value, but they are currently closed to visitors, since they were filled in with rubble right after the end of World War II.
Furnishings
The rich original furnishings of the interior — including the mayors' antique furniture, town archives, and old trading counters — were lost forever in the 1945 fire. The modern interior has been adapted to the needs of the Regional Public Library, combining up-to-date library facilities with historic architectural details. In the basement and on the ground floor, exposed sections of Gothic brickwork and stone foundations are on display.
Bibliography
- Chodkowska Wiesława, Stary Ratusz w Olsztynie na tle ratuszy na Warmii i ziemiach sąsiednich. Geneza form architektonicznych i ochrona konserwatorska [PhD dissertation, supervised by dr hab. Marek Walczak, 2020].
- Chodkowska Wiesława, Stary Ratusz w Olsztynie, czyli historia w dokumentach i budowli, "Wiadomości Konserwatorskie" 2004, no. 15, pp. 26-32.
- Olsztyn – ratusz staromiejski, https://medievalheritage.eu/pl/strona-glowna/zabytki/polska/olsztyn-stary-ratusz/ (accessed 20.06.2025).
- Rzempołuch Andrzej, Architektura i urbanistyka Olsztyna 1353-1953, Olsztyn 2004.
- Sikorski Jerzy, Stary Ratusz w Olsztynie na tle dziejów miasta, Olsztyn 1999.
- Sikorski Jerzy, Stary Ratusz w Olsztynie. Studium historyczne, Olsztyn 1999.
- Stary Ratusz w Olsztynie, http://leksykonkultury.ceik.eu/index.php/Stary_Ratusz_w_Olsztynie (accessed 20.06.2025).