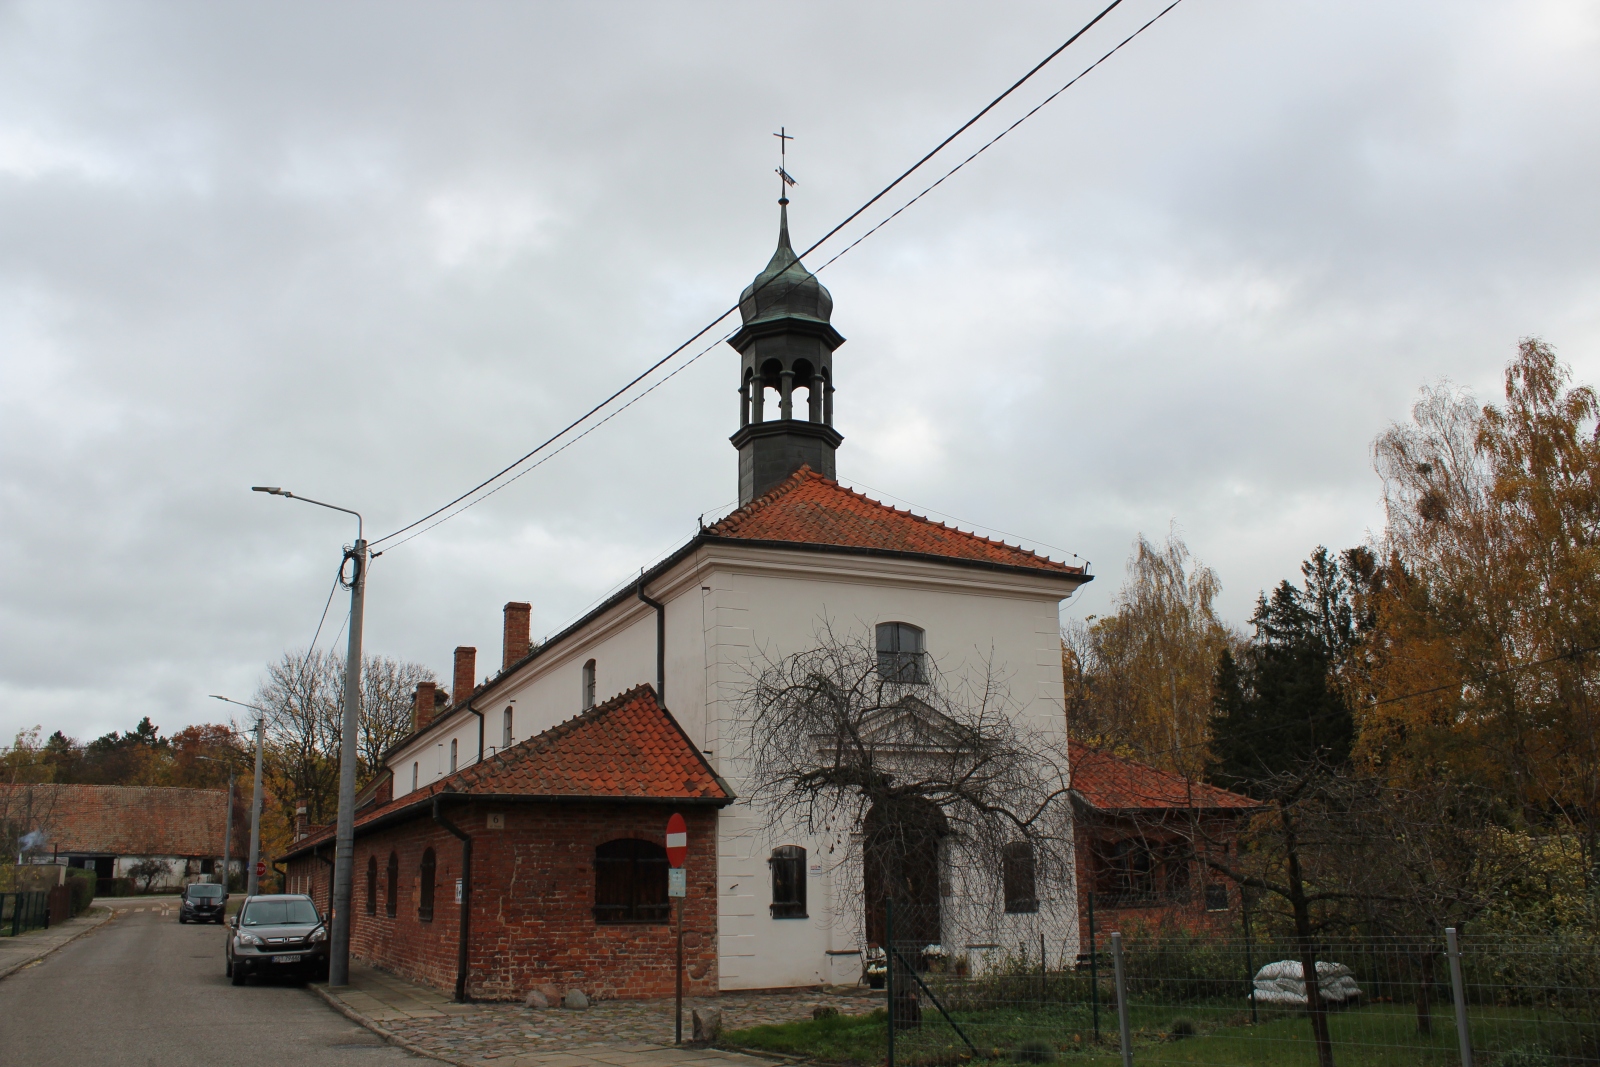
Hospital of the Holy Spirit in Frombork
General Information
The Hospital of the Holy Spirit, together with the adjoining Chapel of St. Anne, is a unique monument in Poland of medieval and early modern charitable architecture. It is one of the few such well-preserved objects of this type in Poland. Since the 1980s, the restored interiors have housed the Department of the History of Medicine of the Nicolaus Copernicus Museum, which gathers exhibits documenting the evolution of the medical art, pharmacy, and hygiene.
Location / Geographical Setting
The monument is situated in the lower part of Frombork, outside the fortified Cathedral Hill, at today’s 6 Stara Street. Such a location was standard in the Middle Ages. For sanitary reasons (protection against epidemics and diseases) and logistical reasons, shelters and Hospitals of the Holy Spirit were erected in suburbs, close to town gates and sources of running water.
History
According to some researchers, the original wooden structure of the hospital and chapel was erected in the middle of the fourteenth century, as evidenced by the cellars beneath the western part of the hospital. In the first half of the fifteenth century, a more durable, Gothic brick hospital house was built on the western side and an east-oriented chapel on the eastern side. It is assumed that the building arose between 1426 and 1433, and that its initiator was the provost of the Warmian Chapter, Arnold von Datteln. In the years 1507-1519, during the episcopates of Bishop Łukasz Watzenrode (1447-1512) and Bishop Fabian Luzjański (c. 1470-1523), the hospital was run by the Antonines, who came from Tempzin in Mecklenburg. It is worth noting that Nicolaus Copernicus took part in the sitting of the Warmian Chapter on 7 April 1507, at which the Hospital of the Holy Spirit was handed over to the Order of St. Anthony. In the first years of the Antonines’ stay, the modernization of the hospital began, among other things the half-timbered walls were replaced by brick ones.
After the departure of the monks from the hospital in 1519, it returned under the administration of the Chapter, and services in the chapel were thereafter celebrated by two vicars. From the second half of the sixteenth century, the hospital began to decline, which was connected with the sale of hospital land by the Warmian Chapter. From the year 1565, the hospital in Frombork and the Hospital of the Holy Spirit in Olsztyn maintained themselves only from the village of Tuławki from the Olsztyn chamberlain district. Only after 1686 did a thorough reconstruction begin – at that time the decaying hospital building was demolished and a new one, existing to this day, was built. The construction was made possible thanks to the testamentary bequest of Canon Wawrzyniec Ludwik von Demuth (1616-1680). Further construction works took place in the year 1691. The initiator was the suffragan bishop Tomasz Ujejski (1613-1689). At that time, the southern annex of the chapel was rebuilt into the Oratory of St. Anne. Further construction works were initiated in 1709 by the custos of the Chapter, Jan Jerzy Kunigk (1648-1719). To the semicircular apse a new sacristy was added, and the old one was transformed into the Chapel of St. Joseph. The final element of the rebuilding was the repair of the roof in 1742 and the erection of a new ridge turret with an onion dome, and thus the hospital acquired the form that has survived to the present day.
From 1874, the hospital was adapted into a refuge for the poor by the Catherine Sisters. At that time, the building underwent several renovations – in 1907 and in the years 1931-1932, when medieval frescoes depicting scenes of the “Last Judgement” were discovered on the wall of the apse of the Chapel of St. Anne. During the Second World War, the hospital suffered only slight damage, and after the war it decayed for some time while unused. Only in the years 1955-1957 was a renovation carried out, as a result of which the passage connecting the hospital with the chapel and the passages from the main nave to the side cells were bricked up. Further renovation and conservation works were carried out in the years 1978-1989 in order to adapt the building to museum functions. Since 1992, the building has housed the Department of the History of Medicine of the Nicolaus Copernicus Museum, which in the spring-autumn season is open to visitors.
Architecture / Architecture and Spatial Layout
In architectural terms, the Frombork complex is a rare example of a hall hospital combining sacred and residential functions. The hospital complex, east-oriented, consists of a Gothic chapel and a Gothic-Baroque hospital. On the eastern side it is surrounded by a small cemetery and an eighteenth-century wall. It was erected on the plan of an elongated rectangle, in a three-aisled basilica layout. The building is built of brick and plastered. On the eastern side there is a chapel connected with the main nave by a wide semicircular arcade. Beneath the western part of the former hospital there survives a group of cellars vaulted with pointed-arch barrel vaults, dated to around the middle of the fourteenth century. Along the main nave there were arranged twelve low cells for the sick, as well as the dining room, kitchen, and pharmacy, opened by arcades towards the main hall and connected with one another. The interior is covered with a false wooden barrel vault, while in the sacristy and former cells there are ceilings. The external elevations are adorned with a moulded eaves cornice and windows closed with segmental arches. The western façade is accentuated by a stone portal with a semicircular closed entrance, flanked by pilasters supporting a simplified entablature and a triangular pediment. The whole is covered with a gable roof tiled with ceramic roofing, whereas above the rows of cells there are lean-to roofs. On the roof ridge rises an octagonal ridge turret from 1742, crowned with a lantern and an onion dome covered with sheet metal.
The interior of the hall for the sick was originally divided by wooden partitions into tiny cells for the residents, stretching along the corridor. A key architectural element was the opening of the hall space directly towards the chapel. Thanks to this, the sick and elderly lying in bed could see the altar and directly participate in daily Holy Masses without leaving their cells.
Furnishings
The present interiors are filled with thematic museum furnishings focused on the history of medicine. Inside, one may admire a completely arranged interior of a nineteenth-century pharmacy with original carved furniture, pharmaceutical vessels (stoneware and glass jars, mortars), and scales. An old pharmaceutical laboratory for the distillation of herbs has also been recreated here.
In display cases, a rich collection of old surgical, dental, and ophthalmological instruments has been gathered. There are, among other things, nineteenth-century amputation sets, rare devices for bloodletting (including leech vessels and scarificators), as well as old X-ray apparatus.
The most valuable element of the permanent architectural furnishing are the Gothic and Baroque polychromes discovered during renovation in the Chapel of St. Anne. They depict, among other things, biblical scenes, figures of saints, and a unique representation of the Last Judgement with 19 scenes from the first half of the fifteenth century.
Curiosities
Right next to the hospital building, on the southern side, a traditional monastic botanical garden has been reconstructed. Several dozen species of medicinal and toxic plants grow there (among others lovage, foxglove, wormwood), which in the Middle Ages and the Baroque period constituted the basis of the pharmaceutical stock of the local physicians.
During archaeological works inside the hospital, remains of a hypocaust furnace were discovered. This was an advanced underground warm-air heating system. Warm air from a furnace located in the cellar was distributed through special channels in the floor and walls, ensuring thermal comfort to the sick during the frosty Warmian winters.
Bibliography
- "Catalogue of Monuments of Art in Poland. New Series", vol. 2: Elbląg Voivodeship, fasc. 1: Braniewo, Frombork, Orneta and Surroundings ("Katalog zabytków sztuki w Polsce. Seria nowa, t. 2: Województwo elbląskie, z. 1: Braniewo, Frombork, Orneta i okolice"), prepared by Marian Arszyński and Marian Kutzner, ed. Jerzy Z. Łoziński, Barbara Wolff-Łozińska, Warszawa 1980, pp. 112-114.
- Iwona Liżewska, Complex of the Hospital of the Holy Spirit and the Chapel of St. Anne ("Zespół Szpitala św. Ducha i kaplicy św. Anny"), https://zabytek.pl/pl/obiekty/frombork-szpital-sw-ducha-z-kaplica-sw-anny, [accessed: 04.09.2025].
- Tadeusz Piaskowski, Henryk Szkop, "Monuments of Frombork" ("Zabytki Fromborka"), Frombork 2003, pp. 104-113.
- Jagoda Semków, History of the Construction and Transformations of the Hospital Complex of the Holy Spirit ("Historia budowy i przekształceń zespołu szpitalnego św. Ducha"), http://frombork.art.pl/pl/wp-content/uploads/sites/2/2014/01/historia_budowy1_szpital.pdf, [accessed: 04.09.2025].
- Jerzy Sikorski, "Nicolaus Copernicus in Warmia. Chronology of Life and Activity" ("Mikołaj Kopernik na Warmii. Chronologia życia i działalności"), Olsztyn 2023, p. 53.
- Jerzy Sikorski, "In the Footsteps of Nicolaus Copernicus. A Historical Guide to the Copernicus Trail in the Warmian-Masurian Voivodeship" ("Śladami Mikołaja Kopernika. Przewodnik historyczny po Szlaku Kopernikowskim w województwie warmińsko-mazurskim"), Olsztyn 2023, p. 24.
- Marian Surdacki, Hospital Prepositures – the Basic Type of the Polish Medieval Hospital ("Prepozytury szpitalne – podstawowy typ polskiego szpitala średniowiecznego"), “Nasza Przeszłość”, 2016, vol. 125, p. 7.
- Hospital of the Holy Spirit in Frombork ("Szpital pw. Św. Ducha we Fromborku"), http://leksykonkultury.ceik.eu/index.php/Szpital_pw._%C5%9Aw._Ducha_we_Fromborku, [accessed: 04.09.2025].