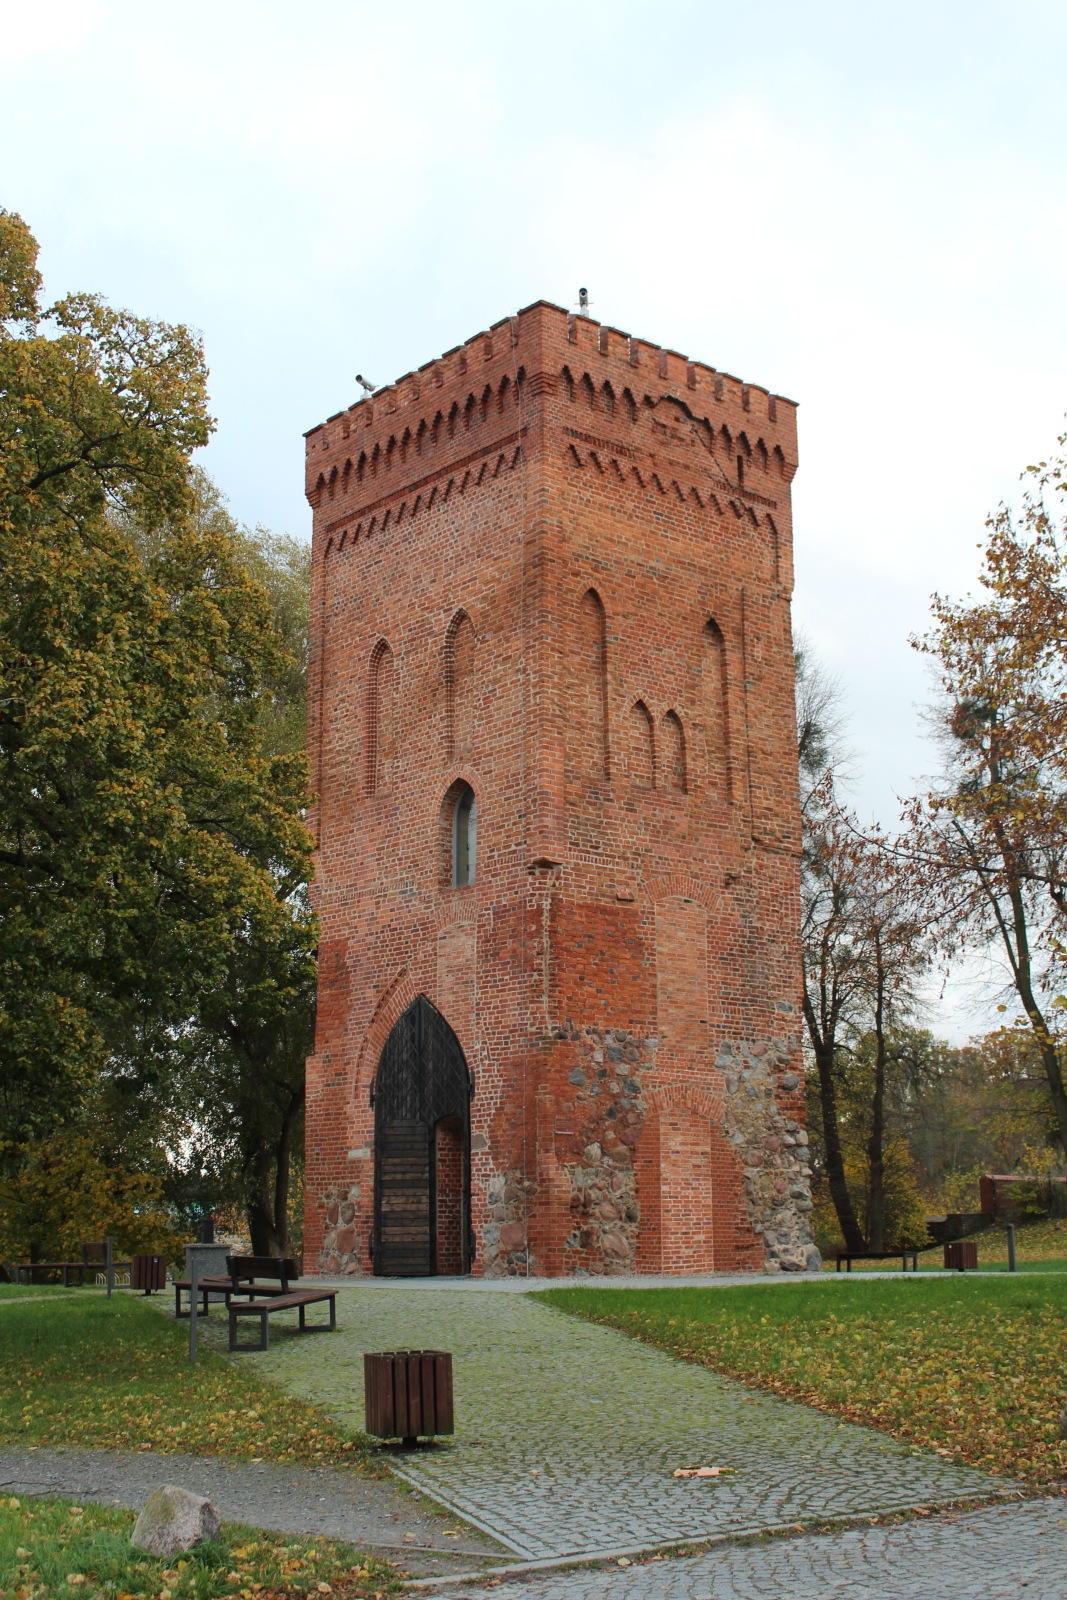
Gate Tower of the Castle of the Warmian Bishops in Braniewo
General Information
The gate tower is the only almost entirely preserved remnant of the former castle of the Warmian bishops in Braniewo. This structure combines features of Gothic military architecture and refined residential architecture. Over the centuries, the tower fulfilled defensive, administrative, and also sacral functions – on its upper storeys there was a private episcopal chapel. At present, it houses the Tourist Information Point.
Location / Geographical Setting
The tower is located in the south-eastern part of the historic urban layout of the town, at today’s Zamkowa Street. In the Middle Ages, the castle was situated in a strategic point: in a bend of the Pasłęka River, at the junction with the defensive walls of the newly chartered town, which provided it with a natural water protection and facilitated control over trade routes leading towards the Vistula Lagoon.
History
The first castle in Braniewo was erected in the second half of the thirteenth century, during the time of Bishop Anselm (c. 1210-1278). It was, however, a timber-and-earth structure, destroyed by the Prussians during the second Prussian uprising (1260-1274). The construction of the brick castle and of the gate tower itself began at the end of the thirteenth century, and the key works connected with raising it by approximately 7 m and decorating it were completed in the fourteenth century.
Although in 1341 the seat of the diocese and Chapter was moved to Orneta, and later to Lidzbark Warmiński, the castle in Braniewo remained an important strategic point and residence of episcopal officials. When in 1772, after the First Partition of Poland, Warmia became part of Prussia, the castle was taken over by the Prussian administration. At the beginning of the nineteenth century, a school was arranged in the castle buildings, and in the 1870s – because of the construction of a new school building – the dismantling of the upper storeys of the main building, utility buildings, and fortifications was begun, with the exception of the gate tower. The remaining fragments of the castle were demolished in the years 1928-1930 during the construction of a new school wing. The most tragic moment occurred at the beginning of 1945, when, as a result of military actions of the Red Army, the entire castle complex was mercilessly reduced to ruins. In the post-war period, in the 1950s, the destroyed castle wings were demolished, leaving only the burnt-out gate tower as the sole relic of the past.
For decades, the tower was secured in the form of a permanent ruin. The situation changed thanks to a comprehensive renovation in the years 2018-2020. The tower was fully restored within the framework of the project entitled “New Life of the Gate Tower of the Episcopal Castle in Braniewo”, restoring its roof, ceilings, and adapting the interiors for tourist purposes; among other things, a viewing point was arranged in it, to which spiral metal stairs lead. In the principal northern recess of the chapel, a copy of the plaque with the coat of arms of the Warmian bishop was installed in place of the lost original. In the southern wall, stained-glass windows with the coat of arms of Braniewo and the figure of St. Andrew were inserted. In the external walls on the eastern and western sides, the outline of the gate passage with wooden doors was restored.
Architecture / Architecture and Spatial Layout
The gate tower in Braniewo is a work of Brick Gothic, distinguished from other defensive structures in the region by a specific functional division. The structure was erected on a rectangular plan from red brick in Gothic bond, with the use of fieldstones in the ground floor. It has three above-ground storeys and an attic. On the ground floor there is a vaulted, pointed-arch gate passage, which formerly led to the castle courtyard and is now walled up. The elevations, decorated with blind recesses, bear traces of numerous rebrickings.
Inside the tower there is an architectural treasure – the Chapel of St. Andrew occupying two storeys. It stands out architecturally – it possesses great pointed-arch windows decorated with Gothic outlines of tracery, which makes this part of the tower resemble sacred architecture and contrasts with its austere defensive character. This interior was originally covered with a representative stellar vault. In the western corner there are brick spiral stairs leading to a gallery running around the interior. In one of the recesses, on the north-western wall, a sandstone plaque representing the coat of arms of Bishop Szymon Rudnicki (1552-1621) is set into the wall. The currently walled-up gate passage was closed with a barrel vault; at present a significant part of the internal space of the gate is occupied by brick stairs. The structure is crowned with decorative cornices from the years 1873-1874 and a flat roof adapted to the viewing function of the tower.
Furnishings
The original, rich furnishings of the tower and the castle chapel (including altars, liturgical vestments, sacred vessels, and militaria from the armoury) were entirely dispersed and destroyed over the centuries, especially in 1945. The contemporary furnishings have an educational and exhibition character. In the spaces of the former chapel and defensive chambers, multimedia exhibitions and traditional display cases were arranged, presenting the history of Braniewo, the castle, and the bishopric of Warmia. There are, among other things, models of the former castle, copies of location documents, and elements of knightly armament.
Curiosities
The placing of the episcopal chapel directly above the gate passage was an extremely rare solution in Warmian defensive architecture. It had not only a practical but also a mystical dimension – the sacrum on the upper storey was meant symbolically to “guard” and bless everyone who crossed the threshold of the castle.
The decision to leave the gate tower standing during the post-war demolition of the castle ruins in the 1950s hung by a thread. It was saved solely because of its outstanding architectural value and the fact that it was the best-preserved element of the entire complex, which today makes it an invaluable link with the oldest history of Braniewo.
Bibliography
- Braniewo. Two Medieval Castles: Teutonic and Episcopal (Braniewo. Dwa zamki średniowieczne: krzyżacki i biskupi), https://zamkomania.pl/braniewo.php, [accessed: 10.06.2025].
- History of the Episcopal Castle against the Background of the History of Braniewo (Historia zamku biskupiego na tle dziejów Braniewa), https://www.historiabraniewa.hekko.pl/index.php/architektura/102-historia-zamku-biskupiego-na-tle-dziejow-braniewa, [accessed: 10.06.2025].
- Jackiewicz-Garniec Małgorzata, Garniec Mirosław, "Castles of the Teutonic State in Former Prussia. Powiśle, Upper Prussia, Warmia, Masuria" ("Zamki państwa krzyżackiego w dawnych Prusach. Powiśle, Górne Prusy, Warmia, Mazury"), 2nd ed., Olsztyn 2009, pp. 90-98.
- Jakutowicz Joanna, Gate Tower of the Episcopal Castle (Wieża bramna zamku biskupiego), https://zabytek.pl/pl/obiekty/braniewo-wieza-bramna, [accessed: 10.06.2025].
- "Catalogue of Monuments of Art in Poland. New Series", vol. 2: Elbląg Voivodeship, fasc. 1: Braniewo, Frombork, Orneta and Surroundings ("Katalog zabytków sztuki w Polsce. Seria nowa, t. 2: Województwo elbląskie, z. 1: Braniewo, Frombork, Orneta i okolice"), prepared by Marian Arszyński and Marian Kutzner, ed. Jerzy Z. Łoziński, Barbara Wolff-Łozińska, Warszawa 1980, p. 24.
- New Life of the Oldest Gothic Monument in Braniewo. Will the Gate Tower Win a Nationwide Competition? (Nowe życie najstarszego gotyckiego zabytku w Braniewie. Czy wieża bramna wygra ogólnopolski konkurs?), https://radioolsztyn.pl/nowe-zycie-najstarszego-gotyckiego-zabytku-w-braniewie-czy-wieza-bramna-wygra-ogolnopolski-konkurs/01573018, [accessed: 10.06.2025].
- Gate Tower in Braniewo (Wieża bramna w Braniewie), http://leksykonkultury.ceik.eu/index.php/Wie%C5%BCa_bramna_w_Braniewie, [accessed: 10.06.2025].
- Castle Gate Tower (Wieża bramna zamku), https://fotopolska.eu/Braniewo/b85509,Wieza_bramna_zamku.html, [accessed: 10.06.2025].
- Gate Tower of the Episcopal Castle (Wieża Bramna Zamku Biskupiego), https://www.it.braniewo.pl/index.php/warto-zobaczyc/wieza-bramna-zamku-biskupiego, [accessed: 10.06.2025].
- Gate Tower of the Episcopal Castle in Braniewo (Wieża bramna Zamku Biskupiego w Braniewie), https://www.modernizacjaroku.org.pl/pl/edition/2262/object/2410/wieza-bramna-zamku-biskupiego-w-braniewie, [accessed: 10.06.2025].
- Castle in Braniewo (Zamek w Braniewie), https://zamkiobronne.pl/zamek/braniewo/, [accessed: 10.06.2025].
- Castle Gate Tower (Zamkowa wieża bramna), https://polska-org.pl/7647394,Braniewo,Zamkowa_wieza_bramna.html, [accessed: 10.06.2025].