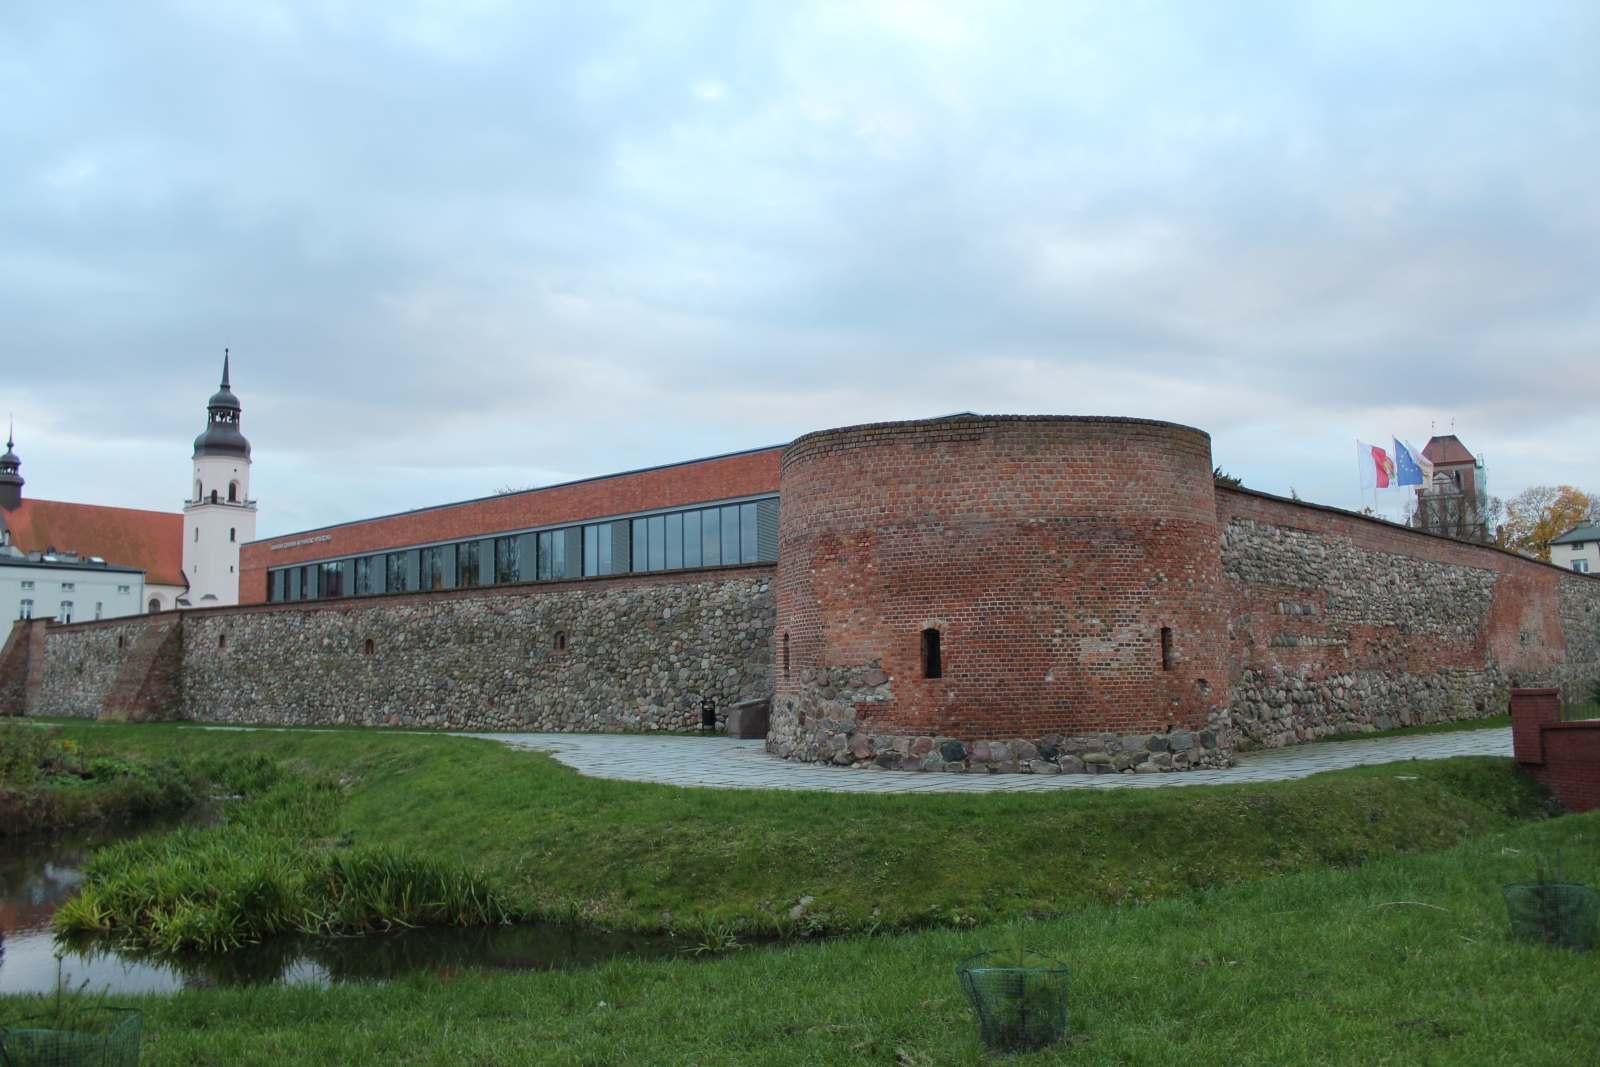
Relics of the Castle of the Bishops of Chełmno in Lubawa
General Information
The castle of the bishops of Chełmno in Lubawa is a medieval stronghold erected in the fourteenth century, serving as the residence of the bishops of Chełmno and as an important administrative centre of the diocese. The site witnessed the turbulent history of the region, including Polish-Teutonic conflicts and religious transformations connected with the period of the Reformation. The castle ruins have been partly developed and adapted for the needs of the Centre for Social Activity, which currently functions on the grounds of the former stronghold.
Geographical Location
The castle is situated in the eastern part of the town, within the area marked by Jagiellońska, Kupnera, and Biblii Gutenberga Streets. It stands on an elevation formed between the Sandela and Jesionka rivers, within the area of the historical Chełmno Land.
History
The construction of the brick castle began at the start of the fourteenth century on the initiative of Bishop Herman of Prizna (who governed the Chełmno diocese in the years 1303-1311), and the works were continued by his successors despite interruptions and difficulties, including the Lithuanian raid of 1330. The castle was gradually expanded: initially the southern wing was built, and by the end of the fourteenth century the eastern and northern wings had also been erected. The structure was three-storeyed and vaulted over cellars. Already in the fourteenth century, the site became the principal residence of the bishops of Chełmno.
The site acquired its final form, typical of residential castles, under the rule of Bishop Arnold Stapel (Stapil, 1402-1416). It was a four-wing complex with a small internal courtyard and an entrance in the western wing, thus situated on the town side. The perimeter walls enclosed an area measuring approximately 71 x 74 m, while the area of the castle proper amounted to approx. 2600 m2. The corners of the castle were reinforced with slender, quadrangular turrets, partly projecting in front of the wall face.
On the western side of the castle there was an outer bailey, separated from it by a moat approximately 20 m wide, across which a drawbridge was thrown. This area had the shape of an irregular pentagon and was surrounded by a brick defensive wall. The buildings of the bailey comprised numerous economic structures, erected mainly in timber-frame and half-timbered construction, as well as a well.
Before the Thirteen Years’ War, the castle’s defensive system was strengthened. This is evidenced, among other things, by the semicircular bastion built in its north-eastern corner, consisting of two levels of firing terraces. After the Peace of Thorn in 1466, Lubawa, lying in territory that had previously formed part of the State of the Teutonic Order, found itself within the borders of the Kingdom of Poland.
In the fifteenth century, consistorial courts were held at the castle and various episcopal documents were issued there. There was also a chapel in which the bishops of Chełmno conferred holy orders and where liturgical functions were celebrated. In the sixteenth and seventeenth centuries, the castle remained an important centre of ecclesiastical authority connected with the activity of eminent bishops and humanists. Nicolaus Copernicus and Joachim Rheticus (1514-1574) also stayed there.
In the first half of the seventeenth century, under the episcopates of Jakub Zadzik (1582-1642) and Jan Lipski (1589-1641), a reconstruction was carried out as a result of which part of the castle was transformed into a representative Baroque residence. Its dominant feature became an octagonal clock tower rising to over 60 m in height and crowned with a Baroque helmet. The interiors of this wing also received Baroque decoration. From that moment onward, the older Gothic part of the complex began to be referred to as the “old castle.”
In the eighteenth century, the site gradually fell into ruin. After these lands were occupied by Prussia in 1772 and the secularisation of church estates was carried out, the castle in Lubawa lost its previous function and ceased to be the seat of the bishops of Chełmno. From that point on, its rapid process of degradation began. Inventory sources show the gradual depopulation of the site and the systematic impoverishment of its furnishings, manifested, among other things, in the decreasing number of windows and stoves. The last bishop who resided in Lubawa was Andrzej Ignacy Baier (1712-1785), after whose death subsequent heads of the diocese moved their seats to Chełmża or other centres. Baier’s successor, Karl von Hohenzollern-Hechingen (1732-1803), no longer inhabited the Lubawa castle and, residing mainly in Oliwa, made the decision to demolish part of the buildings. Further destruction was brought by the fire caused by a lightning strike on the castle tower in 1813. Ultimately, in 1826, the Prussian authorities ordered the demolition of the ruins.
After the demolition of the buildings, the area of the former castle was transformed into a garden. Only some of the cellars of the northern wing were still used for some time as storage rooms. Of what had once been the splendid residence of the bishops of Chełmno, only an elevated platform surrounded by fragments of perimeter walls has survived, with visible relics of walls and the stone frame of the former portal.
Monument
Systematic archaeological investigations on the site of the castle of the bishops of Chełmno in Lubawa began in 1983 and were conducted, with interruptions, over the following years. Their aim was to identify the spatial layout of the castle, determine the phases of its expansion, and secure the preserved architectural relics. During the excavations, the foundations of the perimeter walls, remains of the four-wing development of the main castle, elements of gates and drawbridges, as well as relics of corner towers and defensive fortifications were uncovered. Traces of the outer bailey were also discovered, including fragments of walls, the moat, and economic buildings.
In connection with plans to adapt the castle space to public utility functions, comprehensive ground-penetrating radar, archaeological, and architectural investigations were carried out in 2015-2016, which became the basis for the preparation of the final building design. Construction works lasted from July 2018 to September 2020. The implementation of the project included extensive revitalisation activities on the castle ruins site, including archaeological and conservation works aimed at securing and preserving the valuable monument. Thanks to these efforts, the preserved cellars of the former castle of the bishops of Chełmno in the southern, eastern, and fragmentarily northern parts regained their usable function. The properly secured underground spaces and the ground floor of the newly reconstructed development were adapted for social and cultural activities. Above the cellars, in the southern and eastern parts of the complex, two wings of the building intended for the functioning of the Lubawa Centre for Social Activity were erected, which now operates there. The area is surrounded by the renovated outer belt of defensive walls, referred to as the parcham wall.
Bibliography
- Bałdowski Jan, "Warmia i Mazury. Mały przewodnik", Warszawa 1977, p. 136.
- Bieszk Janusz, "Zamki państwa krzyżackiego w Polsce", Warszawa 2010, pp. 59-61.
- Czubiel Lucjan, "Zamki Warmii i Mazur", Olsztyn 1986, pp. 42-45.
- Grążawski Kazimierz, "Ziemia lubawska na pograniczu słowiańsko-pruskim w VIII-XIII w. Studium nad rozwojem osadnictwa", Olsztyn 2009, p. 196.
- Haftka Mieczysław, "Zamki krzyżackie w Polsce. Szkice z dziejów", Malbork-Płock 1999, pp. 160-164.
- Kaczyński Bartłomiej, Mackiewicz Adam, Zduńska Iwona, "Badania archeologiczne Zamku Biskupów Chełmińskich w Lubawie w latach 2015-2016", in: "Materiały do Archeologii Warmii i Mazur", ed. Sławomir Wadyl, Maciej Karczewski, Mirosław Hoffman, vol. 2, Warszawa-Białystok-Olsztyn 2018, pp. 343-358.
- Kajzer Leszek, Kołodziejski Stanisław, Salm Jan, "Leksykon zamków w Polsce", ed. Leszek Kajzer, Warszawa 2001, p. 277.
- Liek Gustav, "Miasto Lubawa w Prusach Zachodnich z uwzględnieniem Ziemi Lubawskiej", ed. Andrzej Radzimiński, trans. Liliana Lewandowska, Lubawa 2016, pp. 109-121.
- "Lubawa. Dzieje miasta i regionu", ed. Kazimierz Grążawski, Lubawa 2016, pp. 113-120, 158-159, 373.
- "Słownik historyczno-geograficzny ziemi chełmińskiej w średniowieczu", prepared by Krystyna Porębska, with the cooperation of Maksymilian Grzegorz, ed. Marian Biskup, Wrocław et al. 1971, pp. 68-69.
- Sypek Agnieszka, Sypek Robert, "Zamki i obiekty warowne od Malborka do Torunia", Warszawa 2004, pp. 86-87.
- Sypek Robert, "Zamki i obiekty warowne Państwa Krzyżackiego", part 2: "Pomezania, Ziemia Sasińska i Ziemia Lubawska", Warszawa 2000, pp. 120-121.
- Śliwiński Józef, "Lubawa. Z dziejów miasta i okolic", Olsztyn 1982, pp. 53-54, 116.
- Tarasewicz Hanna, Tarasewicz Stanisław, "Zamki, pałace i inne zabytki na Mazurach i Warmii. Przewodnik po skarbach Mazur, Warmii i Malborka", Kętrzyn 2000, pp. 108-109.
- Wagner Adam, "Murowane budowle obronne w Polsce X-XVII w.", vol. 1, Warszawa 2019, pp. 866-868.
- Wasik Bogusz, "Budownictwo zamkowe na ziemi chełmińskiej (od XIII do XV wieku)", Toruń 2016, pp. 108-111, 310-312.
- Woźniak Ryszard, "Fortyfikacje w dawnych Prusach Królewskich w pierwszej połowie XVII wieku", Warszawa 1974, pp. 59-61.
- "Zamek w Lubawie. Dawniej i dziś", ed. Leszek Kajzer, Lubawa 2001.
- "Ziemia Lubawska. Przewodnik po zabytkach", [Rybno ca. 2015], pp. 52-53.