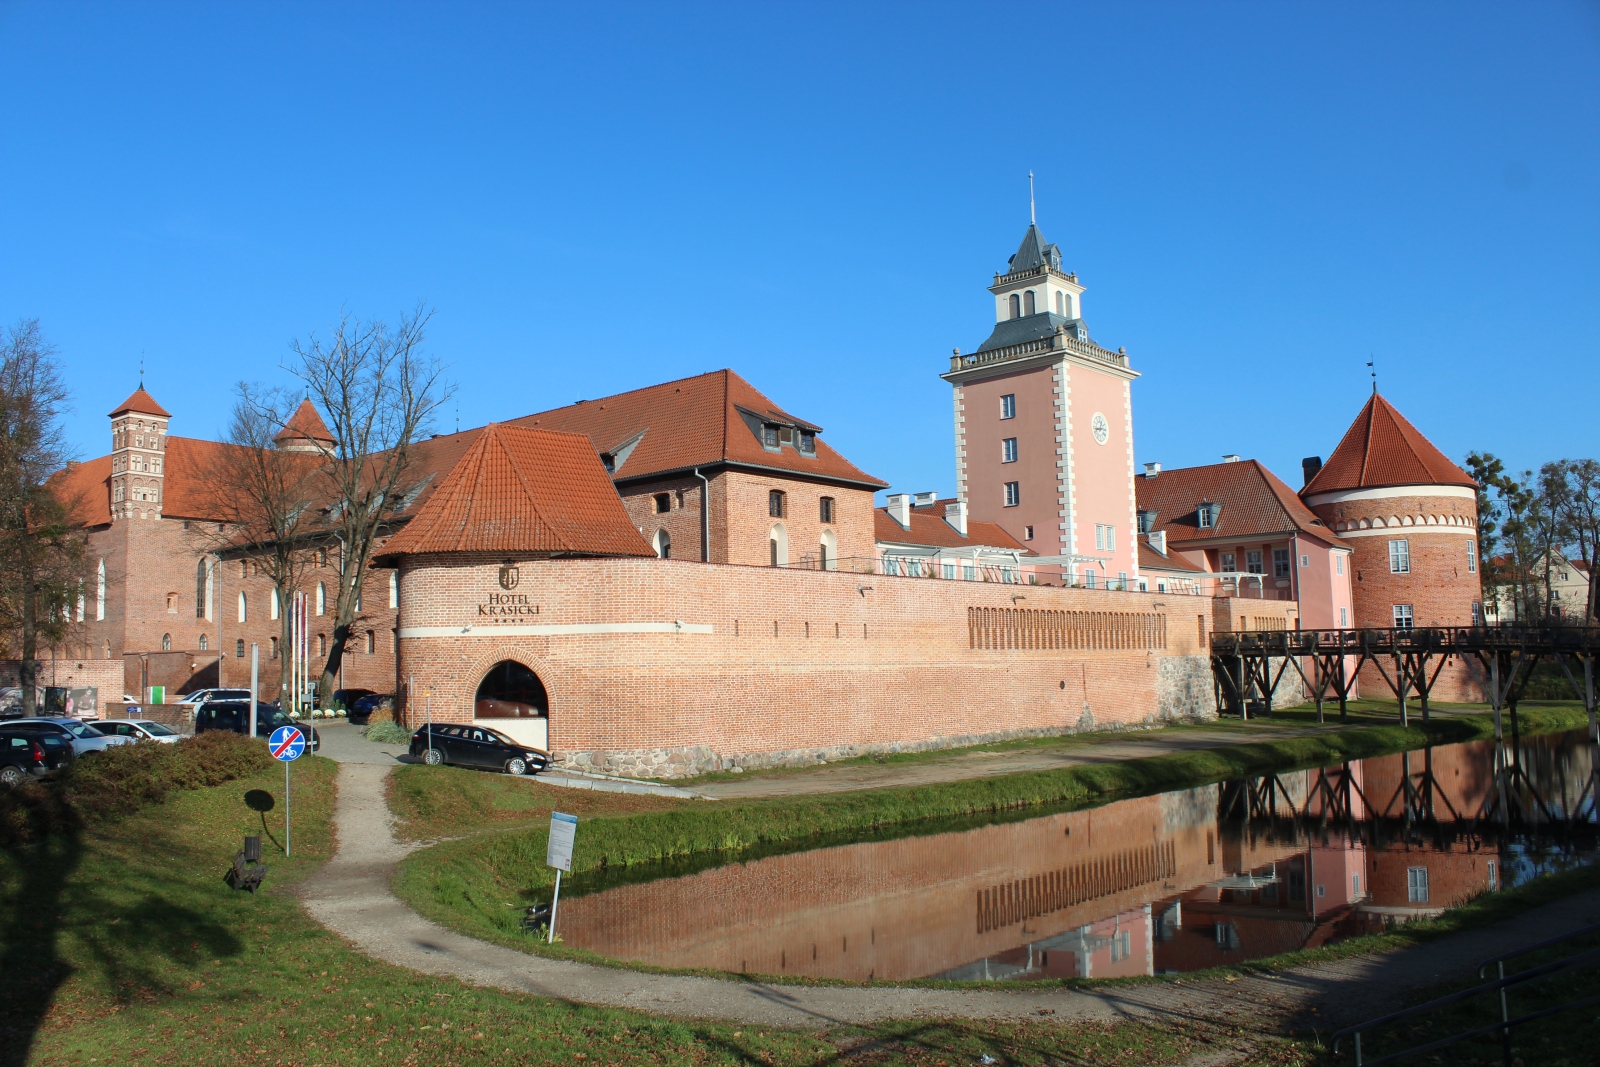
Castle of the Warmian Bishops in Lidzbark Warmiński
General Information
The castle in Lidzbark Warmiński, called the “Wawel of the North”, is a Gothic stronghold and residence of the Warmian bishops erected in the Middle Ages (14th century), preserved in very good condition. For several decades it has served as a branch of the Museum of Warmia and Masuria in Olsztyn. In 2018, the monument received the title of “Historic Monument”.
Location / Geographical Setting
The castle stands on an elevated promontory surrounded by the waters of the Łyna and Symsarna rivers, in a town which for several hundred years was the capital of the Warmian bishopric. The building is located at 1 Plac Zamkowy.
History
The area of present-day Lidzbark Warmiński was originally inhabited by the Prussian tribe of the Warmians. On the site of the present town there existed a Prussian stronghold on the Łyna River – a strategic place controlling water and land routes. After the beginning of the settlement of Prussian lands by the Teutonic Order, the territory of Warmia was granted after 1243 to the Bishops of Warmia as an episcopal dominion with considerable autonomy. The first mention of Lidzbark (German: Heilsberg) dates from 1248. The episcopal seat was originally in Braniewo, but the threat from the Prussians prompted its transfer to a safer and more central location.
The decision to erect a new brick episcopal residence in Lidzbark was taken by Bishop Jan of Meissen (1350–1355). The principal works were carried out under Bishops: Johannes I Stryprock (1355–1373) – completion of the essential body of the building, creation of the residential wings, and Henryk Sorbom (1373–1401) – completion of the construction, furnishing of the interiors, erection of the tower and the castle chapel.
The castle quickly became the spiritual, administrative, and political centre of Warmia. After the Second Peace of Thorn (1466), ending the Thirteen Years’ War between Poland and the Teutonic Order, Warmia came under the sovereignty of the Polish Crown, while preserving episcopal autonomy. The castle thus became a Polish ecclesiastical residence of first-rank importance. In the sixteenth century, among those who stayed in the castle were: Łukasz Watzenrode (1489–1512) – uncle of Nicolaus Copernicus, one of the most important Warmian bishops; Jan Dantyszek (1537–1548) – poet, diplomat, member of the European Renaissance elite; Stanisław Hozjusz (1551–1579) – one of the leaders of the Counter-Reformation, later a cardinal. During his time, the castle was a centre of diplomatic contacts with the Holy See and European courts.
Most probably in the years 1495–1496 and 1503-1512 the most famous canon of the Frombork Chapter – Nicolaus Copernicus (1473-1543) – stayed in the episcopal castle in Lidzbark Warmiński. In the Lidzbark castle, Copernicus wrote the outline of his work entitled "Commentariolus on the Hypotheses of the Motions of the Heavenly Bodies". Here he also made a translation from Greek into Latin of the work of Theophylact Simocatta "Moral, Rustic and Love Letters". Sources have also been preserved showing Copernicus as a physician. The best documented period falls at the beginning of the sixteenth century, when after returning from his studies in Italy he took up residence at the court of his uncle Bishop Łukasz Watzenrode, residing in Lidzbark Warmiński. Copernicus then assumed the function of secretary and personal physician to the bishop. Watzenrode struggled with numerous chronic illnesses, among them joint pain and gout, and therefore medical care was an indispensable element of Copernicus’s work. He accompanied him during journeys, capitular visitations, and in everyday life at the castle. After Watzenrode’s death, Copernicus no longer served as a permanent episcopal physician, yet he was the only formally educated medical practitioner in Warmia and remained ready to provide assistance. Bishop Fabian Luzjański (1512–1523), infirm in the final years of his rule, made use of his advice and medical consultations. Historical sources suggest that Copernicus was summoned to the sick bishop especially in the years 1520–1523, when Luzjański’s state of health significantly worsened. The subsequent bishops: Maurycy Ferber (1523–1537) and Jan Dantyszek regularly made use of Copernicus’s medical knowledge, yet these were correspondence consultations, and treatment was most often carried out at a distance. Copernicus’s closest medical patient became the canon and later bishop Tiedemann Giese (1549–1550), whom he treated for more than 40 years from the end of the fifteenth century until his own death in 1543.
In the sixteenth and seventeenth centuries, successive Warmian bishops took very great care of their castle. In the seventeenth century, Bishop Jan Stefan Wydżga (1659–1679) added to the Gothic, cold and already old structure the so-called Episcopal Palace, which, however, has not survived to the present day. The expansion had a Baroque character – new residential rooms, gardens, orangeries, and defensive bastions were created. Despite the Swedish wars, the castle emerged from them relatively little damaged thanks to the neutral policy of the bishops.
During the Enlightenment, Bishop Adam Stanisław Grabowski (1741–1766) modernized the outer bailey and built there a summer residence, later called after him Grabowski Palace. Today it houses Hotel Krasicki. The most famous and best documented period in the history of the castle, however, is the era of the last Polish bishop Ignacy Krasicki (1766–1795). The castle then became a centre of culture, literature, and science, visited by scholars and artists. New interior arrangements, a library, and art collections were created. Krasicki also arranged landscape gardens. From this time comes a large part of the preserved residential décor.
After the First Partition of Poland in 1772, Warmia was annexed by Prussia. The Warmian bishops lost secular authority, and the castle ceased to function as an administrative centre. The residence gradually declined, and some interiors were adapted into warehouses and offices. Only in the mid-nineteenth century did the first conservation works begin, and the castle started to be appreciated as a pearl of Gothic art. In the years 1902–1911, a great restoration programme was carried out under the direction of German conservators (reconstruction of the cloisters, reconstruction of vaults, archaeological research).
During the Second World War, the castle was not seriously damaged, thanks to which it preserved a high degree of authenticity. After 1945, it became the property of the Polish state and was assigned to the Museum of Warmia and Masuria. Since the 1990s, extensive conservation programmes have been carried out: cleaning of elevations, reconstruction of polychromes, archaeological research, repairs of the cloisters and chapel. In recent years, beginning in 2006, broad research on the castle polychromes was carried out, which, concealed under many layers of paint, had survived in their original fourteenth-century form. During the works, approximately 140 different inscriptions and drawings on the polychromed walls of the cloisters were uncovered and studied. In 2018, the castle received the title of Historic Monument, which emphasized its status as one of the most important medieval monuments in Poland.
Architecture / Architecture and Spatial Layout
Architecture and Furnishings
The castle is a brick Gothic building, constructed on a square plan with sides measuring 48.5 m, with an inner courtyard, high wings, and defensive towers. Cellars, representative halls, the refectory, and other original medieval interiors have been preserved. The castle chapel dates from the fourteenth century and is a valuable example of Gothic architecture and sacred art, for it possesses late medieval structural elements as well as traces of polychromy and sacred furnishings. The chapel played a liturgical role for the episcopal residence and was richly equipped (altars, sculptural elements); part of its furnishings and artistic details are presently displayed in the museum collections. In the castle there have survived or been assembled museum collections including furniture, painting, artistic craftsmanship, militaria, and documents connected with the bishopric and the life of the residence. Representative halls (e.g. the refectory) are used for important museum exhibitions.
Before entering the high castle, one should note the system of moats and bridges – it is one of the best preserved medieval water systems of Warmia. The outer bailey once teemed with economic life (stables, storehouses, workshops). Today, part of the buildings fulfils museum and administrative functions. In the outer bailey there is also the castle well – original, medieval, constituting the sole source of water within the castle. On the façades of the castle wings, Gothic details have been preserved, among them blind recesses and friezes.
The principal courtyard (inner courtyard) is the heart of the castle and an architectural rarity in Poland. It is distinguished by Gothic, two-storeyed cloisters covered with crystal and ribbed cross vaults, with pointed arches supported on granite pillars, which alone have survived in their original state.
In the summer season, one can enter the bastion and the defensive walls, and also take a walk through the terraces and gardens on the former castle slope.
One of the most valuable places is the castle chapel in the northern wing. It is worth paying attention to: the Gothic rib vault – simple, yet elegant, typical of fourteenth-century sacred buildings in Warmia; traces of polychromy – in some places the original wall painting is visible; the gallery – intended for the bishop participating in the liturgy.
The southern wing fulfilled representative functions. It is the most magnificent part of the castle. Here is located the Great Refectory, that is the former dining hall and meeting space – one of the most beautiful Gothic halls in Warmia, with an impressive stellar vault and Gothic polychromes depicting the line of the Warmian bishops. Equally interesting is the Chapter House – the place of deliberations of the Warmian chapter with the bishop.
The eastern wing formerly fulfilled economic functions. Today it mainly houses museum exhibitions. The most interesting preserved elements are the medieval kitchens – often indicated as among the best preserved in Poland (huge hearths, chimney flues, reconstructed tools), as well as the cellars and food storehouses – solid interiors with ribbed vaults.
The residential part of the castle was located in the western wing. Here it is worth noting the bishop’s chamber – although the furnishings are a reconstruction, the layout of the interior preserves its original character; the audience room – the place where the bishop received guests and fulfilled the role of “prince-bishop”; and the carpentry details – doors, locks, fittings, and heraldic motifs.
Bibliography
- Eugeniusz Borodij, "Lidzbark Warmiński in Old Maps and Photographs" ("Lidzbark Warmiński na dawnych kartach i fotografiach"), Lidzbark Warmiński 2008.
- Janusz Cygański et al., "The Painted Castle: Emergency Conservation Works of the Cloisters of Lidzbark Castle" ("Zamek malowany: ratunkowe prace konserwatorskie krużganków zamku lidzbarskiego"), Olsztyn 2011.
- "Building History of the Castle of the Warmian Bishops in Lidzbark Warmiński" ("Dzieje budowlane zamku biskupów w Lidzbarku Warmińskim"), ed. Andrzej Rzempołuch, Olsztyn 2016.
- Małgorzata Garniec-Jackiewicz, Mirosław Garniec, "Castles of the Teutonic State in Former Prussia: Powiśle, Warmia, Masuria" ("Zamki państwa krzyżackiego w dawnych Prusach: Powiśle, Warmia, Mazury"), Olsztyn 2006.
- Marek Jodkowski, Attempts at the Development of Lidzbark Castle in the First Half of the Nineteenth Century ("Próby zagospodarowania lidzbarskiego zamku w pierwszej połowie XIX w."), “Komunikaty Mazursko-Warmińskie” 2022, no. 3, pp. 362–378.
- "The Chapel in the Castle in Lidzbark Warmiński. History, Architecture, Artistic Foundations, Conservation and Restoration" ("Kaplica na zamku w Lidzbarku Warmińskim. Dzieje, architektura, fundacje artystyczne, konserwacja i restauracja"), ed. Andrzej Rzempołuch, Olsztyn 2010.
- "Conservation and Restoration of the Sixteenth-Century Castle in Lidzbark Warmiński: Pearls of Gothic Architecture in Poland" ("Konserwacja i restauracja XVI-wiecznego zamku w Lidzbarku Warmińskim: perły architektury gotyckiej w Polsce"), publ. Museum of Warmia and Masuria, Olsztyn 2016.
- Marcin Kozarzewski, Ryszard Żankowski, Adam Szweda, "Polychromes of the Cloisters of the Castle in Lidzbark Warmiński" ("Polichromie krużganków zamku w Lidzbarku Warmińskim"), Olsztyn 2016.
- Lidzbark Warmiński, https://zamkigotyckie.org.pl/czlonek/lidzbark-warminski/, [accessed: 1.09.2025].
- "Lidzbark Warmiński in the Age of Enlightenment" ("Lidzbark Warmiński w wieku Oświecenia"), publ. S. Achremczyk, Lidzbark Warmiński 2015.
- "Nicolaus Copernicus in the Castle of the Warmian Bishops in Lidzbark Warmiński: Materials from the Conference “Astronomical Achievements of Nicolaus Copernicus during his Stay in the Castle of the Warmian Bishops in Lidzbark Warmiński”, Castle in Lidzbark Warmiński, Branch of the Museum of Warmia and Masuria in Olsztyn, 22 October 2020" ("Mikołaj Kopernik w zamku biskupów w Lidzbarku Warmińskim: materiały po konferencji „Astronomiczne dokonania Mikołaja Kopernika podczas pobytu w zamku biskupów w Lidzbarku Warmińskim”, Zamek w Lidzbarku Warmińskim, Oddział Muzeum Warmii i Mazur w Olsztynie, 22 października 2020 roku"), Białystok 2020.
- Katarzyna Polak, Korneliusz Kuczykowski, Castle of the Warmian Bishops in Lidzbark Warmiński: Conservation Works on the Elevations and Cellars ("Zamek biskupów warmińskich w Lidzbarku Warmińskim: prace konserwatorskie elewacji i piwnic"), “Warmińsko-Mazurski Biuletyn Konserwatorski”, vol. 9, 2017, pp. 118–39.
- Edward Radtke, "The Lidzbark Residence of the Warmian Bishops" ("Rezydencja Lidzbarska biskupów warmińskich"), Olsztyn 2010.
- Wojciech Wółkowski, "Castle of the Warmian Bishops in Lidzbark Warmiński. Building History and Conservation Problems" ("Zamek biskupów warmińskich w Lidzbarku Warmińskim. Dzieje budowlane i problemy konserwatorskie"), Olsztyn 2016.
- Castle in Lidzbark Warmiński ("Zamek w Lidzbarku Warmińskim"), http://leksykonkultury.ceik.eu/index.php/Zamek_w_Lidzbarku_Warmi%C5%84skim, [accessed: 1.09.2025].