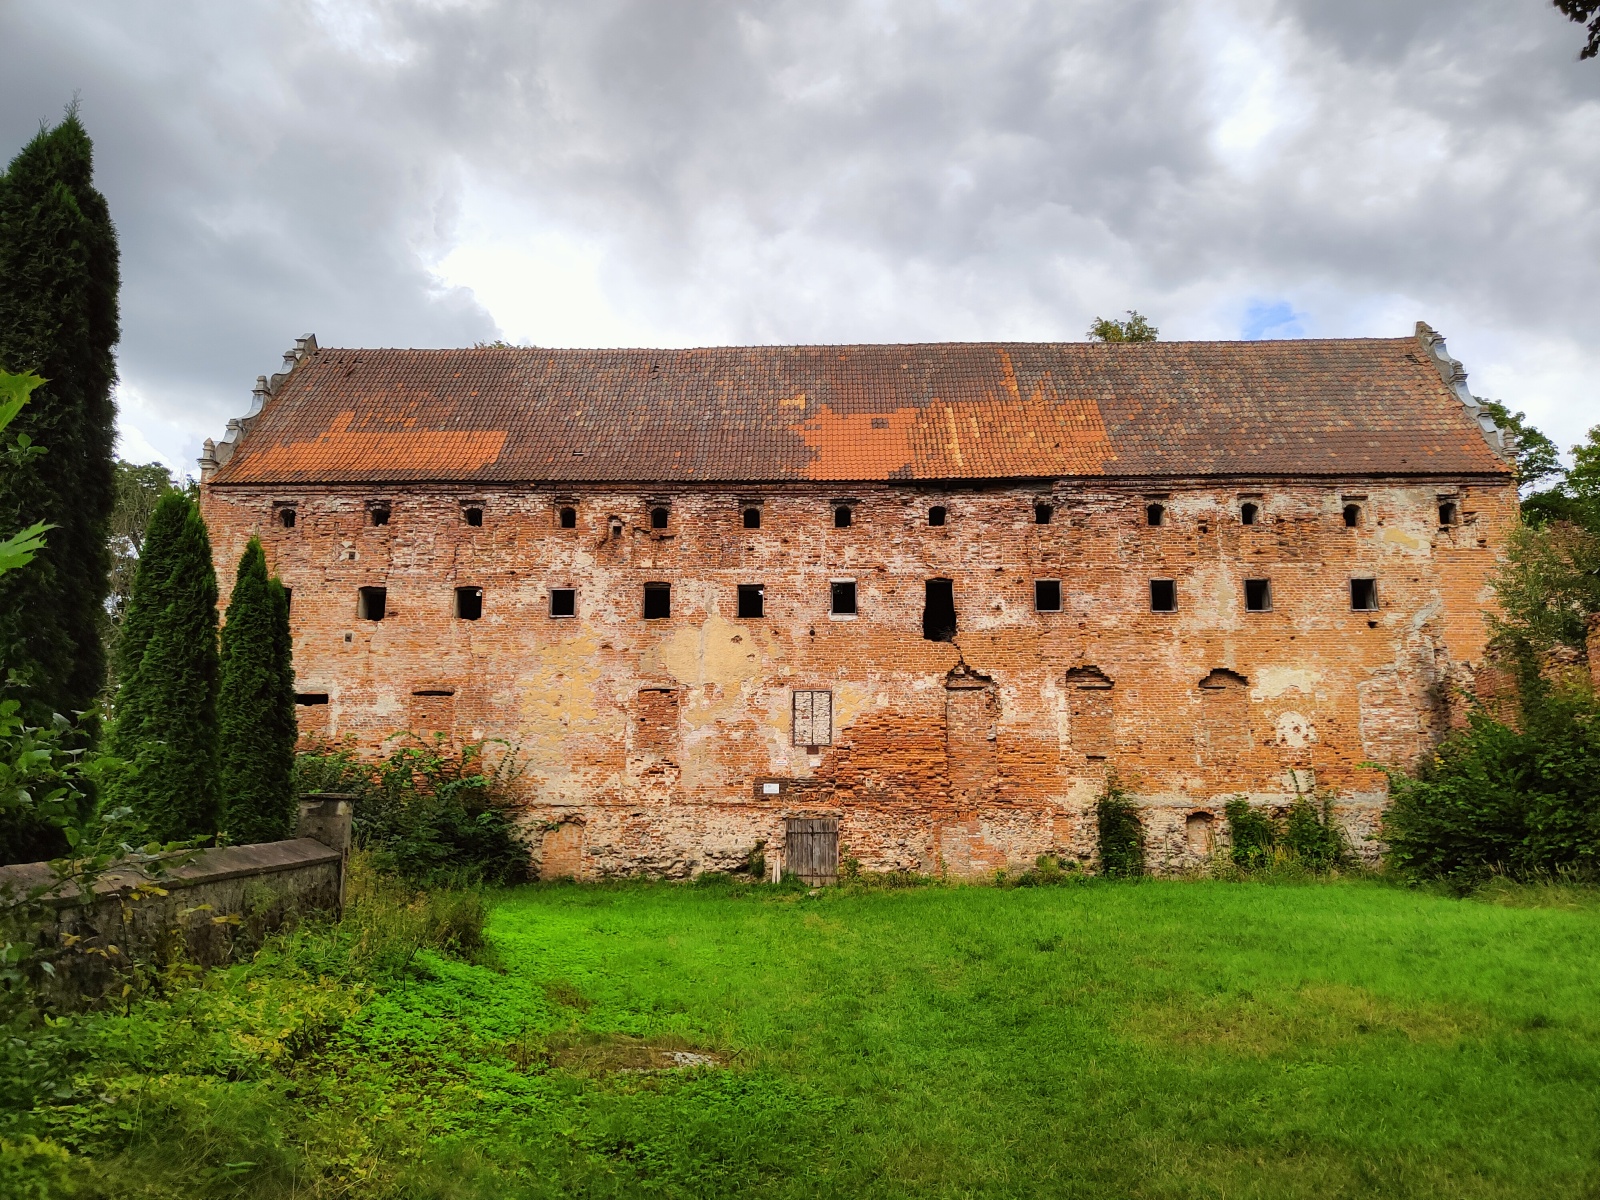
Warmian Chapter Castle in Pieniężno
General Information
The Warmian Chapter Castle in Pieniężno (ruins) is a Gothic seat of the Warmian Chapter in north-eastern Poland, erected in the fourteenth century as the centre of administration of the Chapter’s estates and the residence of the burgrave. The site has preserved fragments of the main residential house as well as Gothic-vaulted cellars; since 1945 it has remained in a state of ruin.
Location / Geographical Setting
The castle stands on an elevation above the valley of the Wałsza River, in the north-western part of the town market square, at 13 1 Maja Street.
History
On the hill above the Wałsza River, in the north-western part of Pieniężno, there originally stood the Prussian stronghold of Melcekuke (Mehlsack, Melzak), which was a centre of the Warm tribe and a place of cult and local power. The name may have meant “grove of underground powers”. In 1251, the stronghold was captured by the Teutonic Knights and handed over to the first Bishop of Warmia, Anselm (c. 1210-1278). When in 1260 Bishop Anselm created the Chapter to assist in the administration of the bishopric, his successor, Bishop Henryk Fleming (1230-1300), after 1288 entrusted the Melzak area to its administration (apart from the Frombork and Olsztyn districts).
The castle was erected in the first half of the fourteenth century as a brick administrative seat of the Chapter. It was established on a naturally defensive spur above the Wałsza, whose steep escarpments on the north and west hindered access to potential invaders. The complex had a trapezoidal plan with a quadrilateral courtyard. The first building was the western residential wing, to which further wings were later added. The castle was connected with the town walls of Pieniężno, without a moat and without a main tower. As a Chapter seat, it fulfilled administrative, judicial, and military functions.
As a result of the Polish-Teutonic Hunger War in 1414, the castle and town were burned by Polish-Lithuanian troops. The reconstruction was beneficial for the castle – it brought its expansion and the formation of a four-wing quadrangle. The residential wing was raised to three storeys, while the new wings were one storey high. The courtyard remained the central element of the complex.
During the Polish-Teutonic Thirteen Years’ War in 1454, the town and castle, with the consent of the canons, surrendered to Teutonic troops under the command of the Grand Hospitaller and commander of Elbląg, Heinrich von Plauen (1370-1429), for which in 1455 they were destroyed by the troops of the Prussian Confederation. After the conclusion of the Second Peace of Toruń in 1466, Pieniężno, together with the whole of Warmia, passed under the rule of the Kingdom of Poland.
The most famous resident of the castle in Pieniężno was Nicolaus Copernicus, who as administrator of the estates of the Warmian Chapter in the years 1517–1519 stayed at the castle in Pieniężno many times. He then conducted frequent visits as part of inspections and village locational activities, and from October 1518 to March 1519 he lived here permanently. During this time, he supervised the estates of the Chapter and performed administrative duties.
When in 1525 the last Grand Master of the Teutonic Order, Albrecht Hohenzollern (1490-1568), paid homage to the Polish king and secularized the Order, Pieniężno found itself in the Duchy of Prussia, as a Polish fief. In the years 1589–1599, the administrator of the castle was the Prince of Transylvania, Andrzej Batory (1563-1599), nephew of the Polish king Stephen Báthory (1533-1586). His activity was connected with the post-war reconstruction and maintenance of the fortress in good administrative condition.
During the next war, this time with the Swedes, in 1626, the castle was burned and partially demolished. Repairs in subsequent years brought profound architectural changes: Gothic vaults were replaced with wooden beam ceilings with colourful polychromy; in the southern part of the western wing profiled ceilings were laid, and inscriptions appeared on the beams (among others “Anno 1674”). In addition, fireplaces were inserted, pointed-arch windows were replaced with rectangular ones, and the building was plastered. The castle gables were transformed in the Mannerist style, and gardens and orchards were developed on the slopes around the castle.
This development was halted in 1772, when the castle, together with the town and all of Warmia, passed under the rule of the Prussian king. Owing to poor technical condition, the eastern and southern wings were demolished. The remaining wings were rebuilt for the needs of the Prussian administration and court. At the beginning of the twentieth century, further modernizations were introduced: ceilings were lowered, new windows inserted, and additional storage storeys created. In the 1920s, the castle housed a school and then a regional museum.
During the winter offensive of the Red Army in 1945, the castle site was partially destroyed and remained in ruins for years. On 15 May 1977, clearing of the rubble began as part of a social action in which pupils and inhabitants of the town took part. In 1980, renovation works started, with plans to create the Museum of Pieniężno and Warmian Land. The project also envisaged placing a library and archive in the exhibition part of the castle, transferring part of the collections of the Missionary and Ethnographic Museum, and opening a hotel, restaurant, and café in the other wing. These plans were not realized. In 2000, the site became private property; however, the lack of conservation work led to its degradation. The municipal authorities undertook legal measures in order to regain the castle.
To this day, the western wing has survived chiefly, its interiors having suffered devastation, and the medieval windows having been replaced by rectangular ones. From the northern wing, ruins and Gothic cellars have survived. The castle is entered in the register of monuments as a historic ruin and is one of the most important objects of the cultural heritage of Pieniężno.
Architecture / Architecture and Spatial Layout
Architecture and Furnishings
The castle in Pieniężno is a typical Gothic chapter stronghold, built of brick on a stone foundation. The style of the building is simple and functional, characteristic of Warmian administrative and defensive seats, though without a tower. The complex had a trapezoidal plan with a central courtyard. The principal element was the western residential building, cellarized and three-storeyed (in the northern part four-storeyed), covered with a gabled roof and decorated with Gothic gables on the shorter walls. Its dimensions were approximately 45 × 11 m, whereas after later expansion nineteenth-century sources assessed the length of the main building at approximately 75 m with a width of 15.5 m.
The first floor fulfilled representative functions – in the southern and central parts there were the chapel and the refectory, in which the vaults were most probably richly decorated in the form of a stellar arrangement also typical of other castles and churches of medieval Warmia. In the northern part, divided into two levels, there were official residential chambers. The uppermost storeys were used for defensive and storage purposes, while the ground floor and cellars fulfilled economic and storage functions. On the ground floor, beneath the chapel and refectory, there were rooms cross-vaulted on pillars; similar vaults probably occurred in the lower cellars.
The two-storeyed northern wing, adjoining the main house, housed residential and official rooms. The southern wing fulfilled economic functions: on the ground floor there were stables, and above rooms for the servants and other economic chambers. On the eastern side, additional stables and a gate leading to the outer bailey were situated.
To this day, the western wing has survived chiefly, along with fragments of the northern wing and cellars with Gothic vaults. On the external walls, fragments of pointed-arch Gothic windows are visible. In the cellars, barrel and cross vaults have survived, supported by massive pillars. The rest of the buildings was destroyed or rebuilt in subsequent centuries.
Bibliography
- Janusz Bieszk, "Castles of the Teutonic State in Poland" ("Zamki państwa krzyżackiego w Polsce"), Warszawa 2010, pp. 253–256.
- Lucjan Czubiel, "Castles of Warmia and Masuria" ("Zamki Warmii i Mazur"), Olsztyn 1986, pp. 67–69.
- Małgorzata Jackiewicz-Garniec, Mirosław Garniec, "Castles of the Teutonic State in Former Prussia: Powiśle, Upper Prussia, Warmia, Masuria" ("Zamki państwa krzyżackego w dawnych Prusach: Powiśle, Górne Prusy, Warmia, Mazury"), 2nd ed., Olsztyn 2009, pp. 340–347.
- Leszek Kajzer, Stanisław Kołodziejski, Jan Salm, "Lexicon of Castles in Poland" ("Leksykon zamków w Polsce"), Warszawa 2007, pp. 374–375.
- Wojciech Kujawski, "Warmia. Copernicus. Copernicus. Hiking Trail" ("Warmia. Kopernik. Copernicus. Szlak wędrowny"), Olsztyn 2023, p. 340.
- Izabela Lewandowska, Castles of the Teutonic State in North-Eastern Poland after the Second World War (1945–2005) ("Zamki państwa krzyżackiego w północno-wschodniej Polsce po II wojnie światowej (1945–2005)"), in: "The Teutonic Order in History, Ideology, and Action – Historical Symbols" ("Zakon krzyżacki w historii, ideologii i działaniu – symbole dziejowe"), ed. Jan Gancewski, Olsztyn 2010, pp. 209–246.
- Pieniężno – Warmian Chapter Castle ("Pieniężno – zamek kapituły warmińskiej"), in: Architecture of the Middle Ages and Antiquity, https://medievalheritage.eu/pl/strona-glowna/zabytki/polska/pieniezno-zamek/, [accessed: 10.05.2025].
- Warmian Chapter Castle ("Zamek kapituły warmińskiej"), in: Public Information Bulletin of the Commune of Pieniężno, https://pieniezno.pl/artykul/140/1896/zamek-kapituly-warminskiej, [accessed: 10.05.2025].