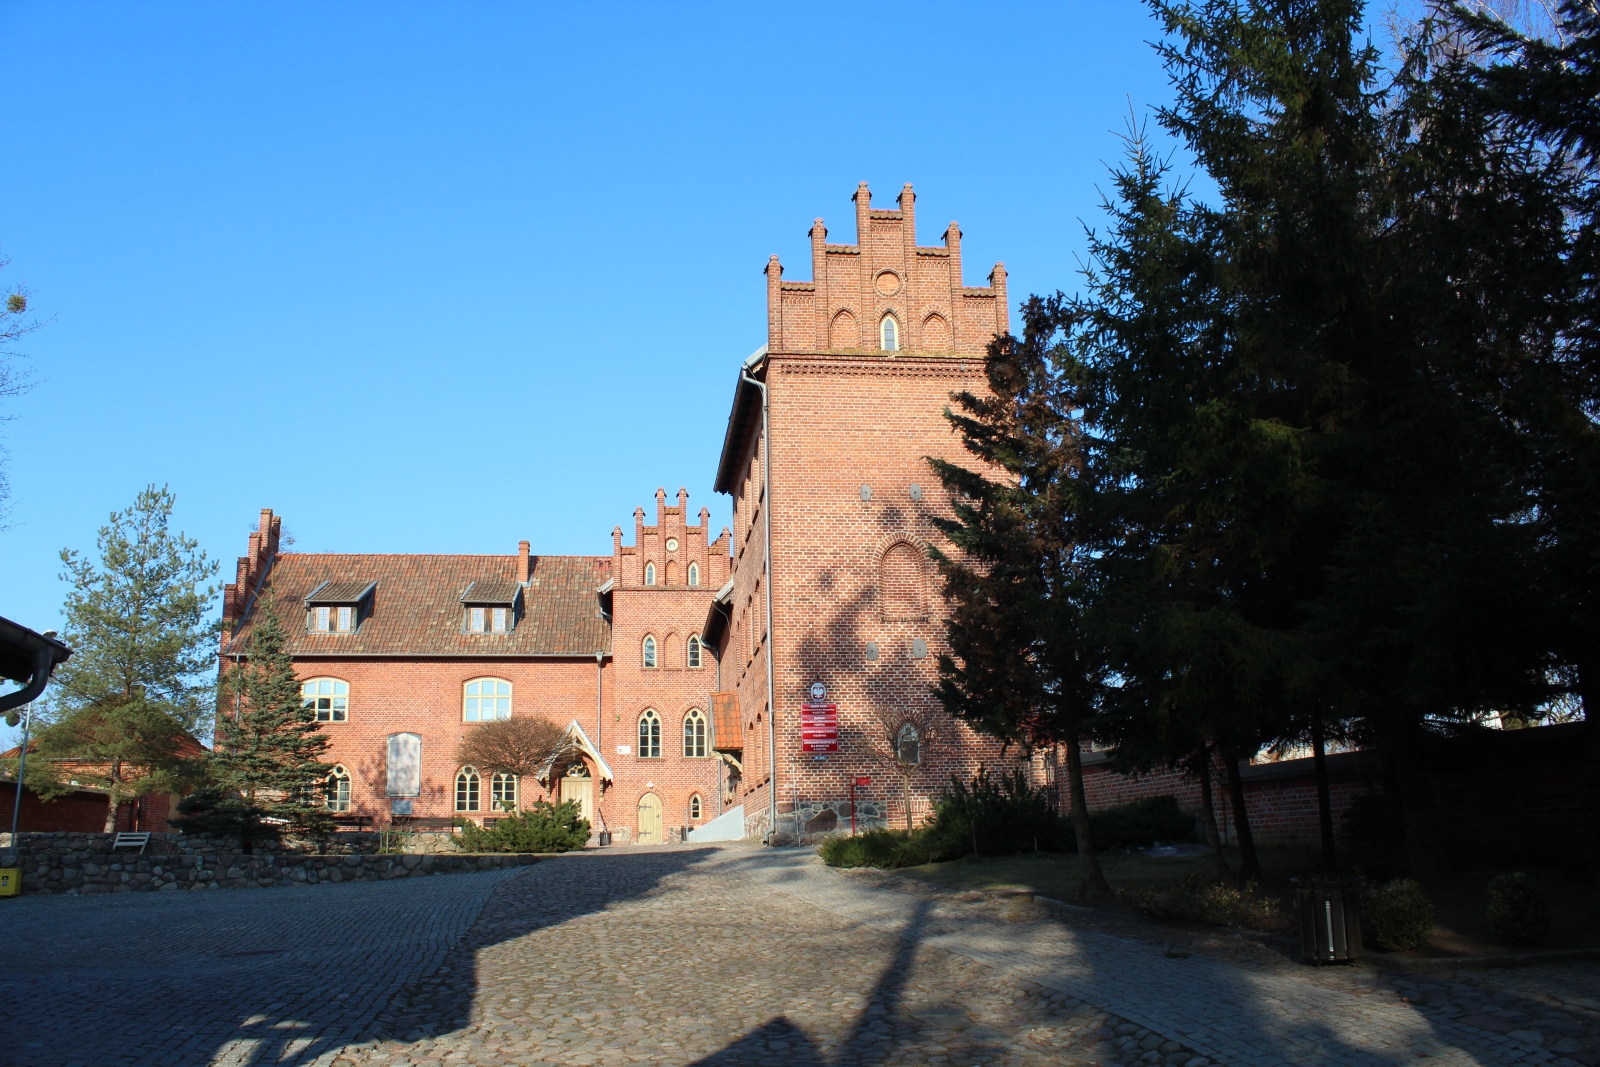
Teutonic Castle in Olsztynek
General Information
The Teutonic Castle in Olsztynek is a Gothic structure from the fourteenth century that served defensive and administrative functions for the Teutonic Order. It is one of the somewhat lesser-known monuments of defensive architecture in the area of former East Prussia. Although over the centuries the castle underwent considerable alterations that obscured its original character, it still remains an important point on the historical and architectural map of the region. At present, the building houses the Krzysztof Celestyn Mrongovius School Complex.
Location / Geographical Setting
The castle stands on a small elevation at 6 Zamkowa Street.
History
The castle was built around the middle of the fourteenth century as the seat of a Teutonic chamber district, near the border of the Ostróda commandry with Mazovia. These lands were then sparsely populated and covered with woodland, and the stronghold guarded both the frontier and the trade route running from Mazovia into the interior of Prussia. The initiator of its construction was Günther von Hohenstein (c. 1310-1380), commander of Ostróda from 1339, from whose surname both the castle and the settlement took their name. Hohenstein was first recorded in written sources in 1351, and in 1359 the town received its charter.
In 1410, after the Battle of Grunwald, fought several kilometres from Olsztynek, the castle was seized by the burghers and handed over to the authority of Władysław II Jagiełło. After it returned to Teutonic hands, it was damaged during the Polish-Teutonic war of 1414 and during the Thirteen Years’ War (1454-1466). During the last war of the Order with Poland, in December 1519 Olsztynek was occupied by the troops of the Crown Hetman Mikołaj Firlej (d. 1526), who, after the capitulation of the two-hundred-man garrison, began an occupation of the castle that lasted for more than a year. After the secularization of the Teutonic Order in 1525, the town was incorporated into Ducal Prussia, and the castle was designated as the seat of the ducal starost’s administration.
In 1651 and 1685, the castle buildings were damaged by fires. At the end of the eighteenth century, after rebuilding, offices of the Prussian intendancy were installed there, and subsequently part of the medieval structures was demolished. In the years 1847-1849, the remains were transformed in the Neo-Gothic style and converted into a grammar school, where the historian Max Toeppen (1822-1893) taught and where the future Nobel Prize laureate Emil Adolf von Behring (1854-1917) studied. After the destruction of the Second World War, the rebuilt fragments of the castle were incorporated into the school building.
Architecture / Architecture and Spatial Layout
The stronghold was separated from the settlement by a small outer bailey, whose walls were connected with the town fortifications. The core of the castle consisted of a quadrilateral complex of brick and timber buildings surrounded by a defensive wall that enclosed a quadrilateral courtyard, slightly widening towards the west. The main brick wing was situated in the north-eastern part of the complex, farthest from the town buildings. On the opposite side, at the other end of the courtyard, stood another building, so that both were arranged parallel to one another. This was a very rare layout in the territory of the Teutonic state, encountered mainly in bishops’ castles (Olsztyn, Reszel). The remaining buildings in Olsztynek were initially most probably of timber construction. The main house, erected on a rectangular plan measuring 10.7 x 28.7 m, was probably three storeys high. Its foundations and lower wall sections were made of fieldstone, the upper parts of brick. The exterior elevations were decorated with overfired brick and supported on the south-eastern side by a massive buttress, upon which there was a polygonal projection of the chapel chancel. The cellars of the main house consisted of three spacious rooms covered with ribbed cross vaults. In the southern room, these were supported on two brick pillars with chamfered corners. The ground floor, most probably following the model of other buildings of this type, was also divided into three rooms, as was the first floor. From medieval inspections of the castle it is known that there functioned there a kitchen, a bakery, and an armoury, probably located on the ground floor, as well as storerooms, most likely placed in the cellars and on the uppermost storage-defensive level. The representative floor housed the chapel, the refectory, and the chamber of the chamberlain. At first-floor level there was also a latrine projection, suspended on the north-western side upon granite corbels. The castle probably possessed a gate tower (perhaps the one shown on Hartknoch’s seventeenth-century engraving, rising above the castle roofs). There was also a brewery, malt house, mill, and manor farm associated with the castle. On the south-western side there adjoined a small outer bailey, where the economic buildings must have been located. The stronghold was incorporated into the system of town fortifications, yet retained its autonomy in relation to the town. In later years the castle was repeatedly rebuilt and adapted to various purposes, including as the seat of the ducal starost, an arsenal, and a storehouse.
The Neo-Gothic rebuilding of the mid-nineteenth century significantly effaced the medieval character of the castle. The original fragments have survived in the form of the perimeter walls of the former main house (the north-eastern wing) up to the height of the first floor, but all window and entrance openings were transformed. Inside, only the cellars with Gothic ribbed cross vaults have survived. At present, the rebuilt castle houses the seat of the General Secondary School and the Krzysztof Celestyn Mrongovius Vocational School Complex.
Bibliography
- Janusz Bieszk, "Castles of the Teutonic State in Poland" ("Zamki państwa krzyżackiego w Polsce"), Warszawa 2010, p. 138.
- Małgorzata Garniec-Jackiewicz, Mirosław Garniec, "Castles of the Teutonic State in Former Prussia: Powiśle, Warmia, Mazury" ("Zamki państwa krzyżackiego w dawnych Prusach: Powiśle, Warmia, Mazury"), Olsztyn 2006.
- Bogumił Kuźniewski, "650 Years of Olsztynek" ("650 lat Olsztynka"), Olsztynek 2009.
- Bogumił Kuźniewski, "Olsztynek", Olsztynek 2007.
- Max Toeppen, "History of the District and the Town of Olsztynek" ("Historia okręgu i miasta Olsztynek"), trans. M. Sacha, Dąbrówno 2004.
- Castle in Olsztynek ("Zamek w Olsztynku"), http://leksykonkultury.ceik.eu/index.php/Zamek_w_Olsztynku, [accessed: 10.06.2025].